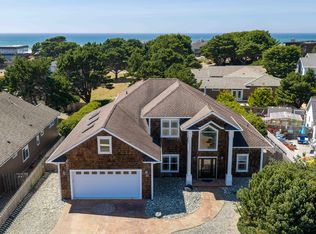
Private Coastal Retreat with Ocean ViewsPerched on more than two secluded acres overlooking the Pacific Ocean and the former Bandon Westmost Golf Course, this exceptional single-level home offers privacy, comfort, and the best of coastal living. With approximately 3,000 square feet of thoughtfully designed living space, the home is filled with natural light and reflects meticulous pride of ownership throughout.The well-appointed kitchen is designed for both everyday living and entertaining, featuring a pantry, gas range, generous cook's island, and abundant workspace. The floor plan includes three bedrooms, three baths, a dedicated office, spacious great room, and separate living room, providing flexibility for family and guests.Outside, enjoy peaceful mornings on the sun-drenched south-facing patio overlooking the property's tranquil setting. A fenced area provides a secure place for pets to play, while the attached garage offers an impressive 38-foot depth for vehicles, storage, or hobbies. The separate three-bay shop features nearly 1,300 square feet of space and a ductless heat pump, making it ideal for projects, collections, or recreational equipment.Included are all major appliances and a wall-mounted television. Located just minutes from world-renowned golf destinations, including Bandon Dunes Golf Resort, and featuring deeded access to some of Bandon's finest ocean beaches, this property offers a rare opportunity to enjoy privacy, space, and an extraordinary coastal lifestyle.
Active
$995,000
3275 Golf Links Rd, Bandon, OR 97411
3beds
3,048sqft
Residential, Single Family Residence
Built in 1990
2.45 Acres Lot
$-- Zestimate®
$326/sqft
$-- HOA
What's special
Abundant workspaceTranquil settingExceptional single-level homeDedicated officeThree bathsGas rangeWell-appointed kitchen
- 1 day
- 311
- 35
Likely to sell faster than
Zillow last checked:
Listing updated:
Listed by:
Fred Gernandt fred@bandonhomes.com,
David L. Davis Real Estate
Source: RMLS (OR),MLS#: 365398657
Facts & features
Interior
Bedrooms & bathrooms
- Bedrooms: 3
- Bathrooms: 3
- Full bathrooms: 3
- Main level bathrooms: 3
Rooms
- Room types: Office, Laundry, Bedroom 2, Bedroom 3, Dining Room, Family Room, Kitchen, Living Room, Primary Bedroom
Primary bedroom
- Features: Daylight, Bathtub With Shower, High Ceilings, Walkin Closet, Wallto Wall Carpet
- Level: Main
- Area: 247
- Dimensions: 13 x 19
Bedroom 2
- Features: Daylight, Walkin Closet, Wallto Wall Carpet
- Level: Main
- Area: 195
- Dimensions: 15 x 13
Bedroom 3
- Features: Daylight, Walkin Closet, Wallto Wall Carpet
- Level: Main
- Area: 195
- Dimensions: 15 x 13
Dining room
- Features: Daylight, Eat Bar, Eating Area
- Level: Main
- Area: 144
- Dimensions: 12 x 12
Kitchen
- Features: Cook Island, Daylight, Island, Pantry, Builtin Oven, Free Standing Refrigerator, Vaulted Ceiling, Vinyl Floor
- Level: Main
- Area: 156
- Width: 13
Living room
- Features: Ceiling Fan, Daylight, Fireplace Insert, French Doors, Vaulted Ceiling, Vinyl Floor
- Level: Main
- Area: 400
- Dimensions: 16 x 25
Office
- Features: Closet
- Level: Main
- Area: 182
- Dimensions: 13 x 14
Heating
- Laser Oil Stove, Mini Split, Zoned
Cooling
- Has cooling: Yes
Appliances
- Included: Built In Oven, Built-In Range, Cooktop, Dishwasher, Gas Appliances, Stainless Steel Appliance(s), Washer/Dryer, Free-Standing Refrigerator, Electric Water Heater
- Laundry: Laundry Room
Features
- Ceiling Fan(s), High Ceilings, Closet, Walk-In Closet(s), Eat Bar, Eat-in Kitchen, Cook Island, Kitchen Island, Pantry, Vaulted Ceiling(s), Bathtub With Shower
- Flooring: Luxury Vinyl Plank, Tile, Wall to Wall Carpet, Vinyl
- Doors: French Doors
- Windows: Aluminum Frames, Double Pane Windows, Storm Window(s), Daylight
- Basement: Crawl Space
- Number of fireplaces: 1
- Fireplace features: Electric, Wood Burning, Insert
Interior area
- Total structure area: 3,048
- Total interior livable area: 3,048 sqft
Property
Parking
- Total spaces: 3
- Parking features: Off Street, RV Access/Parking, Garage Door Opener, Attached, Detached, Extra Deep Garage
- Attached garage spaces: 3
Accessibility
- Accessibility features: Garage On Main, Ground Level, Minimal Steps, One Level, Parking, Rollin Shower, Walkin Shower, Accessibility
Features
- Stories: 1
- Patio & porch: Deck, Porch
- Exterior features: Garden, RV Hookup, Yard
- Fencing: Fenced
- Has view: Yes
- View description: Ocean
- Has water view: Yes
- Water view: Ocean
Lot
- Size: 2.45 Acres
- Features: Bluff, Gentle Sloping, Private, Secluded, Trees, Acres 1 to 3
Details
- Additional structures: Outbuilding, RVHookup, SecondGarage
- Parcel number: 1233316
- Zoning: CD 1
Construction
Type & style
- Home type: SingleFamily
- Architectural style: Ranch
- Property subtype: Residential, Single Family Residence
Materials
- Wood Siding
- Foundation: Concrete Perimeter
- Roof: Composition
Condition
- Resale
- New construction: No
- Year built: 1990
Utilities & green energy
- Sewer: Septic Tank
- Water: Public
- Utilities for property: Cable Connected
Community & HOA
Community
- Security: Entry, Security Lights
HOA
- Has HOA: No
Location
- Region: Bandon
Financial & listing details
- Price per square foot: $326/sqft
- Tax assessed value: $732,130
- Annual tax amount: $6,042
- Date on market: 9/24/2026
- Listing terms: Cash
- Road surface type: Paved
Estimated market value
Not available
Estimated sales range
Not available
Not available
Price history
| Date | Event | Price |
|---|---|---|
| 9/24/2026 | Listed for sale | $995,000-20.4%$326/sqft |
Source:  RMLS (OR) #365398657 Report a problem RMLS (OR) #365398657 Report a problem | ||
| 4/22/2025 | Listing removed | $1,250,000$410/sqft |
Source:  Oregon Datashare #220196522 Report a problem Oregon Datashare #220196522 Report a problem | ||
| 2/28/2025 | Listed for sale | $1,250,000+275.9%$410/sqft |
Source: Oregon Datashare #220196522 Report a problem | ||
| 4/12/2012 | Sold | $332,500-14.1%$109/sqft |
Source: RMLS (OR) #11139420 Report a problem | ||
| 3/14/2012 | Price change | $387,000-34.3%$127/sqft |
Source: Bandon Property LLC #11139420 Report a problem | ||
| 6/27/2011 | Listed for sale | $589,000$193/sqft |
Source: Bandon Property, LLC #11139420 Report a problem | ||
Public tax history
| Year | Property taxes | Tax assessment |
|---|---|---|
| 2025 | $6,042 +1.1% | $732,130 -2.7% |
| 2024 | $5,977 +2.7% | $752,450 -25.9% |
| 2023 | $5,821 -0.4% | $1,015,890 +25.2% |
| 2022 | $5,844 +4.1% | $811,429 +28% |
| 2021 | $5,615 +10.1% | $633,855 +8.4% |
| 2020 | $5,097 +0.3% | $584,744 +27.3% |
| 2019 | $5,081 +6.3% | $459,320 +3% |
| 2018 | $4,778 | $445,950 +3% |
| 2017 | $4,778 +2.4% | $432,965 +5.7% |
| 2016 | $4,668 +23.8% | $409,690 +7.6% |
| 2015 | $3,770 | $380,910 +8% |
| 2014 | $3,770 | $352,720 +3.8% |
| 2013 | $3,770 +1.7% | $339,660 |
| 2012 | $3,705 -9.6% | $339,660 -7.9% |
| 2011 | $4,099 -4.2% | $368,830 -2.8% |
| 2010 | $4,280 | $379,537 -8.5% |
| 2009 | -- | $414,705 +6.1% |
| 2008 | -- | $390,900 +3% |
| 2007 | -- | $379,515 +3% |
| 2006 | -- | $368,462 +3% |
| 2005 | -- | $357,731 +3% |
| 2004 | -- | $347,312 +3% |
| 2003 | -- | $337,197 +3% |
| 2002 | -- | $327,376 |
| 2001 | -- | $327,376 +6.1% |
| 2000 | -- | $308,584 |
Find assessor info on the county website
Monthly payment
Est. payment
Payment breakdown
Explore the cost of this home by adjusting the details. Changes won't be saved.Climate risks
Neighborhood: 97411
Nearby schools
Schools provided by the listing agent
- Elementary: Ocean Crest
- Middle: Harbor Lights
- High: Bandon
Source: RMLS (OR). This data may not be complete. We recommend contacting the local school district to confirm school assignments for this home.

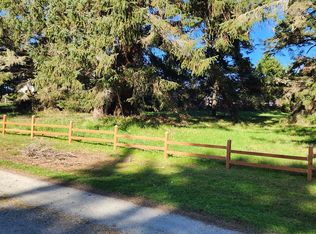
Similar homes
- $739,0003 bd2 ba2.2k sqft3980 Natalie Way, Bandon, OR 97411Active
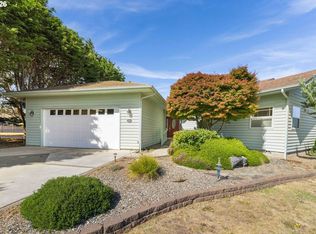
 MLS ID #682790459, Keeli Gernandt, David L. Davis Real Estate. RMLS (OR)
 - $1,150,0003 bd3 ba2.7k sqft3085 Beach Loop Dr SW, Bandon, OR 97411Active
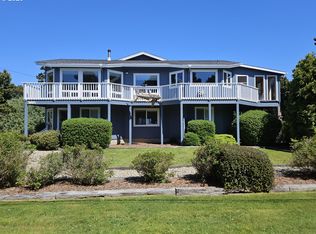 MLS ID #281010930, Reed Block, Reed Block Realty. RMLS (OR)
 - $895,0004 bd3 ba3k sqft1158 Three Wood Dr, Bandon, OR 97411Active
 MLS ID #731524184, Hunter Finch, Coastal Sotheby's International Realty. RMLS (OR)
 - $795,0003 bd2 ba2.1k sqft1337 Beach Loop Dr SW, Bandon, OR 97411Active
 MLS ID #615362332, Dawn Holthouser, Beach Loop Realty. RMLS (OR)
 - $949,0005 bd3 ba3.6k sqft820 Jackson Ave SW, Bandon, OR 97411ActiveMLS ID #528362722, Virgil Llewellyn, eXp Realty, LLC. RMLS (OR)
- $799,0003 bd3 ba3.1k sqft88600 Trout Pond Ln, Bandon, OR 97411ActiveMLS ID #768312338, Ryan Cross, Pacific Properties. RMLS (OR)
- $899,0003 bd3 ba1.9k sqft2131 Beach Loop Dr SW, Bandon, OR 97411ActiveMLS ID #403193340, Hunter Finch, Coastal Sotheby's International Realty. RMLS (OR)
- $679,0003 bd4 ba2.6k sqft49045 Highway 101, Bandon, OR 97411ActiveMLS ID #520491114, Dawn Holthouser, Beach Loop Realty. RMLS (OR)
- $825,0004 bd2 ba2.1k sqft54601 Winterberry Dr, Bandon, OR 97411ActiveMLS ID #231271098, Fred Gernandt, David L. Davis Real Estate. RMLS (OR)
- $1,099,0005 bd4 ba3.5k sqft55942 Lost Valley Rd, Bandon, OR 97411ActiveMLS ID #465807892, Keeli Gernandt, David L. Davis Real Estate. RMLS (OR)
- $675,0002 bd2 ba1.8k sqft3883 Natalie Way, Bandon, OR 97411ActiveMLS ID #560030008, Fred Gernandt, David L. Davis Real Estate. RMLS (OR)
- $684,0003 bd2 ba2.2k sqft1027 Seabird Dr SW, Bandon, OR 97411ActiveMLS ID #623692931, Gina Morelli, Beach Loop Realty. RMLS (OR)
- $1,250,0005 bd5 ba4.2k sqft56008 Spring Creek Rd, Bandon, OR 97411ActiveMLS ID #519688827, Mel Garrett, Chas. Waldrop Real Estate LLC. RMLS (OR)
- $625,0003 bd3 ba1.8k sqft3956 Beach Loop Dr SW, Bandon, OR 97411ActiveMLS ID #352382210, Mel Garrett, Chas. Waldrop Real Estate LLC. RMLS (OR)
- $799,0004 bd2 ba2k sqft3220 Natalie Way, Bandon, OR 97411ActiveMLS ID #513689944, Rebecca Oliver, Coastal Sotheby's International Realty. RMLS (OR)
- $1,180,0004 bd3 ba2.6k sqft56188 Prosper Junction Rd, Bandon, OR 97411ActiveMLS ID #24640622, Barry Winters, Bandon By The Dunes Realtee. RMLS (OR)
- $700,0003 bd2 ba2.6k sqft87829 Two Mile Ln, Bandon, OR 97411ActiveMLS ID #452616858, Sydney Shapiro, eXp Realty, LLC. RMLS (OR)
- $730,0004 bd2 ba2.4k sqft88848 Sunny Loop Ln, Bandon, OR 97411ActiveMLS ID #432537675, Cheyenne Arbuckle, Pacific Properties. RMLS (OR)
- $865,0003 bd3 ba3.5k sqft323 Madison Ave SW, Bandon, OR 97411ActiveMLS ID #253137600, Juli Whelchel, Coastal Sotheby's International Realty. RMLS (OR)
- $575,0004 bd3 ba3k sqft705 Ohio Ave NE, Bandon, OR 97411ActiveMLS ID #799567262, Melanee Woodman, Ocean Dunes Realty. RMLS (OR)
