Welcome to 3275 Grandview Club Road! This spacious 5-bedroom, 4.5-bath home offers approximately 3,477 sq ft of living space with plenty of room to spread out. The main level features a bright, open living area with fireplace, a spacious kitchen with granite countertops, island, ample cabinetry and adjoining dining space, plus a convenient 5th bedroom on the main level. Upstairs you’ll find the generous primary suite, three additional bedrooms and a large home theater/flex room perfect for movie nights, a game room or additional living space. Enjoy outdoor living in the privacy-fenced backyard featuring a large deck, above-ground pool and storage building. Additional highlights include a 2 -car attached garage, covered porch, patio, paved driveway, public water and public sewer. Conveniently located in the Grandview community with easy access to shopping, dining and surrounding areas. With space inside and out, this home is ready for its next chapter!
For sale
$420,000
3275 Grandview Club Rd, Pfafftown, NC 27040
5beds
3,477sqft
Stick/Site Built, Residential, Single Family Residence
Built in 2015
0.24 Acres Lot
$411,600 Zestimate®
$--/sqft
$250/mo HOA
What's special
Above-ground poolPaved drivewayLarge deckPrivacy-fenced backyardGenerous primary suiteStorage buildingAmple cabinetry
- 30 days
- 353
- 27
Zillow last checked:
Listing updated:
Listed by:
Kristie Gaither 336-251-5646,
Innovate Real Estate
Source: Triad MLS,MLS#: 1236893
Facts & features
Interior
Bedrooms & bathrooms
- Bedrooms: 5
- Bathrooms: 5
- Full bathrooms: 4
- 1/2 bathrooms: 1
- Main level bathrooms: 2
Primary bedroom
- Level: Second
- Dimensions: 18.83 x 17.42
Bedroom 2
- Level: Second
- Dimensions: 12.92 x 18.83
Bedroom 3
- Level: Second
- Dimensions: 13 x 17.83
Bedroom 4
- Level: Second
- Dimensions: 13.17 x 17.5
Bedroom 5
- Level: Main
- Dimensions: 12.42 x 15.42
Dining room
- Level: Main
- Dimensions: 17.42 x 21.83
Other
- Level: Second
- Dimensions: 19.92 x 17.83
Kitchen
- Level: Main
- Dimensions: 16.33 x 21.83
Laundry
- Level: Main
- Dimensions: 6 x 5.5
Living room
- Level: Main
- Dimensions: 17.42 x 23.5
Heating
- Forced Air, Natural Gas
Cooling
- Central Air
Appliances
- Included: Microwave, Dishwasher, Free-Standing Range, Electric Water Heater
- Laundry: Dryer Connection, Main Level
Features
- Ceiling Fan(s), Dead Bolt(s), Kitchen Island
- Flooring: Carpet, Tile, Vinyl
- Has basement: No
- Number of fireplaces: 1
- Fireplace features: Gas Log, Living Room
Interior area
- Total structure area: 3,477
- Total interior livable area: 3,477 sqft
- Finished area above ground: 3,477
Property
Parking
- Total spaces: 3
- Parking features: Driveway, Garage, Paved, Garage Door Opener, Attached
- Attached garage spaces: 3
- Has uncovered spaces: Yes
Features
- Levels: Two
- Stories: 2
- Pool features: None
- Fencing: Fenced,Privacy
Lot
- Size: 0.24 Acres
Details
- Parcel number: 6807080770
- Zoning: RS9
- Special conditions: Owner Sale
Construction
Type & style
- Home type: SingleFamily
- Property subtype: Stick/Site Built, Residential, Single Family Residence
Materials
- Stone, Vinyl Siding
- Foundation: Slab
Condition
- Year built: 2015
Utilities & green energy
- Sewer: Public Sewer
- Water: Public
Community & HOA
Community
- Subdivision: Grandview Commons
HOA
- Has HOA: Yes
- HOA fee: $250 monthly
Location
- Region: Pfafftown
Financial & listing details
- Tax assessed value: $477,400
- Annual tax amount: $5,456
- Date on market: 9/26/2026
- Cumulative days on market: 19 days
- Listing agreement: Exclusive Right To Sell
- Listing terms: Cash,Conventional,FHA,VA Loan
Estimated market value
$411,600
$391,000 - $432,000
$2,994/mo
Price history
| Date | Event | Price |
|---|---|---|
| 9/27/2026 | Listed for sale | $420,000+5.3% |
Source:  Triad MLS #1236893 Report a problem Triad MLS #1236893 Report a problem | ||
| 8/30/2024 | Sold | $399,000-6.1% |
Source: Triad MLS #1135694 Report a problem | ||
| 7/24/2024 | Pending sale | $425,000 |
Source: Triad MLS #1135694 Report a problem | ||
| 4/26/2024 | Price change | $425,000-3.2% |
Source: Triad MLS #1135694 Report a problem | ||
| 3/12/2024 | Listed for sale | $438,900-2.5% |
Source: Triad MLS #1135694 Report a problem | ||
| 2/1/2024 | Listing removed | $450,000 |
Source: Triad MLS #1127001 Report a problem | ||
| 1/4/2024 | Price change | $450,000-5.3% |
Source: Triad MLS #1127001 Report a problem | ||
| 12/8/2023 | Listed for sale | $475,000-1% |
Source: Triad MLS #1127001 Report a problem | ||
| 11/27/2023 | Listing removed | $480,000 |
Source: Triad MLS #1118781 Report a problem | ||
| 11/7/2023 | Price change | $480,000-2% |
Source: Triad MLS #1118781 Report a problem | ||
| 10/15/2023 | Price change | $490,000-2% |
Source: Triad MLS #1118781 Report a problem | ||
| 10/3/2023 | Price change | $500,000-2% |
Source: Triad MLS #1118781 Report a problem | ||
| 9/26/2023 | Price change | $510,000-1% |
Source: Triad MLS #1118781 Report a problem | ||
| 9/16/2023 | Listed for sale | $515,000+71.7% |
Source: Triad MLS #1118781 Report a problem | ||
| 9/11/2020 | Sold | $300,000-4.5% |
Source: Triad MLS #976766 Report a problem | ||
| 7/29/2020 | Pending sale | $314,000$90/sqft |
Source: Fathom Realty #976766 Report a problem | ||
| 7/16/2020 | Price change | $314,000-3.4%$90/sqft |
Source: Fathom Realty #976766 Report a problem | ||
| 7/10/2020 | Price change | $324,9960%$93/sqft |
Source: Fathom Realty #976766 Report a problem | ||
| 6/28/2020 | Price change | $324,9970%$93/sqft |
Source: Fathom Realty #976766 Report a problem | ||
| 6/24/2020 | Price change | $324,9980%$93/sqft |
Source: Fathom Realty #976766 Report a problem | ||
| 6/6/2020 | Price change | $324,9990%$93/sqft |
Source: Fathom Realty #976766 Report a problem | ||
| 5/30/2020 | Price change | $325,000-4.4%$93/sqft |
Source: Fathom Realty #976766 Report a problem | ||
| 5/21/2020 | Price change | $340,000-2.9%$98/sqft |
Source: Fathom Realty #976766 Report a problem | ||
| 5/15/2020 | Price change | $350,000+7.7%$101/sqft |
Source: Fathom Realty #976766 Report a problem | ||
| 4/30/2020 | Listed for sale | $325,000+48.4%$93/sqft |
Source: Owner Report a problem | ||
| 2/5/2016 | Sold | $219,000$63/sqft |
Source: Public Record Report a problem | ||
Public tax history
| Year | Property taxes | Tax assessment |
|---|---|---|
| 2025 | $5,262 +19.1% | $477,400 +51.6% |
| 2024 | $4,419 +4.8% | $315,000 |
| 2023 | $4,217 +1.9% | $315,000 |
| 2022 | $4,138 +2.6% | $315,000 +0.8% |
| 2021 | $4,032 +22.8% | $312,500 +31.5% |
| 2020 | $3,282 -0.7% | $237,700 |
| 2019 | $3,306 +5.3% | $237,700 |
| 2018 | $3,140 | $237,700 +8.6% |
| 2016 | $3,140 | $218,812 |
| 2015 | -- | -- |
Find assessor info on the county website
Monthly payment
Est. payment
Payment breakdown
Explore the cost of this home by adjusting the details. Changes won't be saved.Climate risks
Neighborhood: 27040

- $382,1004 bd2 ba2.6k sqft3287 Grandview Club Rd, Winston Salem, NC 27106Off Market
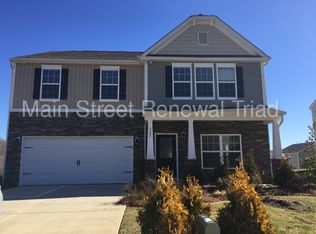
- $346,1004 bd2 ba2.6k sqft3287 Grandview Club Rd, Pfafftown, NC 27040Off Market
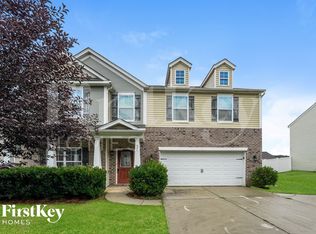
- $391,8004 bd4 ba3.1k sqft3283 Grandview Club Rd, Pfafftown, NC 27040Off Market
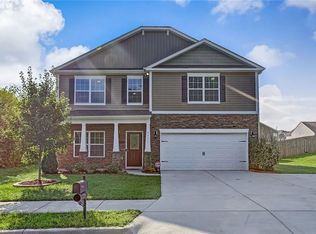
- $374,0004 bd3 ba2.9k sqft3291 Grandview Club Rd, Winston Salem, NC 27040Off Market
Similar homes
- $439,9905 bd4 ba2.7k sqft3915 Chadwyck Ct, Winston Salem, NC 27106For Sale
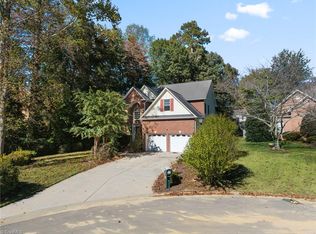
 MLS ID #1239866, Helen Howard. Triad MLS
 - $415,0003 bd2 ba2.7k sqft5620 Clinedale Ct, Pfafftown, NC 27040For Sale
 MLS ID #1237558, Rachel Leigh Bell. Triad MLS
 - $399,9005 bd3 ba2.7k sqft4120 Medina Ct, Pfafftown, NC 27040For Sale
 MLS ID #1220591, Albert Fuentes. Triad MLS
 - $429,5004 bd3 ba2.6k sqft4010 Treebrook Dr, Winston Salem, NC 27106For Sale
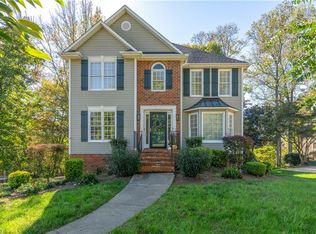 MLS ID #1240026, Opal Edwards. Triad MLS
 - $395,0003 bd3 ba2.6k sqft4798 Pfaff Ln, Pfafftown, NC 27040For SaleMLS ID #1237791, Naomi Race. Triad MLS
- $524,5004 bd3 ba3.1k sqft4634 Pebble Lake Dr, Pfafftown, NC 27040For SaleMLS ID #1238502, Ronda Cooper. Triad MLS
- $389,9003 bd3 ba2.5k sqft4595 Peter Pfaff Dr, Pfafftown, NC 27040For SaleMLS ID #1226840, Paris Williford. Triad MLS
- $459,9006 bd4 ba3k sqft4581 Olivine Ln, Pfafftown, NC 27040For SaleMLS ID #1236565, Shaunna Overman. Triad MLS
- $439,9004 bd3 ba2.5k sqft4270 Lindsey Ln, Winston Salem, NC 27106For SaleMLS ID #1236546, Kenneth Williams. Triad MLS
- $365,0003 bd3 ba2.3k sqft4132 Rock Hill Rd, Pfafftown, NC 27040For SaleMLS ID #1239526, Emily Phipps. Triad MLS
- $364,9004 bd3 ba2.1k sqft4338 Karley Ct, Winston Salem, NC 27106For SaleMLS ID #1239016, Samuel Collins. Triad MLS
- $474,0004 bd4 ba2.9k sqft3457 Grandview Crossing Ln, Pfafftown, NC 27040For SaleMLS ID #1224072, LeAnn Tinnin. Triad MLS
- $349,9005 bd3 ba2.7k sqft4622 Wesmar Ct, Pfafftown, NC 27040For SaleMLS ID #1239314, Donna Claytor. Triad MLS
- $324,9003 bd2 ba2.3k sqft4530 Chebar Dr, Pfafftown, NC 27040For SaleMLS ID #1240062, Phil Black. Triad MLS
- $375,5003 bd3 ba2.2k sqft4604 Fairway Run Dr, Pfafftown, NC 27040For SaleMLS ID #1228263, Alissa Floyd. Triad MLS
- $389,0003 bd2 ba2.3k sqft4385 Mashie Dr, Pfafftown, NC 27040For SaleMLS ID #1226706, Veronica Weidl. Triad MLS
- $379,0004 bd2 ba2k sqft4323 Karley Ct, Winston Salem, NC 27106For SaleMLS ID #1227408, Blake Ginther. Triad MLS
- $300,0003 bd3 ba2k sqft5630 Clinedale Ct, Pfafftown, NC 27040For SaleMLS ID #1239624, Kelli Phillips. Triad MLS
- $349,9003 bd2 ba2.2k sqft4617 Olivine Ln, Pfafftown, NC 27040For SaleMLS ID #1236394, James Joseph. Triad MLS
