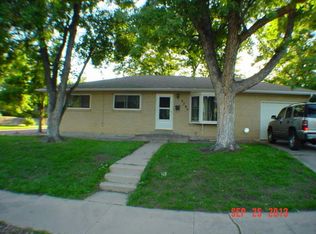
NEW PRICE and OPEN HOUSE Saturday 10/24 11am-1pm! Pride of ownership shows the moment you pull up. Only the second owner of this Harvey Park home has spent years caring for and upgrading it so you can move right in and start living.
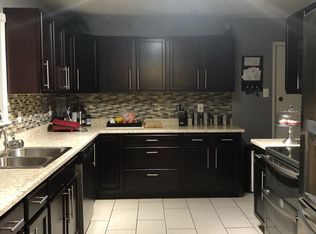
Step inside and the original hardwood floors glow, beautifully refinished and full of mid-century character. The kitchen was completely reimagined with custom cabinetry, granite countertops, and warm updated lighting, then refreshed again in 2025. Then there’s the main-level den: a cozy fireplace retreat made for slow mornings with coffee and snowy evenings with a good book. Both full baths have been remodeled, and the finished basement is a true bonus: two more bedrooms, a full bath, a rec room for movie nights or game day, plus laundry and generous storage.
Comfort and efficiency are built right in. A brand-new Mitsubishi heat pump keeps you cozy in winter and cool all summer, supported by a whole house fan, extra wall insulation, and a heat pump water heater. A 2025 roof, sound-reducing windows and insulation between upstairs/downstairs, a 200-amp panel, and an EV-ready outlet mean the big-ticket items are already handled.
Out back, the 16x20 shed is the hidden gem. With the footprint of a one-car garage, a loft, and dedicated 50-amp power, it’s ready for your tools, bikes, and gear, or make it the workshop, studio, or home gym you’ve always wanted. The 8,030 sq ft lot was fully re-landscaped in 2024, with a front porch for relaxing and a lit concrete patio for hosting friends, complete with a dedicated gas line for a fire pit so gatherings last well past sunset.
And the location? Bear Creek Park is just down the street with open space, ballfields, and direct access to the paved Bear Creek Trail. Stroll the cut-through to King Soopers and Bravo Coffee, wander the neighborhood farmers market on summer Saturday mornings, and join in when neighbors gather for the annual block party. This is the one you’ve been waiting for!
For sale
Price cut: $25K (10/21)
$570,000
3275 S Raleigh Street, Denver, CO 80236
5beds
2,602sqft
Single Family Residence
Built in 1957
7,840 Square Feet Lot
$-- Zestimate®
$219/sqft
$-- HOA
What's special
- 21 days
- 878
- 97
Zillow last checked:
Listing updated:
Listed by:
Christine Jaynes 402-616-5510 christine.jaynes@madisonprops.com,
Madison & Company Properties
Source: REcolorado as distributed by MLS GRID,MLS#: 5511965
Facts & features
Interior
Bedrooms & bathrooms
- Bedrooms: 5
- Bathrooms: 2
- Full bathrooms: 2
- Main level bathrooms: 1
- Main level bedrooms: 3
Bedroom
- Features: Primary Suite
- Level: Main
Bedroom
- Level: Main
Bedroom
- Level: Main
Bedroom
- Level: Basement
Bedroom
- Level: Basement
Bathroom
- Level: Main
Bathroom
- Level: Basement
Den
- Level: Main
Dining room
- Level: Main
Family room
- Level: Basement
Kitchen
- Level: Main
Laundry
- Level: Basement
Living room
- Level: Main
Heating
- Forced Air, Heat Pump
Cooling
- Central Air
Appliances
- Included: Dishwasher, Disposal, Dryer, Gas Water Heater, Microwave, Oven, Range, Range Hood, Refrigerator, Self Cleaning Oven, Washer
Features
- Butcher Counters, Ceiling Fan(s), Quartz Counters
- Flooring: Carpet, Tile, Wood
- Windows: Window Coverings, Window Treatments
- Basement: Finished,Full
- Number of fireplaces: 1
- Fireplace features: Gas, Recreation Room
Interior area
- Total structure area: 2,602
- Total interior livable area: 2,602 sqft
- Finished area above ground: 1,147
- Finished area below ground: 1,433
Video & virtual tour
Property
Parking
- Total spaces: 2
- Parking features: Concrete, Electric Vehicle Charging Station(s)
- Details: Off Street Spaces: 2
Features
- Levels: One
- Stories: 1
- Patio & porch: Covered, Front Porch, Patio
- Exterior features: Fire Pit, Garden, Gas Valve, Private Yard
- Fencing: Full
Lot
- Size: 7,840 Square Feet
- Features: Level, Sprinklers In Front, Sprinklers In Rear
- Residential vegetation: Grassed
Details
- Parcel number: 531613014
- Zoning: S-SU-D
- Special conditions: Standard
Construction
Type & style
- Home type: SingleFamily
- Property subtype: Single Family Residence
Materials
- Brick, Frame
- Roof: Composition
Condition
- Updated/Remodeled
- Year built: 1957
Utilities & green energy
- Sewer: Public Sewer
- Water: Public
- Utilities for property: Cable Available, Electricity Connected, Natural Gas Connected
Community & HOA
Community
- Security: Carbon Monoxide Detector(s), Smoke Detector(s)
- Subdivision: Harvey Park
HOA
- Has HOA: No
Location
- Region: Denver
Financial & listing details
- Price per square foot: $219/sqft
- Tax assessed value: $497,400
- Annual tax amount: $2,682
- Date on market: 10/2/2026
- Listing terms: Cash,Conventional,FHA,Jumbo,VA Loan
- Exclusions: Sellers' Personal Property, Staging Items
- Ownership: Corporation/Trust
- Electric utility on property: Yes
- Road surface type: Paved
Estimated market value
Not available
Estimated sales range
Not available
Not available
Price history
| Date | Event | Price |
|---|---|---|
| 10/21/2026 | Price change | $570,000-4.2%$219/sqft |
Source:  REcolorado as distributed by MLS GRID #5511965 Report a problem REcolorado as distributed by MLS GRID #5511965 Report a problem | ||
| 10/2/2026 | Listed for sale | $595,000+98.3%$229/sqft |
Source: REcolorado as distributed by MLS GRID #5511965 Report a problem | ||
| 3/10/2017 | Sold | $300,000$115/sqft |
Source: Public Record Report a problem | ||
Public tax history
| Year | Property taxes | Tax assessment |
|---|---|---|
| 2025 | $2,611 +2.2% | $35,060 +6.4% |
| 2024 | $2,554 +21.7% | $32,960 -8.4% |
| 2023 | $2,098 +3.6% | $35,980 +36.4% |
| 2022 | $2,024 +8% | $26,380 -2.8% |
| 2021 | $1,875 +2.9% | $27,130 +7.4% |
| 2020 | $1,822 +12.5% | $25,269 -0.7% |
| 2019 | $1,619 | $25,445 +21.6% |
| 2018 | $1,619 +0.3% | $20,930 |
| 2017 | $1,614 +126.1% | $20,930 +22.4% |
| 2016 | $714 +25.7% | $17,100 |
| 2015 | $568 0% | $17,100 +24.9% |
| 2014 | $568 -6.9% | $13,690 |
| 2013 | $610 -41.1% | $13,690 -5.8% |
| 2012 | $1,036 +7.1% | $14,530 |
| 2011 | $968 +2.2% | $14,530 |
| 2010 | $946 +82.2% | $14,530 |
| 2009 | $520 -0.2% | $14,530 -6.6% |
| 2008 | $520 -3.4% | $15,560 |
| 2007 | $539 -49.2% | $15,560 -2.8% |
| 2006 | $1,060 +7.8% | $16,010 |
| 2005 | $983 +114.1% | $16,010 +2.1% |
| 2003 | $459 -49.1% | $15,680 +2.2% |
| 2002 | $901 | $15,340 +21% |
| 2001 | -- | $12,680 |
Find assessor info on the county website
Monthly payment
Est. payment
Payment breakdown
Explore the cost of this home by adjusting the details. Changes won't be saved.Climate risks
Neighborhood: Harvey Park South
Nearby schools
Schools provided by the listing agent
- Elementary: Sabin
- Middle: Bear Valley International
- High: John F. Kennedy
- District: Denver 1
Source: REcolorado as distributed by MLS GRID. This data may not be complete. We recommend contacting the local school district to confirm school assignments for this home.

Similar homes
- $549,9907 bd3 ba2.6k sqft4200 W Stanford Avenue, Denver, CO 80236For Sale

 MLS ID #7818131, Joe Solomon, Your Castle Real Estate Inc. REcolorado as distributed by MLS GRID
 - $599,0004 bd3 ba2.6k sqft2860 S Jay Street, Denver, CO 80227For Sale
 MLS ID #9429052, Eva Stadelmaier, RE/MAX Professionals. REcolorado as distributed by MLS GRID
 - $699,9954 bd3 ba2.4k sqft4463 S Quitman Street, Denver, CO 80236For Sale
 MLS ID #9543196, John Norris, eXp Realty, LLC. REcolorado as distributed by MLS GRID
 - $629,9004 bd3 ba2.1k sqft1932 S Michigan Way, Denver, CO 80219For Sale
 MLS ID #4688005, Deb Boyle, Coldwell Banker Realty 24. REcolorado as distributed by MLS GRID
 - $504,9005 bd2 ba2.1k sqft6120 W Arkansas Avenue, Lakewood, CO 80232For SaleMLS ID #3447978, Kennen Cohen, Your Castle Real Estate Inc. REcolorado as distributed by MLS GRID
- $719,9004 bd2 ba2.6k sqft5333 W Amherst Avenue, Denver, CO 80227For SaleMLS ID #6941707, Mike Olson, Real Broker, LLC DBA Real. REcolorado as distributed by MLS GRID
- $620,0004 bd3 ba2.6k sqft1155 S Estes Street, Lakewood, CO 80232For SaleMLS ID #4808846, Laura Marie Smith, Coldwell Banker Global Luxury Denver. REcolorado as distributed by MLS GRID
- $600,0004 bd2 ba2k sqft3201 S Grape Street, Denver, CO 80222For SaleMLS ID #5752997, Shay Hata, Compass - Denver. REcolorado as distributed by MLS GRID
- $575,0003 bd2 ba1.5k sqft3521 W Mountain Road, Englewood, CO 80110For SaleMLS ID #8369259, Susan Cary, Madison & Company Properties. REcolorado as distributed by MLS GRID
- $599,9994 bd3 ba2.3k sqft5333 W Canyon Trail, Littleton, CO 80128For SaleMLS ID #2692175, Kendall Dallow, Your Castle Real Estate Inc. REcolorado as distributed by MLS GRID
- $500,0005 bd2 ba1.7k sqft808 S Umatilla Way, Denver, CO 80223For SaleMLS ID #4560146, Raechel Malman, LIV Sotheby's International Realty. REcolorado as distributed by MLS GRID
- $624,9004 bd2 ba2.1k sqft1323 S Dudley Street, Lakewood, CO 80232For SaleMLS ID #2275418, Doug Kincaid, RE/MAX of Cherry Creek. REcolorado as distributed by MLS GRID
- $675,0005 bd3 ba2.2k sqft8280 W Louisiana Avenue, Lakewood, CO 80232For SaleMLS ID #5018170, Scott Franks, LIV Sotheby's International Realty. REcolorado as distributed by MLS GRID
- $540,0004 bd2 ba2.1k sqft4800 S Fox Street, Englewood, CO 80110For SaleMLS ID #7047392, DD Rockwell, Berkshire Hathaway HomeServices Colorado Real Estate, LLC. REcolorado as distributed by MLS GRID
- $675,0004 bd3 ba2.6k sqft4841 S Lipan Street, Englewood, CO 80110For SaleMLS ID #6296262, Meghan Rocchio, Compass - Denver. REcolorado as distributed by MLS GRID
- $620,0004 bd3 ba2.3k sqft12323 W Connecticut Drive, Denver, CO 80228For SaleMLS ID #2630590, Elle Pappas, Thrive Real Estate Group. REcolorado as distributed by MLS GRID
- $555,5004 bd2 ba1.8k sqft5600 S Queen Street, Littleton, CO 80127For SaleMLS ID #3381597, Chris Hartsfield, eXp Realty, LLC. REcolorado as distributed by MLS GRID
- $579,0003 bd3 ba2.2k sqft9357 W Brittany Avenue, Littleton, CO 80123For SaleMLS ID #8863614, Ross Vigliotti, HQ Homes. REcolorado as distributed by MLS GRID
- $650,0004 bd2 ba2.4k sqft6510 S Cedar Street, Littleton, CO 80120For SaleMLS ID #4945212, Ann Potarf, Your Castle Realty LLC. REcolorado as distributed by MLS GRID
- $675,0004 bd2 ba1.7k sqft1070 W Oxford Avenue, Englewood, CO 80110For SaleMLS ID #7131689, Maegen Merian, HomeSmart. REcolorado as distributed by MLS GRID
