Welcome to 3275 IL Rt. 1 in Ridge Farm, Illinois! Situated on a beautiful 1.33-acre parcel, this custom-built 2000 home offers approximately 2,100 sq. ft. of comfortable living space with 3 bedrooms, 2 full baths, and 1 half bath. The inviting interior features a gas fireplace, spacious living areas, and a large 2-car attached garage. Major updates include a new roof, furnace, and A/C, all completed in 2025, plus a newer water heater for added peace of mind. Outside, enjoy two versatile outbuildings, including one equipped with a wood-burning stove—perfect for a workshop, hobbies, storage, or recreational use. With its generous acreage, thoughtful updates, and ample indoor and outdoor space, this Ridge Farm property offers the perfect blend of comfort, functionality, and country living!
Pending
$274,900
3275 State Route 1, Ridge Farm, IL 61870
3beds
2,100sqft
Single Family Residence
Built in 2000
1.33 Acres Lot
$-- Zestimate®
$131/sqft
$-- HOA
What's special
Gas fireplaceGenerous acreageTwo versatile outbuildingsInviting interior
- 21 days
- 181
- 7
Zillow last checked:
Listing updated:
Listed by:
Darin Chambliss 217-772-1978,
Real Broker, LLC - Hoopeston
Source: CIBR,MLS#: 6260438 Originating MLS: Central Illinois Board Of REALTORS
Originating MLS: Central Illinois Board Of REALTORSFacts & features
Interior
Bedrooms & bathrooms
- Bedrooms: 3
- Bathrooms: 3
- Full bathrooms: 2
- 1/2 bathrooms: 1
Primary bedroom
- Description: Flooring: Carpet
- Level: Main
- Dimensions: 16 x 13
Bedroom
- Description: Flooring: Carpet
- Level: Main
- Dimensions: 13 x 15
Bedroom
- Description: Flooring: Carpet
- Level: Main
- Dimensions: 13 x 15
Dining room
- Description: Flooring: Carpet
- Level: Main
- Dimensions: 22 x 8
Other
- Description: Flooring: Tile
- Level: Main
- Dimensions: 9 x 11
Other
- Description: Flooring: Tile
- Level: Main
- Dimensions: 5 x 9
Half bath
- Description: Flooring: Tile
- Level: Main
- Dimensions: 8 x 7
Kitchen
- Description: Flooring: Tile
- Level: Main
- Dimensions: 15 x 18
Laundry
- Description: Flooring: Tile
- Level: Main
- Dimensions: 8 x 7
Living room
- Description: Flooring: Carpet
- Level: Main
- Dimensions: 37 x 19
Heating
- Forced Air, Gas
Cooling
- Central Air
Appliances
- Included: Dryer, Dishwasher, Gas Water Heater, Microwave, Oven, Range, Refrigerator, Washer
- Laundry: Main Level
Features
- Fireplace, Bath in Primary Bedroom, Main Level Primary, Pantry, Walk-In Closet(s)
- Basement: Crawl Space,Sump Pump
- Number of fireplaces: 1
- Fireplace features: Gas, Family/Living/Great Room
Interior area
- Total structure area: 2,100
- Total interior livable area: 2,100 sqft
- Finished area above ground: 2,100
Property
Parking
- Total spaces: 2
- Parking features: Attached, Garage
- Attached garage spaces: 2
Features
- Levels: One
- Stories: 1
- Patio & porch: Rear Porch, Front Porch, Patio
- Exterior features: Shed, Workshop
Lot
- Size: 1.33 Acres
Details
- Additional structures: Shed(s)
- Parcel number: 3319300017
- Zoning: RES
- Special conditions: None
Construction
Type & style
- Home type: SingleFamily
- Architectural style: Ranch
- Property subtype: Single Family Residence
Materials
- Brick, Vinyl Siding
- Foundation: Crawlspace
- Roof: Asphalt,Fiberglass
Condition
- Year built: 2000
Utilities & green energy
- Sewer: Septic Tank
- Water: Public
Community & HOA
Community
- Subdivision: Clks Sub
Location
- Region: Ridge Farm
Financial & listing details
- Price per square foot: $131/sqft
- Tax assessed value: $202,872
- Annual tax amount: $2,562
- Date on market: 9/3/2026
- Cumulative days on market: 21 days
- Road surface type: Concrete, Gravel
Estimated market value
Not available
Estimated sales range
Not available
Not available
Price history
| Date | Event | Price |
|---|---|---|
| 9/4/2026 | Pending sale | $274,900$131/sqft |
Source:  CIBR #6260438 Report a problem CIBR #6260438 Report a problem | ||
| 9/3/2026 | Listed for sale | $274,900+71.8%$131/sqft |
Source: CIBR #6260438 Report a problem | ||
| 11/20/2006 | Sold | $160,000$76/sqft |
Source: Public Record Report a problem | ||
Public tax history
| Year | Property taxes | Tax assessment |
|---|---|---|
| 2024 | $2,604 +0.4% | $67,624 +10.5% |
| 2023 | $2,594 -3.6% | $61,215 +11% |
| 2022 | $2,690 -0.4% | $55,138 +3.4% |
| 2021 | $2,701 -1% | $53,325 |
| 2020 | $2,727 -4% | $53,325 +17.6% |
| 2017 | $2,842 | $45,363 +2.4% |
| 2015 | $2,842 | $44,318 +3.5% |
| 2014 | -- | $42,807 |
| 2013 | -- | $42,807 |
| 2012 | -- | $42,807 -12.1% |
| 2011 | -- | $48,700 |
| 2010 | -- | $48,700 |
| 2009 | -- | $48,700 |
| 2008 | -- | $48,700 +14.7% |
| 2007 | $2,465 -1.2% | $42,459 +26.5% |
| 2006 | $2,495 +4.3% | $33,569 |
| 2005 | $2,392 +9.2% | $33,569 +4% |
| 2004 | $2,190 +11.9% | $32,291 +12.1% |
| 2002 | $1,958 +4.6% | $28,806 +6.4% |
| 2001 | $1,872 +5.4% | $27,083 |
| 2000 | $1,776 | $27,083 |
Find assessor info on the county website
Monthly payment
Est. payment
Payment breakdown
Explore the cost of this home by adjusting the details. Changes won't be saved.Climate risks
Neighborhood: 61870
Nearby schools
Schools provided by the listing agent
- Elementary: Pinecrest
- Middle: Mary Miller
- High: Georgetown
- District: Georgetown Ridge Farm Dist. #4
Source: CIBR. This data may not be complete. We recommend contacting the local school district to confirm school assignments for this home.
Similar homes
- $260,0004 bd2 ba2.1k sqft15825 Clingan Ln, Westville, IL 61883For Sale
 MLS ID #6258286, William Schlunaker. CIBR
 - $285,0003 bd2 ba1.8k sqft621 S Oakwood St, Oakwood, IL 61858Active
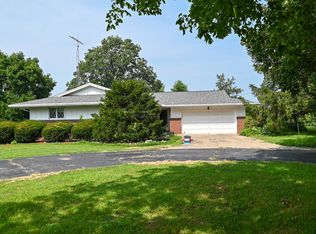 MLS ID #12714938, Erin Clingan-Harrison, CLINGAN,JIM AUCTION&REALTY,INC. MRED as distributed by MLS GRID
 - $319,9003 bd2 ba3k sqft18728 Us Highway 36, Chrisman, IL 61924For Sale
 MLS ID #6257658, Ellyn Andrews. CIBR
 - $333,0003 bd2 ba2k sqft20197-1100 North Rd, Danville, IL 61834For Sale
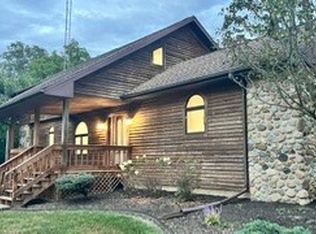 MLS ID #6260873, Susie Gaudio. CIBR
 - $275,0003 bd1 ba1.4k sqft1938 W Lake Hideway Rd, Earl Park, IN 47942For Sale
 MLS ID #108097, JEREMY MONTGOMERY, REMAX R.E.A.. THAAR
