Skip main navigation
Off market
  • $718,800

    32753 Natural Bridge Rd, Wesley Chapel, FL 33543

    5beds
    3,578sqft
    Single Family Residence
    Built in 2014
    9,230 Square Feet Lot
    $718,800 Zestimate®
    $201/sqft
    $4,575 Estimated rent

    Home value

    $718,800

    $683,000 - $755,000

    $4,575/mo

    Zestimate® history
    Loading
    Loading...

    Owner options

    List your home for rent

    $4,575/mo

    Rent Zestimate®

    Find your next renter with Zillow Rental Manager. Plus, with online applications, you can quickly screen prospective tenants – for free.

    Learn more

    $4,575/mo

    Rent Zestimate®

    Refinance and save

    $4,975/mo

    Est. payment

    Refinancing to a lower rate could help reduce your monthly payments and save thousands over the life of the loan.

    See today's rates

    $4,975/mo

    Est. payment

    Explore your selling options

    Work with a Zillow partner agent

    Leverage their expertise and Zillow's premium Showcase listings to get your home seen by more buyers.

    Get started

    List with your own agent

    Get your home in front of millions of buyers by listing it on Zillow.

    Learn how to do it

    Sell it yourself

    Take full control of how buyers see your home on Zillow by listing For Sale by Owner (FSBO).

    List your home

    What's special

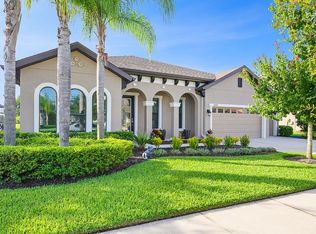
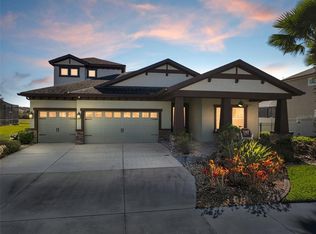
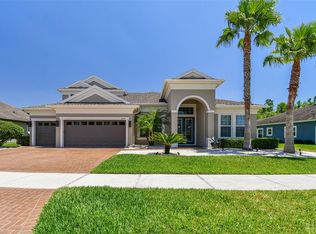
    LOOK NO MORE! Located in the popular Wesley Chapel area, this stunning Westbay Key Largo II Model is now available in the highly sought after community of Union Park. This executive styled 5bedroom/4bath plus bonus room, with 3 car epoxy garage won't last long in this market! The gourmet kitchen has granite counter tops, stainless steel appliances, propane gas cooktop, 42 inch upper cabinets, backsplash and a walk in pantry. The kitchen opens to the spacious great room, with casual dining and wood beams to accent the high ceilings. 8ft sliding glass doors transition to your spacious covered lanai with tranquil views of a pond, conservation and walking trails. You will enjoy entertaining guests on your lanai with screened salt water infinity pool and spa with travertine pavers, outdoor kitchen, and plenty of space for an additional seating area. The spacious master retreat features crown molding, organized walk-in closets, master bath with jetted tub, dual granite vanities and separate shower with bench and niche. This gem of a home has a formal dining area, office, 5th bedroom upstairs and bath #4 along with a bonus Loft room. The home comes with crown molding throughout, tile in main living areas, in ceiling surround sound speakers in great room and bonus room upstairs. Bonus speakers are also on the lanai, garage, and master bedroom. The entire interior was freshly painted, whole house central vac, hybrid water heater, and new pool filter and pump. This home has great curb appeal, is nicely landscaped, large covered front porch and walkway paved with travertine, fenced side yard, over garage door storage, flood lights, and much more!. This home is in a prime location, is close to shopping, hospitals, A rated schools and all that Wesley Chapel has to offer!

    This property is off market, which means it's not currently listed for sale or rent on Zillow. This may be different from what's available on other websites or public sources.
    Originating MLS: Pinellas Suncoast

    Facts & features

    Interior

    Bedrooms & bathrooms
    • Bedrooms: 5
    • Bathrooms: 4
    • Full bathrooms: 4
    Heating
    • Forced air, Electric, Propane / Butane
    Cooling
    • Central
    Appliances
    • Laundry: Inside, Laundry Room
    Features
    • Ceiling Fans(s), Eating Space In Kitchen, High Ceiling(s), Master Bedroom Downstairs, Open Floorplan, Walk-In Closet(s), Crown Molding, Thermostat, Kitchen/Family Room Combo, Window Treatments, Central Vaccum, In Wall Pest System
    • Flooring: Tile, Carpet
    • Windows: Blinds, Window Treatments
    Interior area
    • Total interior livable area: 3,578 sqft

    Property

    Parking
    • Total spaces: 3
    • Parking features: Garage - Attached
    Features
    • Levels: Two
    • Exterior features: Other, Stucco
    • Pool features: Gunite, In Ground, Salt Water, Screen Enclosure, Outside Bath Access, Lighting, Infinity
    • Has spa: Yes
    • Spa features: Heated, In Ground
    • Fencing: Other, Vinyl
    • Has view: Yes
    • View description: Water
    • Has water view: Yes
    • Water view: Water
    Lot
    • Size: 9,230 Square Feet
    Details
    • Parcel number: 3526200030006000020
    • Zoning: MPUD

    Construction

    Type & style
    • Home type: SingleFamily
    • Property subtype: Single Family Residence
    Materials
    • Concrete Block
    • Roof: Asphalt
    Condition
    • Year built: 2014

    Utilities & green energy

    • Sewer: Public Sewer
    • Water: Public
    • Utilities for property: Electricity Connected, Phone Available, BB/HS Internet Available, Cable Available, Cable Connected, Electricity Available
    Green energy
    • Energy generation: Solar

    Community & HOA

    Community
    • Security: Smoke Detector(s), Security System, Security Lights
    • Subdivision: UNION PARK PH 3A
    HOA
    • Has HOA: Yes
    • Amenities included: Playground, Clubhouse, Basketball Court
    • Services included: Community Pool, Cable TV, Pool Maintenance, Internet
    • HOA fee: $70 monthly
    Location
    • Region: Wesley Chapel

    Financial & listing details

    • Price per square foot: $201/sqft
    • Tax assessed value: $632,371
    • Annual tax amount: $12,355
    • Listing terms: Cash, Conventional, FHA, VA Loan
    • Ownership: Fee Simple

    Price history

    DateEventPrice
    4/14/2021Sold$585,000-4.1%$163/sqft
    Source: Public Record Report a problem
    2/23/2021Pending sale$610,000$170/sqft
    Source: FUTURE HOME REALTY INC #U8111809 Report a problem
    2/23/2021Listed for sale$610,000$170/sqft
    Source: FUTURE HOME REALTY INC #U8111809 Report a problem
    2/23/2021Pending sale$610,000$170/sqft
    Source: Stellar MLS #U8111809 Report a problem
    2/10/2021Price change$610,000-0.8%$170/sqft
    Source: Stellar MLS #U8111809 Report a problem
    2/1/2021Listed for sale$615,000+37%$172/sqft
    Source: Stellar MLS #U8111809 Report a problem
    9/30/2020Sold$449,000+2%$125/sqft
    Source: Public Record Report a problem
    12/16/2014Sold$440,200$123/sqft
    Source: Public Record Report a problem

    Public tax history

    YearProperty taxesTax assessment
    2024$12,355 +2.5%$532,740
    2023$12,056 +9.6%$532,740 +8.9%
    2022$10,998 +202.1%$489,374 +15.7%
    2021$3,640 +2.9%$423,110 +1.4%
    2020$3,537 -63.7%$417,268 -4%
    2019$9,738 $434,430 +1.9%
    2018$9,738 +2.9%$426,331 +0.1%
    2017$9,465 -0.3%$426,103 +1.3%
    2016$9,492 +10.7%$420,702 +9%
    2015$8,575 +5694.7%$386,052 +4287%
    2014$148 $8,800
    Find assessor info on the county website

    Neighborhood: 33543

    Nearby schools

    GreatSchools rating
    Schools provided by the listing agent
    • Elementary: Double Branch Elementary
    • Middle: John Long Middle-PO
    • High: Wiregrass Ranch High-PO

    Source: The MLS. This data may not be complete. We recommend contacting the local school district to confirm school assignments for this home.

    Get a cash offer in 3 minutes
    Find out how much your home could sell for in as little as 3 minutes with a no-obligation cash offer.
    Estimated market value
    $718,800
    Get a cash offer in 3 minutes
    Find out how much your home could sell for in as little as 3 minutes with a no-obligation cash offer.
    Estimated market value
    $718,800