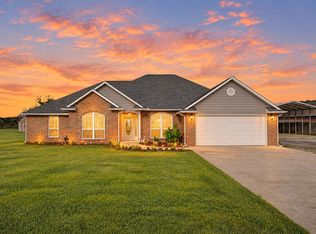
PRIDE OF OWNERSHIP SHOWS! This move-in ready 4-bedroom, 2.5-bath home situated on a beautiful 5-acre property with a stocked pond. The property offers the perfect combination of a well-maintained home and the peaceful country lifestyle you've been looking for.
Inside, you'll find a spacious and inviting layout with plenty of room for family and entertaining. Newer stainless-steel appliances add to the kitchen's appeal, while the attached 2-car garage provides convenient parking and storage.
Outside is where this property truly shines, featuring mature trees, a horse barn, chicken coop, greenhouse, storage shed, and storm cellar. The stocked pond provides a beautiful setting to relax and enjoy the outdoors, while the acreage offers plenty of room for animals, gardening, hobbies, or simply enjoying the privacy and open space.
The roof was replaced in 2021, adding to the home's appeal and peace of mind. With its combination of acreage, mature trees, outbuildings, stocked pond, and a well-cared-for home, this is a rare opportunity to own a true country property that is ready to enjoy.
For sale
$425,000
32755 S Highland Rd, Inola, OK 74036
4beds
2,248sqft
Single Family Residence
Built in 1969
4.86 Acres Lot
$-- Zestimate®
$189/sqft
$-- HOA
What's special
Stocked pondStorage shedStorm cellarWell-cared-for homeSpacious and inviting layoutMature treesHorse barn
- 15 days
- 346
- 42
Zillow last checked:
Listing updated:
Listed by:
Kevin E. Elwood 918-864-4986,
Lakeland Real Estate NEOK
Source: MLS Technology, Inc.,MLS#: 2633909 Originating MLS: MLS Technology
Originating MLS: MLS TechnologyFacts & features
Interior
Bedrooms & bathrooms
- Bedrooms: 4
- Bathrooms: 3
- Full bathrooms: 2
- 1/2 bathrooms: 1
Primary bathroom
- Description: Primary Bath,Shower Only
- Level: First
Dining room
- Description: Dining Room,Formal
- Level: First
Kitchen
- Description: Kitchen,Eat-In
- Level: First
Living room
- Description: Living Room,Great Room
- Level: First
Utility room
- Description: Utility Room,Inside
- Level: First
Heating
- Central, Propane, Multiple Heating Units
Cooling
- Central Air
Appliances
- Included: Dishwasher, Gas Water Heater, Microwave, Oven, Range, Refrigerator, Stove
- Laundry: Washer Hookup, Electric Dryer Hookup
Features
- Attic, Butcher Block Counters, Laminate Counters, Ceiling Fan(s), Gas Range Connection, Programmable Thermostat
- Flooring: Laminate, Tile, Vinyl
- Windows: Aluminum Frames, Storm Window(s), Insulated Windows
- Basement: Crawl Space
- Number of fireplaces: 2
- Fireplace features: Insert, Wood Burning
Interior area
- Total structure area: 2,248
- Total interior livable area: 2,248 sqft
Property
Parking
- Total spaces: 2
- Parking features: Attached, Garage
- Attached garage spaces: 2
Features
- Levels: One
- Stories: 1
- Patio & porch: Covered, Patio, Porch
- Exterior features: Concrete Driveway
- Pool features: None
- Fencing: Chain Link,Cross Fenced,Other,Pipe
Lot
- Size: 4.86 Acres
- Features: Mature Trees, Pond on Lot
Details
- Additional structures: Barn(s), Greenhouse, Shed(s)
- Parcel number: 660010320
- Horses can be raised: Yes
- Horse amenities: Horses Allowed
Construction
Type & style
- Home type: SingleFamily
- Architectural style: Ranch
- Property subtype: Single Family Residence
Materials
- Brick Veneer, Vinyl Siding, Wood Frame
- Foundation: Crawlspace
- Roof: Asphalt,Fiberglass
Condition
- Year built: 1969
Utilities & green energy
- Sewer: Septic Tank
- Water: Rural
- Utilities for property: Electricity Available, Natural Gas Available, Water Available
Green energy
- Energy efficient items: Windows
Community & HOA
Community
- Security: Storm Shelter, Smoke Detector(s)
- Subdivision: Brunson Acres
HOA
- Has HOA: No
Location
- Region: Inola
Financial & listing details
- Price per square foot: $189/sqft
- Tax assessed value: $177,379
- Annual tax amount: $1,482
- Date on market: 9/16/2026
- Cumulative days on market: 16 days
- Listing terms: Conventional,FHA,USDA Loan,VA Loan
Estimated market value
Not available
Estimated sales range
Not available
Not available
Price history
| Date | Event | Price |
|---|---|---|
| 9/17/2026 | Listed for sale | $425,000+229.5%$189/sqft |
Source:  MLS Technology, Inc. #2633909 Report a problem MLS Technology, Inc. #2633909 Report a problem | ||
| 11/15/2007 | Sold | $129,000$57/sqft |
Source: Public Record Report a problem | ||
Public tax history
| Year | Property taxes | Tax assessment |
|---|---|---|
| 2025 | $1,482 +2.7% | $19,511 +3% |
| 2024 | $1,443 +3% | $18,944 +3% |
| 2023 | $1,401 +0.9% | $18,392 +1.5% |
| 2022 | $1,389 -0.5% | $18,121 -1.6% |
| 2021 | $1,396 +0.8% | $18,423 +1.5% |
| 2020 | $1,385 +0.4% | $18,146 +2.5% |
| 2019 | $1,380 -3.4% | $17,707 -1.5% |
| 2017 | $1,428 +0% | $17,976 +3% |
| 2016 | $1,428 -0.3% | $17,453 +3% |
| 2015 | $1,432 +3.2% | $16,944 +3% |
| 2014 | $1,387 +9% | $16,451 +3% |
| 2013 | $1,272 +3.4% | $15,972 +2% |
| 2012 | $1,230 -10.4% | $15,654 -87.8% |
| 2003 | $1,373 -2.4% | $128,435 |
| 2002 | $1,407 | $128,435 |
| 2001 | -- | $128,435 +811.2% |
| 2000 | -- | $14,095 +80.5% |
| 1999 | -- | $7,810 |
Find assessor info on the county website
Monthly payment
Est. payment
Payment breakdown
Explore the cost of this home by adjusting the details. Changes won't be saved.Climate risks
Neighborhood: 74036
Nearby schools
Schools provided by the listing agent
- Elementary: Inola
- High: Inola
- District: Inola - Sch Dist (26)
Source: MLS Technology, Inc.. This data may not be complete. We recommend contacting the local school district to confirm school assignments for this home.
Similar homes
- $400,0003 bd2 ba1.8k sqft34201 S 4220th Rd, Inola, OK 74036For Sale
 MLS ID #2631174, Paul A Wheeler, Accent. MLS Technology, Inc.
 - $375,0004 bd3 ba2.1k sqft28400 S Kaela Dr, Inola, OK 74036For Sale
 MLS ID #2633995, Marco Seitz, Solid Rock REALTORS. MLS Technology, Inc.
 - $350,0003 bd2 ba1.4k sqft32752 S Highland Rd, Inola, OK 74036For Sale
 MLS ID #2627217, Bobbie Yardy, Private Label Real Estate. MLS Technology, Inc.
 - $365,0003 bd3 ba2k sqft19530 E 590th Rd, Inola, OK 74036For Sale
 MLS ID #2627288, Tiffani Easley, Nail Realty Group. MLS Technology, Inc.
