Skip main navigation
Pending
  • $410,000

    32759 Cane Market Rd, Walker, LA 70785

    3beds
    1,952sqft
    : 
    $2,662/mo
    Get pre-qualified
    Single Family Residence, Residential
    Built in 2000
    4 Acres Lot
    $-- Zestimate®
    $210/sqft
    $-- HOA

    What's special

    Primary suiteStainless steel appliancesSpacious open split floorplanTwo beautifully updated bathroomsFresh paintUpdated spacious move-in readyUpdated vanity
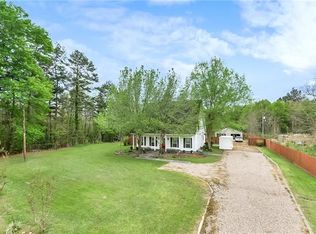
    Welcome home to this beautifully maintained 3 bed, 2 bath home offering nearly 2,000 sq ft of living space on 4 cleared and fenced acres! Inside, you’ll find fresh paint, a spacious open, split floorplan, a kitchen with custom cypress cabinets and stainless steel appliances, and two beautifully updated bathrooms. The home also features a whole-house generator, offering added convenience and peace of mind when you need it most.The primary suite is a standout, featuring a gorgeous renovated bath with a large soaking tub, custom tiled walk-in shower, updated vanity, walk in closet and modern finishes. Just off the primary bedroom is a bonus area that could be used for an office, workout space or an additional walk in closet. Outside is where this property really sets itself apart! The impressive 40x40 metal shop sits on a concrete slab and features electricity plus four roll-up doors, including two electric doors—perfect for a workshop, equipment, recreational vehicles, or extra storage. With 4 cleared acres fenced around most of the property, there’s plenty of room to enjoy the outdoors while still having the space and functionality so hard to find. Updated, spacious, move-in ready, and complete with a shop that’s sure to impress! This property has so much to offer. Schedule your showing today!
    6 days
    268
    21

    Likely to sell faster than

    Zillow last checked:

    Listing updated:

    Listed by:

    Michele Pourciau,

    LPT Realty, LLC 877-366-2213

    Source: ROAM MLS,MLS#: 2026016376MLS Logo

      Facts & features

      Interior

      Bedrooms & bathrooms
      • Bedrooms: 3
      • Bathrooms: 2
      • Full bathrooms: 2
      Rooms
      • Room types: Bedroom, Primary Bedroom, Breakfast Room, Dining Room, Kitchen, Living Room
      Primary bedroom
      • Features: En Suite Bath, Ceiling 9ft Plus, Ceiling Fan(s), Tray Ceiling(s), Sitting/Office Area, Split
      • Level: First
      • Area: 238.81
      • Width: 14.3
      Bedroom 1
      • Level: First
      • Area: 132.21
      • Width: 11.3
      Bedroom 2
      • Level: First
      • Area: 136.8
      • Dimensions: 12 x 11.4
      Primary bathroom
      • Features: Double Vanity, Walk-In Closet(s), Separate Shower, Soaking Tub
      Dining room
      • Level: First
      • Area: 138.43
      Kitchen
      • Features: Laminate Counters, Cabinets Custom Built
      • Level: First
      • Area: 112.32
      Living room
      • Level: First
      • Area: 288
      • Dimensions: 18 x 16
      Heating
      • Central
      Cooling
      • Central Air, Ceiling Fan(s)
      Appliances
      • Included: Dishwasher, Disposal, Microwave, Range/Oven, Stainless Steel Appliance(s)
      • Laundry: Electric Dryer Hookup, Washer Hookup, Inside, Washer/Dryer Hookups, Laundry Room
      Features
      • Ceiling 9'+, Crown Molding
      • Flooring: Ceramic Tile, Laminate
      • Attic: Storage
      • Number of fireplaces: 1
      • Fireplace features: Other
      Interior area
      • Total structure area: 2,636
      • Total interior livable area: 1,952 sqft

      Property

      Parking
      • Total spaces: 4
      • Parking features: 4+ Cars Park, Concrete, Driveway
      Features
      • Stories: 1
      • Patio & porch: Covered, Patio, Porch
      • Exterior features: Lighting, Rain Gutters
      • Fencing: Other
      Lot
      • Size: 4 Acres
      • Dimensions: 264 x 660 x 265 x 660
      • Features: Rectangular Lot, Landscaped
      Details
      • Additional structures: Workshop
      • Parcel number: 0224998
      • Special conditions: Standard
      • Other equipment: Generator

      Construction

      Type & style
      • Home type: SingleFamily
      • Architectural style: Traditional
      • Property subtype: Single Family Residence, Residential
      Materials
      • Brick Siding, Stucco Siding, Frame
      • Foundation: Slab
      • Roof: Shingle
      Condition
      • Cosmetic Changes,Updated/Remodeled
      • New construction: No
      • Year built: 2000

      Utilities & green energy

      • Gas: City/Parish
      • Sewer: Mechan. Sewer
      • Water: Public

      Community & HOA

      Community
      • Security: Smoke Detector(s)
      • Subdivision: Rural Tract (no Subd)
      Location
      • Region: Walker

      Financial & listing details

      • Price per square foot: $210/sqft
      • Tax assessed value: $224,960
      • Annual tax amount: $1,604
      • Price range: $410K - $410K
      • Date on market: 9/4/2026
      • Listing terms: Cash,Conventional,FHA,FMHA/Rural Dev,VA Loan

        Estimated market value

        Not available

        Estimated sales range

        Not available

        Not available

        Price history

        DateEventPrice
        9/6/2026Pending sale$410,000$210/sqft
        Source: ROAM MLS #2026016376 Report a problem
        9/4/2026Listed for sale$410,000+59.6%$210/sqft
        Source: ROAM MLS #2026016376 Report a problem
        2/14/2019Sold--
        Source: ROAM MLS #2018011768 Report a problem
        8/21/2018Listed for sale$256,900$132/sqft
        Source: Paige Knobles Properties #2018011768 Report a problem

        Public tax history

        YearProperty taxesTax assessment
        2025$1,604 +1.3%$22,496
        2024$1,583 +47.2%$22,496 +38.7%
        2023$1,075 -0.7%$16,220
        2022$1,082 +13.4%$16,220
        2021$955 +0.5%$16,220
        2020$950 +32.2%$16,220 +17.1%
        2019$719 -3.1%$13,850 -0.1%
        2017$742 -35.2%$13,860 -19.6%
        2015$1,145 $17,240
        2014$1,145 +43.3%$17,240 +12.8%
        2011$799 -0.6%$15,290
        2010$804 -0.8%$15,290 -90%
        2009$810 -2.8%$152,900
        2008$834 -10.2%$152,900
        2007$929 -9.9%$152,900
        2006$1,031 -2.4%$152,900 +900%
        2005$1,056 +23.2%$15,290
        2004$857 $15,290
        Find assessor info on the county website

        Monthly payment

        Est. payment

        Payment breakdown

        Explore the cost of this home by adjusting the details. Changes won't be saved.
        All calculations are estimates and provided by Zillow, Inc. for informational purposes only. Actual amounts may vary.
        HOA fees may include property taxes on listings classified as Co-Ops. Contact the listing agent and/or owner for fee details.
        See how much you could borrow to make a competitive offer.

        Climate risks

        Neighborhood: 70785

        Getting around

        0 / 100
        Car-Dependent
        25 / 100
        Somewhat Bikeable

        Nearby schools

        GreatSchools rating
        Schools provided by the listing agent
        • District: Livingston Parish

        Source: ROAM MLS. This data may not be complete. We recommend contacting the local school district to confirm school assignments for this home.

        A local agent can set up tours, give advice and negotiate with sellers.

        A local lender can help you make sure your offer is ready when you are.

        Browse local experts