Looking for an affordable Northern Michigan getaway, year-round residence, or hunting camp? This 3-bedroom, 1-bath single-wide sits on just over an acre and offers plenty of possibilities! Enjoy the added charm of a creek winding through the property, creating a peaceful, serene setting to relax and enjoy nature. The property features a 2-car garage with an additional 20' x 8' storage area attached to the rear, plus two additional storage/garden sheds for all your outdoor gear and equipment. Updates include new skirting, insulation, and a brand-new garage roof in September 2026. The third bedroom has been remodeled with a cathedral ceiling and extra-large built-in bunk beds, perfect for accommodating family and friends. Outdoor enthusiasts will love the location, just seconds from Michigan's extensive state land trail system for ATV/ORV riding, snowmobiling, hiking, hunting, and exploring the great outdoors. Beautiful all-sports Sage Lake and local favorites Kenyons and the Cedar Bar & Tavern are less than a mile away! Whether you're searching for a weekend retreat, a home base for outdoor adventures, or an affordable place to call home year-round, this property offers acreage, storage, natural beauty, and a great location at an attractive price point. Priced to sell!
For sale
$112,000
3276 E Sage Lake Rd, Lupton, MI
3beds
981sqft
Single Family Residence, Manufactured/Single Wide, Manufactured Home
Built in 1976
1 Acres Lot
$-- Zestimate®
$114/sqft
$-- HOA
What's special
Extra-large built-in bunk beds
- 6 days
- 255
- 14
Zillow last checked:
Listing updated:
Listed by:
BRENT CHURCH 989-240-2466,
MORRIS-RICHARDSON RE 989-345-2828
Source: NGLRMLS,MLS#: 1951488
Facts & features
Interior
Bedrooms & bathrooms
- Bedrooms: 3
- Bathrooms: 1
- Full bathrooms: 1
- Main level bathrooms: 1
- Main level bedrooms: 3
Primary bedroom
- Level: Main
- Area: 106.75
- Dimensions: 10.17 x 10.5
Bedroom 2
- Level: Main
- Area: 106.75
- Dimensions: 10.17 x 10.5
Bedroom 3
- Level: Main
- Area: 163.63
- Dimensions: 15.58 x 10.5
Primary bathroom
- Features: Shared
Kitchen
- Level: Main
- Area: 143.16
- Dimensions: 11.08 x 12.92
Living room
- Level: Main
- Area: 199.13
- Dimensions: 15.42 x 12.92
Heating
- Forced Air, Propane
Appliances
- Included: Refrigerator, Oven/Range, Propane Water Heater
- Laundry: Main Level
Features
- Drywall, Paneling, High Speed Internet
- Flooring: Laminate
- Basement: Crawl Space
- Has fireplace: No
- Fireplace features: None
Interior area
- Total structure area: 981
- Total interior livable area: 981 sqft
- Finished area above ground: 981
- Finished area below ground: 0
Property
Parking
- Total spaces: 2
- Parking features: Detached, Gravel, Private
- Garage spaces: 2
Accessibility
- Accessibility features: None
Features
- Patio & porch: Deck
- Waterfront features: None
Lot
- Size: 1 Acres
- Dimensions: 148 x 348
- Features: Level, Metes and Bounds
Details
- Additional structures: Shed(s)
- Parcel number: 00603000300
- Zoning description: Residential
Construction
Type & style
- Home type: MobileManufactured
- Architectural style: Mobile - Single Wide
- Property subtype: Single Family Residence, Manufactured/Single Wide, Manufactured Home
Materials
- Aluminum Siding
- Roof: Asphalt
Condition
- New construction: No
- Year built: 1976
Utilities & green energy
- Sewer: Private Sewer
- Water: Private
Community & HOA
Community
- Features: None
- Subdivision: n/a
HOA
- Services included: None
Location
- Region: Lupton
Financial & listing details
- Price per square foot: $114/sqft
- Tax assessed value: $41,800
- Annual tax amount: $1,407
- Price range: $112K - $112K
- Date on market: 10/9/2026
- Cumulative days on market: 7 days
- Listing agreement: Exclusive Right Sell
- Listing terms: Conventional,Cash
- Ownership type: Private Owner
Estimated market value
Not available
Estimated sales range
Not available
Not available
Price history
| Date | Event | Price |
|---|---|---|
| 10/9/2026 | Listed for sale | $112,000+314.8%$114/sqft |
Source:  NGLRMLS #1951488 Report a problem NGLRMLS #1951488 Report a problem | ||
| 1/31/2015 | Listing removed | $27,000$28/sqft |
Source: BENJAMIN REALTY #1788017 Report a problem | ||
| 7/23/2014 | Listed for sale | $27,000-45.5%$28/sqft |
Source: BENJAMIN REALTY #1788017 Report a problem | ||
| 10/13/2007 | Sold | $49,500$50/sqft |
Source: Agent Provided Report a problem | ||
Public tax history
| Year | Property taxes | Tax assessment |
|---|---|---|
| 2016 | $16,219 +42225.2% | $18,600 +1.1% |
| 2015 | $38 -75.9% | $18,400 +5.7% |
| 2014 | $159 | $17,400 +13.7% |
| 2012 | -- | $15,300 -17.3% |
| 2011 | -- | $18,500 -4.6% |
| 2010 | -- | $19,400 |
Find assessor info on the county website
Monthly payment
Climate risks
Neighborhood: 48635
Nearby schools
Schools provided by the listing agent
- District: West Branch-Rose City Area Schools
Source: NGLRMLS. This data may not be complete. We recommend contacting the local school district to confirm school assignments for this home.
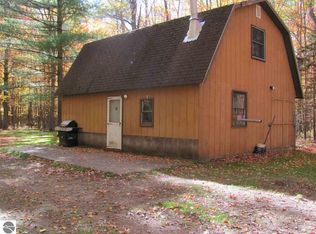
Similar homes
- $120,0003 bd1 ba980 sqft3557 Coveview, Lupton, MI 48635For Sale
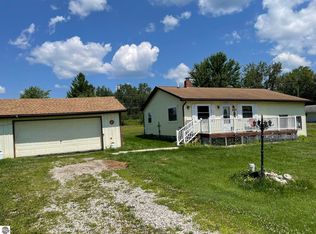 MLS ID #1944079, CHRIS DACK. NGLRMLS
 - $110,0003 bd1 ba1k sqft8273 Long Lake Rd, Hale, MI 48739For Sale
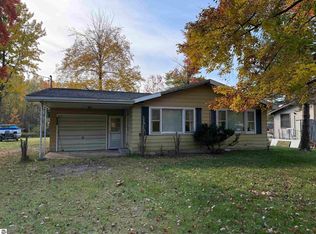 MLS ID #1951523, CHRISTINE BEEBE. NGLRMLS
 - $119,5002 bd1 ba876 sqft3567 Coveview, Lupton, MI 48635For Sale
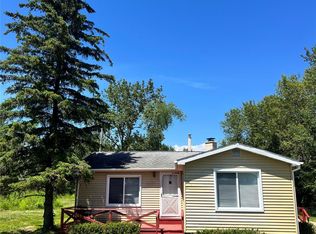
 MLS ID #20261049061, Stephen Heilner, NextHome Statewide Real Estate. Realcomp II
 - $115,0002 bd1 ba980 sqft4885 Lewis Dr, Lupton, MI 48635For Sale
 MLS ID #1951275, CAROLE WILSON. NGLRMLS
 - $119,9002 bd2 ba1k sqft4285 Limberlost Trl, Glennie, MI 48737For Sale
 MLS ID #201842947, DeAnn M Adkins, Heritage House Realty, P.C. WWMLS
 - $150,0003 bd2 ba1.2k sqft616 W Houghton Creek Rd, Rose City, MI 48654For Sale
 MLS ID #50223063, Connie J Allen, Century 21 Signature Realty - Bay City. MiRealSource
 - $115,0002 bd1 ba864 sqft1501 Michael Dr, Alger, MI 48610For SaleMLS ID #20261039936, Ryan Milo, EXP Realty Main. Realcomp II
- $113,9002 bd1 ba960 sqft1520 Northwoods Dr, Alger, MI 48610For SaleMLS ID #50217791, Chance Owen, Bay Realty Michigan. MiRealSource
- $65,0002 bd1 ba989 sqft2360 Arbor Rd Lot 42, Lupton, MI 48635For SaleMLS ID #77080071500, MARK BENJAMIN, BENJAMIN REALTY. Realcomp II
- $127,0003 bd1 ba1.2k sqft4067 S M 30, West Branch, MI 48661For SaleMLS ID #50222495, Troy Schearer, JPAR - Great Lakes Bay Region. MiRealSource
- $99,0003 bd1 ba974 sqft204 E Main St Lot 8 & 13, Rose City, MI 48654For SaleMLS ID #77080073321, MARK BENJAMIN, BENJAMIN REALTY. Realcomp II
- $99,9003 bd3 ba1.3k sqft1495 River Valley Dr, Prescott, MI 48756For SaleMLS ID #20261065436, Donald Rump, 3454 Auburn Road, LLC. Realcomp II
