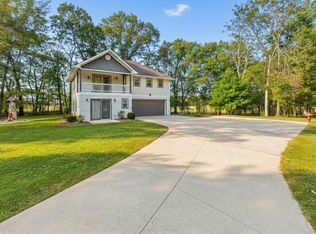
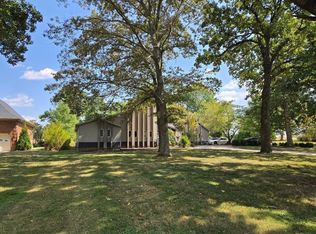
Welcome To The Beautiful Western Shores Waterfront Community, Where Resort-style Amenities Include A Clubhouse With Infinity Pool, Multiple Community Boat Launches, A Covered Dock With First-come, First-served Slips, And A Premium Stamped Concrete Boat Ramp. Situated On 2.80 Acres With Approx. 1/2 In Woods, This Beautiful Home Offers 11 Ft. Ceilings, Tall Arched Sun Shade Tinted 1 Way Privacy Windows, Luxury Vinyl Plank Flooring, And A Gas Log Fireplace With A Double Mantel. The Kitchen Features Custom Cabinetry With Pull Out Shelves, Granite Counter Tops, Glass Tile Backsplash, Slate Appliances, And A Pantry. A Lovely Sunroom With An Electric Fireplace Is The Perfect Place To Relax, Split Bedroom Floor Plan, And An Upstairs Bonus Room Provides Flexible Space For A Media Room, Family Room, Office Or Fourth Bedroom. Additional Features Include On-demand Hot Water And A Detached 22 X 30 Garage Ideal For Boat Storage Or A Workshop. A Perfect Blend Of Comfort, Privacy And Lake Living!
For sale
$496,000
3276 Kirk Ridge Rd, Murray, KY 42071
3beds
2,261sqft
:
Get pre-qualified$3,159/mo
Single Family Residence
Built in 2016
2.8 Acres Lot
$477,600 Zestimate®
$219/sqft
$55/mo HOA
What's special
- 29 days |
- 2,704 |
- 83 |
Zillow last checked:
Listing updated:
Listed by:
Tammy Cothran 270-752-4712,
Keller Williams Experience Realty
Source: WKRMLS,MLS#: 137685Originating MLS: Murray/Calloway
Facts & features
Interior
Bedrooms & bathrooms
- Bedrooms: 3
- Bathrooms: 2
- Full bathrooms: 2
- Main level bedrooms: 3
Primary bedroom
- Level: Main
- Area: 276.08
- Dimensions: 13.6 x 20.3
Bedroom 2
- Level: Main
- Area: 141.52
- Dimensions: 11.6 x 12.2
Bedroom 3
- Level: Main
- Area: 137.94
- Dimensions: 11.4 x 12.1
Bathroom
- Features: Double Vanity, Separate Shower, Walk-In Closet(s)
Dining room
- Features: Formal Dining
- Level: Main
- Area: 183.7
- Dimensions: 11 x 16.7
Family room
- Level: Upper
- Area: 243.8
- Dimensions: 21.2 x 11.5
Kitchen
- Features: Breakfast Area
- Level: Main
- Area: 146.41
- Dimensions: 12.1 x 12.1
Living room
- Level: Main
- Area: 379.09
- Dimensions: 22.7 x 16.7
Heating
- Forced Air, Gas Pack, Propane
Cooling
- Central Air
Appliances
- Included: Dishwasher, Disposal, Dryer, Microwave, Refrigerator, Stove, Washer
- Laundry: Utility Room, Washer/Dryer Hookup
Features
- Ceiling Fan(s), Closet Light(s), Tray/Vaulted Ceiling, Walk-In Closet(s), High Ceilings
- Flooring: Carpet, Tile
- Windows: Thermal Pane Windows, Vinyl Frame
- Basement: None
- Attic: Partially Floored,Storage
- Has fireplace: Yes
- Fireplace features: Living Room, Ventless
Interior area
- Total structure area: 2,261
- Total interior livable area: 2,261 sqft
- Finished area below ground: 0
Property
Parking
- Total spaces: 4
- Parking features: Attached, Detached, Workshop in Garage, Garage Door Opener, Concrete Drive
- Attached garage spaces: 4
- Has uncovered spaces: Yes
Features
- Levels: One and One Half
- Stories: 1.5
- Patio & porch: Covered Porch, Glassed - In Room, Patio
- Exterior features: Lighting
- Waterfront features: Lake Area, Kentucky Lake
- Body of water: Kentucky Lake
Lot
- Size: 2.8 Acres
- Features: Trees, County, Interior Lot, Level, Rolling Slope
Details
- Parcel number: 092B000200048
Construction
Type & style
- Home type: SingleFamily
- Property subtype: Single Family Residence
Materials
- Frame, Brick/Siding, Cement Board, Dry Wall
- Foundation: Slab
- Roof: Dimensional Shingle
Condition
- New construction: No
- Year built: 2016
Utilities & green energy
- Electric: Circuit Breakers, Western KY RECC
- Gas: Propane
- Sewer: Septic Tank
- Water: Well
- Utilities for property: Garbage - Private, Cable Available
Community & HOA
Community
- Features: Community Dock/SEE REMARKS, Sidewalks
- Subdivision: Western Shores
HOA
- Has HOA: Yes
- Services included: Common Ground
- HOA fee: $655 annually
Location
- Region: Murray
Financial & listing details
- Price per square foot: $219/sqft
- Tax assessed value: $337,500
- Annual tax amount: $2,970
- Date on market: 6/28/2026
- Road surface type: Concrete, Paved
Estimated market value
$477,600
$454,000 - $501,000
$2,178/mo
Price history
| Date | Event | Price |
|---|---|---|
| 7/7/2026 | Pending sale | $496,000$219/sqft |
Source:  Imagine MLS #26016529 Report a problem Imagine MLS #26016529 Report a problem | ||
| 6/28/2026 | Listed for sale | $496,000+52.6%$219/sqft |
Source: WKRMLS #137685 Report a problem | ||
| 6/25/2020 | Sold | $325,000-3%$144/sqft |
Source: WKRMLS #107401 Report a problem | ||
| 6/22/2020 | Pending sale | $335,000$148/sqft |
Source: Kopperud Realty #107401 Report a problem | ||
| 4/30/2020 | Listed for sale | $335,000+13300%$148/sqft |
Source: Kopperud Realty #107401 Report a problem | ||
| 3/21/2018 | Sold | $2,500-86.1%$1/sqft |
Source: Public Record Report a problem | ||
| 4/1/2011 | Sold | $17,995$8/sqft |
Source: Public Record Report a problem | ||
Public tax history
| Year | Property taxes | Tax assessment |
|---|---|---|
| 2024 | $2,970 -2.9% | $337,500 |
| 2023 | $3,057 +1.8% | $337,500 +3.8% |
| 2022 | $3,004 -1.9% | $325,000 |
| 2021 | $3,062 +60.8% | $325,000 +31.6% |
| 2020 | $1,904 | $247,000 |
| 2019 | $1,904 +2.4% | $247,000 |
| 2018 | $1,860 -11.8% | $247,000 |
| 2017 | $2,109 +1272.6% | $247,000 +1272.6% |
| 2016 | $154 +1.1% | $17,995 |
| 2015 | $152 -18.7% | $17,995 -24.4% |
| 2011 | $187 +2.1% | $23,800 |
| 2010 | $183 | $23,800 |
Find assessor info on the county website
Monthly payment
Est. payment
Payment breakdown
Explore the cost of this home by adjusting the details. Changes won't be saved.Climate risks
Neighborhood: 42071
Nearby schools
GreatSchools rating
- 7/10East Calloway Elementary SchoolGrades: K-5Distance: 9.3 mi
- 8/10Calloway County Middle SchoolGrades: 6-8Distance: 14.2 mi
- 6/10Calloway County High SchoolGrades: 9-12Distance: 14.2 mi
- $29,5001.12 Acres49 Kirk Ridge Rd, Murray, KY 42071Lot/Land

- $29,5001.12 AcresLOT 49 Kirk Ridge Rd, Murray, KY 42071Lot/Land

- $38,000-- bd-- ba-- sqftBriarfield Rd, Murray, KY 42071Off Market
- $39,500-- bd-- ba-- sqftBriarfield Rd, Murray, KY 42071Off Market
- $18,000-- bd-- ba-- sqftBriarfield Rd, Murray, KY 42071Off Market
- $18,000-- bd-- ba-- sqftBriarfield Rd, Murray, KY 42071Off Market
- $18,000-- bd-- ba-- sqftBriarfield Rd, Murray, KY 42071Off Market
- $18,000-- bd-- ba-- sqftBriarfield Rd, Murray, KY 42071Off Market
A local agent can set up tours, give advice and negotiate with sellers.
A local lender can help you make sure your offer is ready when you are.
Similar homes
- $439,9004 bd3 ba1.9k sqft4564 State Route 121 N, Murray, KY 42071For Sale
 MLS ID #137768, Tammy Cothran, Keller Williams Experience Realty. WKRMLS
 - $319,9002 bd2 ba1.3k sqft138 Deepwood Dr, Murray, KY 42071For Sale
 MLS ID #134643, Traci Markum, 1st Realty Group. WKRMLS
 - $400,0003 bd3 ba2.5k sqft636 Oaks Country Club Rd, Murray, KY 42071For Sale
 MLS ID #26018821, Shulorn Jeter, Epique Realty - Georgetown. Imagine MLS
 - $380,0003 bd2 ba2.7k sqft1130 Wright Rd, Murray, KY 42071For Sale
 MLS ID #26015666, Shelley Evans, Re/Max Real Estate Associates - Murray. Imagine MLS
 - $325,0003 bd2 ba2.2k sqft87 McDougal Dr, Murray, KY 42071For SaleMLS ID #26018505, Mary Wooldridge, Kopperud Realty. Imagine MLS
- $370,0005 bd3 ba2.5k sqft1386 Boatwright Trl, Murray, KY 42071For SaleMLS ID #26018725, Holly Blalock-Herod, Markethouse Realty, PLLC. Imagine MLS
- $499,0004 bd3 ba2.3k sqft5132 Airport Rd, Almo, KY 42020For SaleMLS ID #26015254, Maizie Martin, Keller Williams Experience - Paducah. Imagine MLS
- $415,0003 bd2 ba1.4k sqft150 Chancey Dr, Murray, KY 42071For Sale
 MLS ID #3260209, Brenda Treon Hines. RealTracs MLS as distributed by MLS GRID
 - $490,0003 bd3 ba3k sqft126 Cranfield Ln, New Concord, KY 42076For SaleMLS ID #26014936, Lindy Knight, Elite Realty. Imagine MLS
- $484,0004 bd3 ba2.7k sqft486 Mermie Rd, Hardin, KY 42048For SaleMLS ID #26017009, Shelly Forgey, Keller Williams Experience - Murray. Imagine MLS
- $439,0005 bd5 ba2.5k sqft300 N 8th St, Murray, KY 42071For SaleMLS ID #26017754, Cheryl Roberts, Markethouse Realty, PLLC. Imagine MLS
- $509,9003 bd2 ba1.7k sqft510 Nannie Neal Rd, Hardin, KY 42048For SaleMLS ID #26017020, Shea McGuire, Century 21 Service Realty. Imagine MLS
- $398,5004 bd2 ba2.5k sqft2149 State Route 94 W, Murray, KY 42071For SaleMLS ID #26017736, Cheryl Roberts, Markethouse Realty, PLLC. Imagine MLS
- $399,0003 bd3 ba2.3k sqft1106 Poplar St, Murray, KY 42071For SaleMLS ID #26014991, John Kopperud, Kopperud Realty. Imagine MLS
- $265,0003 bd2 ba1.6k sqft391 Ezell Rd, Murray, KY 42071For SaleMLS ID #26016913, Sue Ann Stevens, Benchmark Realty, LLC - Murray. Imagine MLS
- $450,0005 bd3 ba2.1k sqft331 Pollard Cir, Cadiz, KY 42211For SaleMLS ID #26017449, Emilee Adams, Lakeland Realty. Imagine MLS
- $549,0003 bd3 ba2.5k sqft477 Beechwood Dr, Cadiz, KY 42211For SaleMLS ID #26017950, Anne Fazekas, Keller Williams Experience - Murray. Imagine MLS
- $410,0003 bd2 ba1.6k sqft258 Waterway Trl, New Concord, KY 42076For Sale By Owner
- $390,0003 bd3 ba2.4k sqft97 Bay Ln, Cadiz, KY 42211For SaleMLS ID #3304553, Shakirah Carpenter. RealTracs MLS as distributed by MLS GRID
- $350,0003 bd2 ba2.1k sqft38 Elmhurst Ln, Murray, KY 42071For SaleMLS ID #26016262, John Kopperud, Kopperud Realty. Imagine MLS
