Unique & well maintained 3 bedrooms 2 full baths plus wood burning fireplace in den which opens to dining and entertaining areas and counter bar to kitchen. All appliances remain including refrigerator, microwave, washer & dryer. Larger fiberglass covered patios that extend to a storage/workshop. Generator newer A/C heat system, whirlpool tub in hall bath, no carpet and air scrub system for better air quality.
Active
$279,900
3276 Rancher Rd, Kenner, LA 70065
3beds
1,438sqft
Single Family Residence
Built in 1973
5,000 Square Feet Lot
$269,900 Zestimate®
$195/sqft
$-- HOA
What's special
Larger fiberglass covered patiosCounter bar to kitchen
- 14 days
- 625
- 19
Likely to sell faster than
Zillow last checked:
Listing updated:
Listed by:
Nina Loup 504-650-7177,
Compass Kenner 504-443-6464,
Nicole Herrington-Loup 504-628-8932,
Compass Kenner
Source: GSREIN,MLS#: 2581293
Facts & features
Interior
Bedrooms & bathrooms
- Bedrooms: 3
- Bathrooms: 2
- Full bathrooms: 2
Primary bedroom
- Description: Flooring: Plank,Simulated Wood
- Level: Lower
- Dimensions: 21 x 12
Bedroom
- Description: Flooring: Plank,Simulated Wood
- Level: Lower
- Dimensions: 11 x 10
Bedroom
- Description: Flooring: Plank,Simulated Wood
- Level: Lower
- Dimensions: 10 x 10
Dining room
- Description: Flooring: Plank,Simulated Wood
- Level: Lower
- Dimensions: 13 x 11
Kitchen
- Description: Flooring: Plank,Simulated Wood
- Level: Lower
- Dimensions: 11 x 9
Living room
- Description: Flooring: Plank,Simulated Wood
- Level: Lower
- Dimensions: 23 x 20
Patio
- Level: Lower
- Dimensions: 30 x 15
Workshop
- Description: Flooring: Plank,Simulated Wood
- Level: Lower
- Dimensions: 23 x 14
Heating
- Central
Cooling
- Central Air
Appliances
- Included: Dryer, Microwave, Oven, Range, Refrigerator, Washer
- Laundry: Washer Hookup, Dryer Hookup
Features
- Pantry
- Has fireplace: Yes
- Fireplace features: Wood Burning
Interior area
- Total structure area: 2,700
- Total interior livable area: 1,438 sqft
Property
Parking
- Total spaces: 3
- Parking features: Driveway, Three or more Spaces
- Has uncovered spaces: Yes
Features
- Levels: One
- Stories: 1
- Patio & porch: Concrete, Covered
- Exterior features: Fence
- Pool features: None
Lot
- Size: 5,000 Square Feet
- Dimensions: 50 x 100
- Features: City Lot, Rectangular Lot
Details
- Additional structures: Workshop
- Parcel number: 0920009159
- Special conditions: None
Construction
Type & style
- Home type: SingleFamily
- Architectural style: Traditional
- Property subtype: Single Family Residence
Materials
- Brick
- Foundation: Slab
- Roof: Asphalt,Shingle
Condition
- Very Good Condition
- Year built: 1973
Utilities & green energy
- Sewer: Public Sewer
- Water: Public
Community & HOA
Community
- Security: Smoke Detector(s)
- Subdivision: Holly Heights
HOA
- Has HOA: No
Location
- Region: Kenner
Financial & listing details
- Price per square foot: $195/sqft
- Tax assessed value: $94,000
- Annual tax amount: $734
- Date on market: 10/12/2026
Estimated market value
$269,900
$256,000 - $283,000
$1,933/mo
Price history
| Date | Event | Price |
|---|---|---|
| 10/12/2026 | Listed for sale | $279,900+87.9%$195/sqft |
Source:  GSREIN #2581293 Report a problem | ||
| 5/30/2014 | Listing removed | $149,000$104/sqft |
Source: Metairie-Vets Office #992478 Report a problem | ||
| 5/29/2014 | Listed for sale | $149,000$104/sqft |
Source: Metairie-Vets Office #992478 Report a problem | ||
Public tax history
| Year | Property taxes | Tax assessment |
|---|---|---|
| 2025 | $734 -0.5% | $9,400 |
| 2024 | $738 +1746.3% | $9,400 +17.6% |
| 2023 | $40 +2.3% | $7,990 |
| 2022 | $39 -11.3% | $7,990 |
| 2021 | $44 +1% | $7,990 |
| 2020 | $44 -2% | $7,990 |
| 2019 | $45 +38.4% | $7,990 |
| 2018 | $32 | $7,990 |
| 2017 | $32 | $7,990 |
| 2016 | $32 -1% | $7,990 |
| 2015 | $32 | $7,990 |
| 2014 | $32 | $7,990 |
| 2013 | -- | $7,990 |
| 2012 | -- | $7,990 -0.7% |
| 2011 | -- | $8,050 |
| 2010 | -- | $8,050 |
| 2009 | -- | $8,050 |
| 2008 | -- | $8,050 +26.4% |
| 2007 | -- | $6,370 |
| 2006 | -- | -- |
| 2005 | -- | -- |
| 2004 | -- | -- |
| 2003 | -- | -- |
| 2002 | -- | -- |
| 2001 | -- | -- |
| 2000 | -- | -- |
Find assessor info on the county website
Monthly payment
Est. payment
Payment breakdown
Explore the cost of this home by adjusting the details. Changes won't be saved.Climate risks
Neighborhood: 70065


Similar homes
- $286,0003 bd2 ba1.6k sqft3125 Panama St, Kenner, LA 70065For Sale
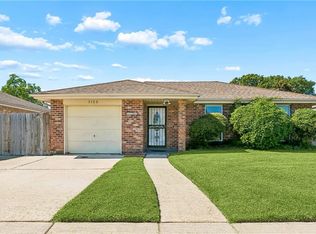
 MLS ID #2582137, CaTressa Bell, Century 21 Investment Realty. GSREIN
- $289,0003 bd2 ba1.3k sqft837 Dolphin Ct, Kenner, LA 70065For Sale
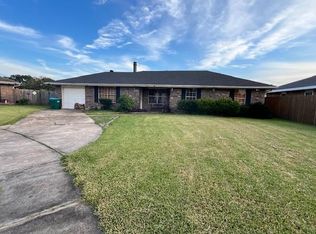 MLS ID #2578924, Irma Santos, NOLA's Best Realty, LLC. GSREIN
- $220,0003 bd2 ba1.3k sqft3288 Presidential Dr, Kenner, LA 70065For Sale
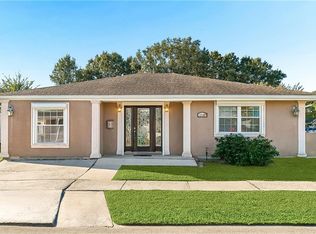 MLS ID #2582782, Stephanie Brouillette, Rodi Realty, Inc. GSREIN
- $--3 bd2 ba1.6k sqft505 John Hopkins Dr, Kenner, LA 70065Auction
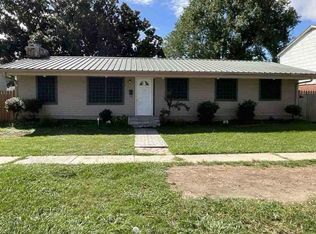 Auction.com 1
- $269,9003 bd2 ba1.3k sqft2217 31st Ct, Kenner, LA 70065For SaleMLS ID #2581824, Feras Ayyad, NOLA Living Realty. GSREIN
- $255,0003 bd2 ba1.3k sqft641 Cameron Ct, Kenner, LA 70065For SaleMLS ID #2573758, Karim Taha, Barden Realty, LLC. GSREIN
- $259,9004 bd2 ba1.2k sqft3652 E Loyola Dr, Kenner, LA 70065For SaleMLS ID #2569014, David Melendez, NOLA Living Realty. GSREIN
- $279,0003 bd2 ba1.5k sqft3009 Iowa Ave, Kenner, LA 70065For SaleMLS ID #2575180, Melissa Mejia, NOLA Living Realty. GSREIN
- $289,9003 bd2 ba1.7k sqft3370 Cannes Pl, Kenner, LA 70065For SaleMLS ID #2560456, Amanda Miller, Amanda Miller Realty, LLC. GSREIN
- $214,0003 bd2 ba1.3k sqft624 Baron Ln, Kenner, LA 70065For SaleMLS ID #2581621, Heinz Ordonez, Compass Kenner. GSREIN
- $287,9003 bd2 ba1.7k sqft3226 E Lafourche Ct, Kenner, LA 70065For SaleMLS ID #2576283, Julie Lirette, RE/MAX Synergy. GSREIN
- $249,0004 bd2 ba1.4k sqft3271 Presidential Dr, Kenner, LA 70065For SaleMLS ID #2569730, Hillary Lozano, NOLA Living Realty. GSREIN
- $260,0003 bd2 ba1.2k sqft344 W Louisiana State Dr, Kenner, LA 70065For SaleMLS ID #2580736, Gerald Rubio, United Real Estate Partners LLC. GSREIN
- $240,0004 bd3 ba2k sqft425 Holy Cross Pl, Kenner, LA 70065For SaleMLS ID #2580938, Brandon Roberson, Epique Realty. GSREIN
- $315,0004 bd2 ba1.7k sqft4241 Colorado Ave, Kenner, LA 70065For SaleMLS ID #2582611, Chloe Conravey-Albert, 1 Percent Lists Premier. GSREIN
- $289,0003 bd2 ba1.6k sqft3309 Grandlake Blvd, Kenner, LA 70065For SaleMLS ID #2569706, Sharon Kochera, Sharon D. Kochera. GSREIN
- $260,0003 bd2 ba1.5k sqft205 W Louisiana State Dr, Kenner, LA 70065For SaleMLS ID #2575319, Maria Jose Delagneau, KELLER WILLIAMS REALTY 455-0100. GSREIN
- $250,0004 bd2 ba1.3k sqft3752 W Louisiana State Dr, Kenner, LA 70065For SaleMLS ID #2572760, Cecilia Ulfers, Key Real Estate of LA LLC. GSREIN
- $289,9004 bd3 ba1.4k sqft3324 Trinity Dr, Kenner, LA 70065For SaleMLS ID #2559112, Amanda Miller, Amanda Miller Realty, LLC. GSREIN
- $279,0003 bd2 ba1.5k sqft3014 Tifton Ave, Kenner, LA 70065For SaleMLS ID #2543587, Henry Pittman, Second Nature Realty, LLC. GSREIN
