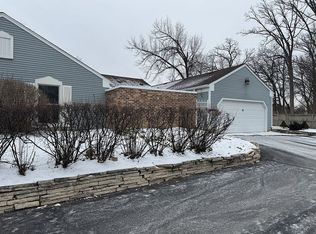
Discover the rare and highly sought-after Fairfax Village! This charming 2-bedroom, 2-bathroom home boasts a private courtyard, main floor primary bedroom with en-suite, finished basement, and a convenient 2-car attached garage. Nestled in the heart of the subdivision, it's just across from the Gazebo and Park! As an end unit, it is drenched in sunlight. The rooms are all very large and offer plenty of space for entertaining. The finished basement offers a cozy Rec Room, a handy Utility Room, and a crawl space for extra storage. Plus, its prime location makes it easy to access major highways, Metra, schools, shopping, and more. NEW ROOF 2026, NEW A/C 2025. Main level 1292 sqft. Finished basement 450 sqft. Garage 399 sqft. Plus private courtyard.
New
$355,000
2 Pepperell On Asbury, Rolling Meadows, IL 60008
2beds
1,742sqft
Townhouse, Single Family Residence
Built in 1973
2,989 Square Feet Lot
$-- Zestimate®
$204/sqft
$419/mo HOA
What's special
Finished basementHandy utility roomPrivate courtyardCozy rec room
- 1 day |
- 316 |
- 18 |
Zillow last checked:
Listing updated:
Listed by:
Michael Canzolino 312-525-9660,
Chicago Properties Firm
Source: MRED as distributed by MLS GRID,MLS#: 12731708
Facts & features
Interior
Bedrooms & bathrooms
- Bedrooms: 2
- Bathrooms: 2
- Full bathrooms: 2
Rooms
- Room types: Walk In Closet
Primary bedroom
- Features: Flooring (Carpet), Window Treatments (Blinds), Bathroom (Full)
- Level: Main
- Area: 187 Square Feet
- Dimensions: 17X11
Bedroom 2
- Features: Flooring (Carpet), Window Treatments (Blinds)
- Level: Main
- Area: 165 Square Feet
- Dimensions: 15X11
Dining room
- Features: Flooring (Carpet), Window Treatments (Curtains/Drapes)
- Level: Main
- Area: 187 Square Feet
- Dimensions: 17X11
Family room
- Features: Flooring (Vinyl)
- Level: Main
- Area: 168 Square Feet
- Dimensions: 14X12
Kitchen
- Features: Flooring (Vinyl)
- Level: Main
- Area: 132 Square Feet
- Dimensions: 12X11
Laundry
- Level: Basement
- Area: 160 Square Feet
- Dimensions: 16X10
Living room
- Features: Flooring (Carpet), Window Treatments (Curtains/Drapes)
- Level: Main
- Area: 187 Square Feet
- Dimensions: 17X11
Walk in closet
- Features: Flooring (Carpet)
- Level: Main
- Area: 35 Square Feet
- Dimensions: 7X5
Heating
- Natural Gas
Cooling
- Central Air
Appliances
- Laundry: Washer Hookup, In Unit
Features
- 1st Floor Bedroom, Storage, Walk-In Closet(s)
- Flooring: Wood
- Windows: Screens, Drapes
- Basement: Finished,Partial
- Common walls with other units/homes: End Unit
Interior area
- Total structure area: 1,742
- Total interior livable area: 1,742 sqft
- Finished area below ground: 450
Property
Parking
- Total spaces: 2
- Parking features: Asphalt, Garage Door Opener, Yes, Garage Owned, Attached, Garage
- Attached garage spaces: 2
- Has uncovered spaces: Yes
Accessibility
- Accessibility features: No Disability Access
Features
- Patio & porch: Patio
Lot
- Size: 2,989 Square Feet
- Dimensions: 61X49
- Features: Common Grounds
Details
- Parcel number: 02352110790000
- Special conditions: List Broker Must Accompany
Construction
Type & style
- Home type: Townhouse
- Property subtype: Townhouse, Single Family Residence
Materials
- Aluminum Siding
- Foundation: Concrete Perimeter
- Roof: Asphalt
Condition
- New construction: No
- Year built: 1973
Utilities & green energy
- Electric: Circuit Breakers
- Sewer: Public Sewer
- Water: Lake Michigan
Community & HOA
Community
- Subdivision: Fairfax Village
HOA
- Has HOA: Yes
- Amenities included: Park
- Services included: Insurance, Exterior Maintenance, Lawn Care
- HOA fee: $419 monthly
Location
- Region: Rolling Meadows
Financial & listing details
- Price per square foot: $204/sqft
- Tax assessed value: $240,000
- Annual tax amount: $6,876
- Date on market: 8/13/2026
- Ownership: Fee Simple w/ HO Assn.
Estimated market value
Not available
Estimated sales range
Not available
Not available
Price history
| Date | Event | Price |
|---|---|---|
| 8/13/2026 | Listed for sale | $355,000+54.3%$204/sqft |
Source:  MRED as distributed by MLS GRID #12731708 Report a problem MRED as distributed by MLS GRID #12731708 Report a problem | ||
| 8/17/2021 | Sold | $230,000-8%$132/sqft |
Source: MRED as distributed by MLS GRID #11152595 Report a problem | ||
| 8/17/2021 | Pending sale | $250,000$144/sqft |
Source: MRED as distributed by MLS GRID #11152595 Report a problem | ||
| 7/20/2021 | Contingent | $250,000$144/sqft |
Source: MRED as distributed by MLS GRID #11152595 Report a problem | ||
| 7/15/2021 | Listed for sale | $250,000$144/sqft |
Source: MRED as distributed by MLS GRID #11152595 Report a problem | ||
Public tax history
| Year | Property taxes | Tax assessment |
|---|---|---|
| 2024 | $6,876 +5.3% | $24,000 |
| 2023 | $6,530 +4.4% | $24,000 |
| 2022 | $6,256 +168.2% | $24,000 +6% |
| 2021 | $2,333 +9.1% | $22,636 |
| 2020 | $2,139 +0.6% | $22,636 -10.5% |
| 2019 | $2,125 -9.8% | $25,292 +31.4% |
| 2018 | $2,357 +3.9% | $19,243 |
| 2017 | $2,268 -21.4% | $19,243 |
| 2016 | $2,885 -10.9% | $19,243 +5.8% |
| 2015 | $3,239 +4.4% | $18,191 |
| 2014 | $3,103 +0.1% | $18,191 |
| 2013 | $3,099 +16.3% | $18,191 -19.9% |
| 2012 | $2,664 +3.7% | $22,699 |
| 2011 | $2,570 +14.5% | $22,699 |
| 2010 | $2,245 +14.3% | $22,699 -30.6% |
| 2009 | $1,964 -1% | $32,692 -5% |
| 2008 | $1,984 -5.5% | $34,413 |
| 2007 | $2,099 -10.1% | $34,413 +45.9% |
| 2006 | $2,336 -2.1% | $23,592 |
| 2005 | $2,386 -2.7% | $23,592 |
| 2004 | $2,454 -33.5% | $23,592 +17.2% |
| 2003 | $3,689 +3.4% | $20,123 |
| 2002 | $3,568 +30.8% | $20,123 |
| 2001 | $2,728 -10.3% | $20,123 +14% |
| 2000 | $3,040 -2% | $17,657 |
| 1999 | $3,102 | $17,657 |
Find assessor info on the county website
Monthly payment
Est. payment
Payment breakdown
Explore the cost of this home by adjusting the details. Changes won't be saved.Climate risks
Neighborhood: 60008
Nearby schools
GreatSchools rating
- 10/10Central Road Elementary SchoolGrades: PK-5Distance: 0.8 mi
- 8/10Plum Grove Jr High SchoolGrades: 6-8Distance: 0.7 mi
- 10/10Wm Fremd High SchoolGrades: 9-12Distance: 2 mi
Schools provided by the listing agent
- Elementary: Central Road Elementary School
- Middle: Carl Sandburg Middle School
- High: Wm Fremd High School
- District: 15
Source: MRED as distributed by MLS GRID. This data may not be complete. We recommend contacting the local school district to confirm school assignments for this home.
- $286,4002 bd2 ba-- sqft2 Pepperell On Asbury #0, Rolling Meadows, IL 60008Off Market
- $333,6002 bd1 ba1.3k sqft1 Comstock On Asbury, Rolling Meadows, IL 60008Off Market
- $385,0002 bd2 ba2k sqft4 Pepperell On Asbury, Rolling Meadows, IL 60008Sold
- $325,0003 bd2 ba-- sqft3 Comstock On Asbury, Rolling Meadows, IL 60008Sold
- $375,6002 bd2 ba1.3k sqft1 Pepperell On Asbury, Rolling Meadows, IL 60008Off Market
- $103.85 acres800 Pocasseton Asbury, Rolling Meadows, IL 60008Off Market
- $368,9002 bd2 ba1.2k sqft3 Pepperell On Asbury, Rolling Meadows, IL 60008Off Market
- $369,4002 bd2 ba1.2k sqft6 Rumford On Asbury, Rolling Meadows, IL 60008Off Market
A local agent can set up tours, give advice and negotiate with sellers.
Similar homes
- $459,0003 bd3 ba1.9k sqft300 Lexington Ln, Rolling Meadows, IL 60008New
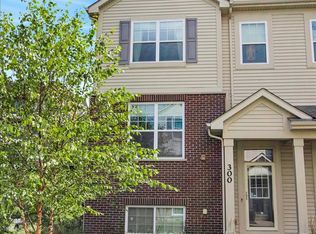 MLS ID #12724577, Ryan Cherney, Circle One Realty. MRED as distributed by MLS GRID
 - $469,9004 bd2 ba1.5k sqft2814 Cardinal Dr, Rolling Meadows, IL 60008New
 MLS ID #12732596, Hakan Sahsivar, HomeSmart Connect LLC. MRED as distributed by MLS GRID
 - $350,0004 bd2 ba1.4k sqft2109 Park St, Rolling Meadows, IL 60008Active
 MLS ID #12713215, Karina Salinas, CRS, Realty of America, LLC. MRED as distributed by MLS GRID
 - $499,9995 bd2 ba1.7k sqft4359 Lincoln Ave, Rolling Meadows, IL 60008New
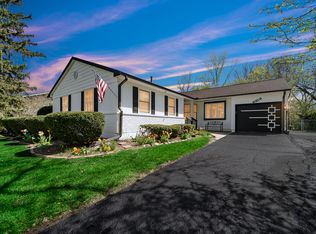 MLS ID #12268244, Cristina Panagopoulos, Compass. MRED as distributed by MLS GRID
 - $359,9005 bd2 ba1.4k sqft339 N Hale St, Palatine, IL 60067NewMLS ID #12732696, Holly Pfister, Berkshire Hathaway HomeServices Starck Real Estate. MRED as distributed by MLS GRID
- $350,0003 bd2 ba1.3k sqft1322 S Arlington Heights Rd, Arlington Heights, IL 60005NewMLS ID #12730489, John C Spieske, Baird & Warner. MRED as distributed by MLS GRID
- $380,0002 bd3 ba1.7k sqft1530 E Chivalry Ct, Palatine, IL 60074Re-activatedMLS ID #12666332, Rohit Parti, Real Estate Shoppers Stop LLC. MRED as distributed by MLS GRID
- $380,0004 bd2 ba1.5k sqft1451 E Gloria Dr, Palatine, IL 60074NewMLS ID #12732238, Anna Schreck, CSC,GRI, Berkshire Hathaway HomeServices Chicago. MRED as distributed by MLS GRID
- $359,9903 bd2 ba1.2k sqft1545 N Kaspar Ave, Arlington Heights, IL 60004NewMLS ID #12728895, Diana Matichyn, Coldwell Banker Realty. MRED as distributed by MLS GRID
- $350,0005 bd1 ba997 sqft2807 Starling Ln, Rolling Meadows, IL 60008ActiveMLS ID #12689788, Elizabeth Goodchild, CSC,GRI, Realty of America. MRED as distributed by MLS GRID
- $420,0003 bd2 ba1.7k sqft410 S Wilke Rd, Palatine, IL 60074NewMLS ID #12709675, Yana Rybak, Keller Williams Thrive. MRED as distributed by MLS GRID
- $365,0002 bd2 ba1.2k sqft50 N Plum Grove Rd Unit 202E, Palatine, IL 60067NewMLS ID #12733821, Kristine Galazka, Compass. MRED as distributed by MLS GRID
- $399,9003 bd2 ba1.3k sqft2203 Kirchoff Rd, Rolling Meadows, IL 60008ActiveMLS ID #12712866, Christopher Lobrillo, SRES, Grandview Realty, LLC. MRED as distributed by MLS GRID
- $425,0004 bd3 ba1.7k sqft3000 Starling Ln, Rolling Meadows, IL 60008ActiveMLS ID #12716514, Mark Berberick, CRB, RE/MAX Suburban. MRED as distributed by MLS GRID
- $399,9003 bd2 ba2.1k sqft247 N Brockway St, Palatine, IL 60067NewMLS ID #12725029, Aram Ghazaryan, eXp Realty. MRED as distributed by MLS GRID
- $389,0003 bd3 ba1.6k sqft1434 E Norman Dr, Palatine, IL 60074NewMLS ID #12731461, Holly Connors, @properties Christie's International Real Estate. MRED as distributed by MLS GRID
- $329,0003 bd1 ba1.1k sqft269 N Benton St, Palatine, IL 60067NewMLS ID #12723098, Kelly Stenger, Coldwell Banker Realty. MRED as distributed by MLS GRID
- $410,0003 bd2 ba1.9k sqft856 E Sayles Dr, Palatine, IL 60074NewMLS ID #12720214, Susan Gould, Berkshire Hathaway HomeServices Starck Real Estate. MRED as distributed by MLS GRID
- $410,0003 bd2 ba1.6k sqft270 N Linden Ave, Palatine, IL 60074NewMLS ID #12727568, Dominic Caruso, MisterHomes Real Estate. MRED as distributed by MLS GRID
- $419,0003 bd1 ba1k sqft1702 W Oakton St, Arlington Heights, IL 60004NewMLS ID #12687280, Gosia Maslowski, Avian Realty. MRED as distributed by MLS GRID
