Skip main navigation
Sold
  • Price Unknown

    3277 4300th Rd, Independence, KS 67301

    3beds
    2,667sqft
    Single Family Residence
    Built in 1982
    38.89 Acres Lot
    $370,000 Zestimate®
    $--/sqft
    $1,657 Estimated rent

    Home value

    $370,000

    Estimated sales range

    Not available

    $1,657/mo

    Zestimate® history
    Loading
    Loading...

    Owner options

    List your home for rent

    $1,657/mo

    Rent Zestimate®

    Find your next renter with Zillow Rental Manager. Plus, with online applications, you can quickly screen prospective tenants – for free.

    Learn more

    $1,657/mo

    Rent Zestimate®

    Refinance and save

    Refinancing to a lower rate could help reduce your monthly payments and save thousands over the life of the loan.

    See today's rates

    Explore your selling options

    Work with a Zillow partner agent

    Leverage their expertise and Zillow's premium Showcase listings to get your home seen by more buyers.

    Get started

    List with your own agent

    Get your home in front of millions of buyers by listing it on Zillow.

    Learn how to do it

    Sell it yourself

    Take full control of how buyers see your home on Zillow by listing For Sale by Owner (FSBO).

    List your home

    What's special

    Open pastureRecently refinished hardwood floorsFunctional workshopThree car morton garagePriefert stall frontsLive springsOpen concept room
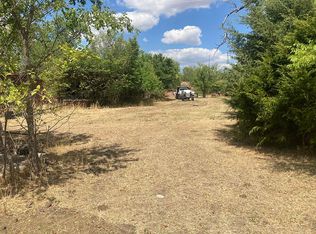
    40 Acres, Live Springs, Trees Rocks, Open Pasture, Home with Custom Features…. This one owner home started in 1983 as an Advanced System home with a full basement and over the years grew from 1421 square feet to over 2200. A large tile entry room opens to the open concept room with recently refinished hard wood floors. The kitchen sports custom Hickory cabinets and granite countertops and a new six burner Wolf cooktop and double convection ovens. The upstairs boasts three bedrooms and the master opens to a Four Seasons Glass room for heat and views. An 80 gallon black porcelain on cast iron Kohler soaking tube sits in the corner of the sunroom for evening soaks with sunset views. The basement is half finished with gas remote controlled heat. The Outbuildings.... There is a three car Morton Garage. A 40 by 60 metal barn has four horse stalls with Priefert stall fronts, a feed room, hay storage areas and a rough but very functional workshop, Extensive pipe fencing offers three separate lots for horses or cattle. A custom chicken coop houses has electric. A rock shed offers additional storage, There are two opened ended storage buildings, each with 30 amp RV hookups allowing pull-thru convenience and protection for trailers. There is also a newer “tackroom” with saddle and bridle racks. The Land…... Roughly half pasture and half oak timber, the land includes two running springs that have never frozen or run dry. Hunt deer out your backdoor. Rocks nears the springs show archeological evidence of the past as well as more recent rock graffiti from the turn of the century when the springs attracted people to picnic. The location, just a couple of miles from the Montgomery County State Lake, offers nearby recreation opportunities. Fast internet from Gateway. Overall, “Two Springs” offers equestrian living, walk-out hunting opportunities with custom home updates usually found in higher end homes.

    Zillow last checked:

    Listing updated:

    Listed by:

    Valorie Defever 620-331-5510,

    Coldwell Banker Pasternak Johnson

    Bought with:

    Debra Johnson

    Coldwell Banker Pasternak Johnson

    Source: Heartland MLS as distributed by MLS GRID,MLS#: 2613492MLS Logo

    Facts & features

    Interior

    Bedrooms & bathrooms
    • Bedrooms: 3
    • Bathrooms: 2
    • Full bathrooms: 2
    Bedroom 1
    • Level: First
    Bedroom 3
    • Level: First
    Bathroom 1
    • Level: First
    Bathroom 2
    • Level: First
    Heating
    • Propane
    Cooling
    • Electric
    Appliances
    • Included: Cooktop, Dishwasher, Double Oven, Refrigerator
    • Laundry: Off The Kitchen
    Features
    • Flooring: Wood
    • Basement: Full
    • Number of fireplaces: 2
    • Fireplace features: Living Room
    Interior area
    • Total structure area: 2,667
    • Total interior livable area: 2,667 sqft
    • Finished area above ground: 2,095
    • Finished area below ground: 572

    Property

    Parking
    • Total spaces: 3
    • Parking features: Detached
    • Garage spaces: 3
    Features
    • Patio & porch: Deck, Patio
    Lot
    • Size: 38.89 Acres
    • Features: Acreage
    Details
    • Additional structures: Barn(s), Garage(s), Outbuilding, Shed(s)
    • Parcel number: 063129290000000.1.000

    Construction

    Type & style
    • Home type: SingleFamily
    • Architectural style: Traditional
    • Property subtype: Single Family Residence
    Materials
    • Board & Batten Siding
    • Roof: Metal
    Condition
    • Year built: 1982

    Utilities & green energy

    • Sewer: Septic Tank
    • Water: Rural

    Community & HOA

    Community
    • Subdivision: None
    HOA
    • Has HOA: No
    Location
    • Region: Independence

    Financial & listing details

    • Annual tax amount: $2,658
    • Date on market: 4/13/2026
    • Listing terms: Cash,Conventional
    • Ownership: Private

    Price history

    DateEventPrice
    7/17/2026Sold--
    Source: Heartland MLS as distributed by MLS GRID #2613492 Report a problem
    4/16/2026Pending sale$380,000$142/sqft
    Source: Heartland MLS as distributed by MLS GRID #2613492 Report a problem
    4/13/2026Listed for sale$380,000$142/sqft
    Source: Heartland MLS as distributed by MLS GRID #2613492 Report a problem

    Public tax history

    Tax history is unavailable.

    Neighborhood: 67301

    Nearby schools

    GreatSchools rating