Investors & DIY Enthusiasts — Here’s Your Opportunity!
Calling all investors, contractors, and hands-on buyers looking for their next project! This 3-bedroom, 2-bath home sits on just under an acre of flat land in a beautiful neighborhood with NO HOA!
With some vision, creativity, and a little TLC, this property has the potential to be transformed into a fantastic home with plenty of space to entertain, relax, and enjoy the surroundings.
Bring your ideas, unlock the potential, and make this property your next great opportunity!
For sale
$219,900
24 Frazier Road, Eldred, NY 12732
3beds
960sqft
Single Family Residence, Residential
Built in 1974
0.83 Acres Lot
$-- Zestimate®
$229/sqft
$-- HOA
What's special
- 1 day
- 120
- 9
Likely to sell faster than
Zillow last checked:
Listing updated:
Listed by:
Davis R Chant Real Estate Inc. 570-296-7717,
Christina Lake 845-625-9600
Source: OneKey® MLS as distributed by MLS GRID,MLS#: 1064639
Facts & features
Interior
Bedrooms & bathrooms
- Bedrooms: 3
- Bathrooms: 2
- Full bathrooms: 2
Heating
- Propane
Cooling
- Wall/Window Unit(s)
Appliances
- Included: None
Features
- First Floor Bedroom
- Basement: Partially Finished
- Attic: None
Interior area
- Total structure area: 960
- Total interior livable area: 960 sqft
Property
Parking
- Parking features: Driveway
- Has uncovered spaces: Yes
Features
- Has private pool: Yes
- Pool features: Above Ground
Lot
- Size: 0.83 Acres
- Features: Back Yard, Front Yard
Details
- Parcel number: 3400012A0001004000
- Special conditions: None
Construction
Type & style
- Home type: SingleFamily
- Architectural style: Ranch
- Property subtype: Single Family Residence, Residential
Materials
- Block
Condition
- Year built: 1974
Utilities & green energy
- Sewer: Septic Tank
- Water: Well
- Utilities for property: Electricity Connected
Community & HOA
HOA
- Has HOA: No
Location
- Region: Eldred
Financial & listing details
- Price per square foot: $229/sqft
- Tax assessed value: $190,609
- Annual tax amount: $3,186
- Date on market: 10/20/2026
- Cumulative days on market: 101 days
- Listing agreement: Exclusive Right To Sell
- Electric utility on property: Yes
Estimated market value
Not available
Estimated sales range
Not available
Not available
Price history
| Date | Event | Price |
|---|---|---|
| 10/20/2026 | Listed for sale | $219,900-12%$229/sqft |
Source:  OneKey® MLS as distributed by MLS GRID #1064639 Report a problem | ||
| 10/4/2026 | Listing removed | $250,000$260/sqft |
Source: OneKey® MLS as distributed by MLS GRID #1039956 Report a problem | ||
| 8/28/2026 | Price change | $250,000-5.7%$260/sqft |
Source: OneKey® MLS as distributed by MLS GRID #1039956 Report a problem | ||
| 8/18/2026 | Listed for sale | $265,000+10.4%$276/sqft |
Source: OneKey® MLS as distributed by MLS GRID #1039956 Report a problem | ||
| 7/19/2022 | Sold | $240,000+4.8%$250/sqft |
Source: OneKey® MLS as distributed by MLS GRID #H6189936 Report a problem | ||
| 6/17/2022 | Pending sale | $229,000$239/sqft |
Source: OneKey® MLS as distributed by MLS GRID #H6189936 Report a problem | ||
| 6/13/2022 | Listing removed | -- |
Source: OneKey® MLS as distributed by MLS GRID #H6189936 Report a problem | ||
| 6/7/2022 | Listed for sale | $229,000+191%$239/sqft |
Source: OneKey® MLS as distributed by MLS GRID #H6189936 Report a problem | ||
| 6/19/1997 | Sold | $78,700$82/sqft |
Source: Public Record Report a problem | ||
Public tax history
| Year | Property taxes | Tax assessment |
|---|---|---|
| 2025 | -- | $104,835 |
| 2024 | -- | $104,835 |
| 2023 | -- | $104,835 |
| 2022 | -- | $104,835 |
| 2021 | -- | $104,835 |
| 2020 | -- | $104,835 |
| 2019 | -- | $104,835 |
| 2018 | -- | $104,835 |
| 2017 | $2,732 | $104,835 |
| 2016 | -- | $104,835 |
| 2015 | -- | $104,835 |
| 2014 | -- | $104,835 |
| 2013 | -- | $104,835 |
| 2012 | -- | $104,835 |
| 2011 | -- | $104,835 |
| 2010 | -- | $104,835 |
| 2009 | -- | $104,835 -23.9% |
| 2008 | -- | $137,800 +6% |
| 2007 | -- | $130,000 +2.8% |
| 2006 | -- | $126,400 +7% |
| 2005 | -- | $118,100 +27% |
| 2004 | -- | $93,000 |
| 2003 | -- | $93,000 +15.5% |
| 2002 | -- | $80,500 +2.3% |
| 2001 | -- | $78,700 |
| 2000 | -- | $78,700 |
Find assessor info on the county website
Monthly payment
Climate risks
Neighborhood: 12732
Nearby schools
Schools provided by the listing agent
- Elementary: George Ross Mackenzie Elem Sch
- Middle: Eldred Junior-Senior High School
- High: Eldred Junior-Senior High School
Source: OneKey® MLS as distributed by MLS GRID. This data may not be complete. We recommend contacting the local school district to confirm school assignments for this home.

Similar homes
- $249,0003 bd3 ba1.3k sqft105 Maple, Hawley, PA 18428For Sale
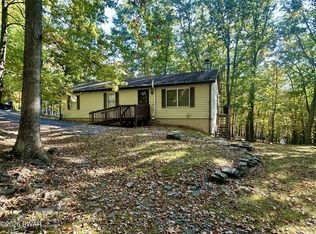
 MLS ID #PW263634, Michelle Coutts, Davis R. Chant - Lake Wallenpaupack. PWAR as distributed by MLS GRID
- $189,0002 bd1 ba860 sqft609 State Route 55, Eldred, NY 12732For Sale
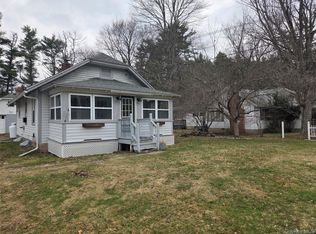
 MLS ID #974964, Natalie Rajsz Steimle, Listing by: Century 21 Geba Realty. OneKey® MLS as distributed by MLS GRID
- $199,0004 bd2 ba1.3k sqft174 Forestburgh Road, Forestburgh, NY 12777For Sale
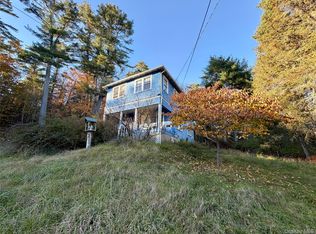 MLS ID #1065185, Kristen Payne, Listing by: Payne Team LLC. OneKey® MLS as distributed by MLS GRID
- $249,0003 bd2 ba864 sqft489 Westcolang Rd, Hawley, PA 18428For Sale By Owner
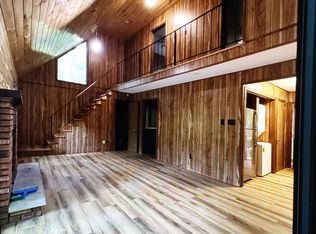
- $224,9993 bd2 ba1.2k sqft1613 Forestburgh Road, Glen Spey, NY 12737For SaleMLS ID #999217, Vincent Reda, Listing by: Keller Williams Realty. OneKey® MLS as distributed by MLS GRID
- $249,0003 bd1 ba1k sqft5 Steges Road, Eldred, NY 12743For SaleMLS ID #1022486, Dali Levy, Listing by: KW Hudson Valley United. OneKey® MLS as distributed by MLS GRID
- $249,0003 bd2 ba1k sqft35 Oneida Trail, Glen Spey, NY 12737For SaleMLS ID #1014931, Dawn M. Payne, Listing by: Payne Team LLC. OneKey® MLS as distributed by MLS GRID
- $174,5003 bd1 ba754 sqft29 Mohawk Trail, Smallwood, NY 12778For SaleMLS ID #1063531, Kerry M. Bigness, Listing by: Malek Properties. OneKey® MLS as distributed by MLS GRID
- $235,0003 bd1 ba1k sqft100 Rocky Rd, Lackawaxen, PA 18435For SaleMLS ID #PW263190, Buddy Vail, Berkshire Hathaway HomeServices Pocono Real Estate Hawley. PWAR as distributed by MLS GRID
- $235,0003 bd1 ba1.3k sqft26 Peenpack Trail, Huguenot, NY 12746For SaleMLS ID #1065078, David A. Ferstand, Listing by: Daf Realty. OneKey® MLS as distributed by MLS GRID
- $195,0003 bd1 ba1.3k sqft38 Ballard Street, Smallwood, NY 12778For SaleMLS ID #1046824, Alla Sienitsky, Listing by: Resort Realty. OneKey® MLS as distributed by MLS GRID
- $210,0003 bd1 ba1.3k sqft92 Whitehead Road, Sparrowbush, NY 12780For SaleMLS ID #1054717, Craig Ross Jr., Listing by: Century 21 Hudson Valley Rlty.. OneKey® MLS as distributed by MLS GRID
- $235,9002 bd2 ba1.3k sqft121 Ledgeview Dr, Hawley, PA 18428For SaleMLS ID #PW262346, David Dellert, RE/MAX of Lake Wallenpaupack - Greentown. PWAR as distributed by MLS GRID
- $250,0003 bd3 ba1.1k sqft100 Long Ridge Dr, Hawley, PA 18428For SaleMLS ID #PW263119, Ashlie Eckert, Berkshire Hathaway HomeServices Pocono Real Estate Hawley. PWAR as distributed by MLS GRID
- $240,0003 bd2 ba1.2k sqft5 Lyman Street, Port Jervis, NY 12771For SaleMLS ID #1055803, Dominick J Tufano, Listing by: RE/MAX Benchmark Realty Group. OneKey® MLS as distributed by MLS GRID
- $240,0003 bd2 ba1.2k sqft130 Bushville Swan Lake Road, Ferndale, NY 12734For SaleMLS ID #1051369, Ronald D. Lindridge, Listing by: The Maxx Group LLC. OneKey® MLS as distributed by MLS GRID
- $215,0002 bd1 ba1k sqft432 Southwoods Drive, Monticello, NY 12701For SaleMLS ID #1049660, Jason L. Grossman, Listing by: KW Hudson Valley United. OneKey® MLS as distributed by MLS GRID
- $239,5803 bd2 ba1.3k sqft133 Cobblestone Dr, Milford, PA 18337For SaleMLS ID #PW263403, Bonnie La Fe', Realty Executives Exceptional Milford. PWAR as distributed by MLS GRID
- $225,0002 bd1 ba783 sqft100 Grace Rd, Shohola, PA 18458For SaleMLS ID #PW262485, Deanna M Mazzotta, Keller Williams RE Hawley. PWAR as distributed by MLS GRID
- $175,0003 bd1 ba780 sqft195 W Mohican Trail, Glen Spey, NY 12737For SaleMLS ID #947304, Donna M Geba, Listing by: Century 21 Geba Realty. OneKey® MLS as distributed by MLS GRID
