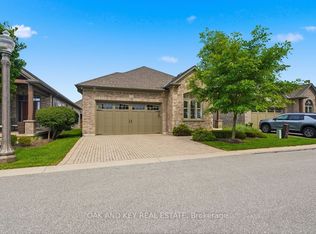
Move-in ready one-floor living with a fully finished lower level, so there's nothing left to do but unpack. The main floor offers an updated kitchen with all new appliances (2020), a bright living room with gas fireplace, and a primary bedroom with custom closet shelving. Downstairs adds a large bedroom, 4-piece bath, spacious family room and a storage room with built-in shelves, ideal for guests, hobbies or family visits. Updated top to bottom between 2019 and 2021, including the shower, lower level, deck with awning and central vac. Double garage with inside entry. Inside, it's quiet. Outside, enjoy the pond view and walking and biking trails right in the complex. $286/month covers snow removal, lawn and garden care. Pets allowed. Minutes to the 401 and 402 and shops, restaurants and golf. Flexible closing.
For sale
C$739,000
3278 Colonel Talbot Rd #41, London, ON N6P 1H4
3beds
3baths
Condominium
Built in ----
-- sqft lot
$-- Zestimate®
C$--/sqft
C$286/mo HOA
What's special
Bright open-concept main levelBeautiful hardwood flooringTwo spacious bedroomsFully finished lower levelAdditional bedroomDouble-car garage
- 41 days
- 10
- 1
Zillow last checked:
Listing updated:
Listed by:
KELLER WILLIAMS LIFESTYLES
Source: TRREB,MLS®#: X13802344 Originating MLS®#: London and St. Thomas Association of REALTORS
Facts & features
Interior
Bedrooms & bathrooms
- Bedrooms: 3
- Bathrooms: 3
Primary bedroom
- Level: Main
- Dimensions: 3.45 x 7.78
Bedroom
- Level: Basement
- Dimensions: 4.73 x 3.38
Bedroom
- Level: Main
- Dimensions: 3.11 x 4.84
Bathroom
- Level: Main
- Dimensions: 1.89 x 2.77
Bathroom
- Level: Basement
- Dimensions: 3 x 1.62
Bathroom
- Level: Main
- Dimensions: 3.2 x 2.8
Dining room
- Level: Main
- Dimensions: 2.62 x 3.44
Kitchen
- Level: Main
- Dimensions: 4.26 x 3.92
Laundry
- Level: Main
- Dimensions: 2.93 x 1.92
Living room
- Level: Main
- Dimensions: 4.05 x 7.1
Recreation
- Level: Basement
- Dimensions: 5.39 x 8.42
Heating
- Forced Air, Gas
Cooling
- Central Air
Appliances
- Included: Water Heater Owned
- Laundry: In-Suite Laundry
Features
- Primary Bedroom - Main Floor
- Flooring: Carpet Free
- Basement: Partially Finished
- Has fireplace: Yes
- Fireplace features: Natural Gas
Interior area
- Living area range: 1400-1599 null
Property
Parking
- Total spaces: 4
- Parking features: Garage
- Has garage: Yes
Features
- Patio & porch: Deck, Porch
Details
- Parcel number: 093010006
- Other equipment: Sump Pump
Construction
Type & style
- Home type: Condo
- Architectural style: Bungalow
- Property subtype: Condominium
Materials
- Brick Veneer
- Foundation: Concrete
- Roof: Asphalt Shingle
Community & HOA
HOA
- Services included: Building Insurance Included
- HOA fee: C$286 monthly
- HOA name: MVLC
Location
- Region: London
Financial & listing details
- Annual tax amount: C$6,706
- Date on market: 9/18/2026
Price history
Price history is unavailable.
Public tax history
Tax history is unavailable.
Climate risks
Neighborhood: Talbot
Nearby schools
GreatSchools rating
No schools nearby
We couldn't find any schools near this home.
Similar homes
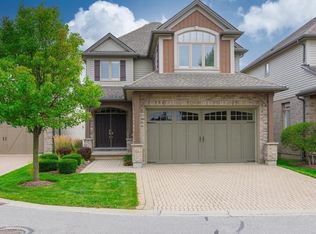
- C$749,0004 bd3 ba-- sqft3278 Colonel Talbot Rd #145, London, ON N6P 1H4For Sale
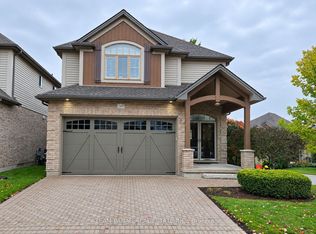 MLS ID #X14088796, TEAM PANAG REAL ESTATE INC.. TRREB
- C$824,9003 bd3 ba-- sqft3275 Settlement Trl, London, ONFor Sale
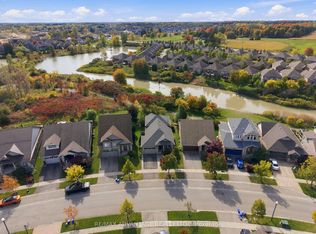 MLS ID #X14092218, RE/MAX ADVANTAGE REALTY LTD.. TRREB
- C$729,0003 bd2 ba-- sqft11 Outer Dr, London, ON N6P 1C7For Sale
 MLS ID #X13779570, THRIVE REALTY GROUP INC.. TRREB
- C$729,9004 bd3 ba-- sqft31 Foxcroft Cres, London, ON N6K 3A3For Sale
 MLS ID #X13754812, ROYAL LEPAGE TRILAND PREMIER BROKERAGE. TRREB
