68 Main St | A Livingston Manor Landmark
Built in 1884 by prominent local merchant A.P. DuBois, this beautifully preserved Eastlake Victorian is believed to be the oldest surviving residence on Main Street. Set on nearly an acre with an extraordinary 150 feet of frontage, it offers a rare combination of history, location, and future potential in the heart of Livingston Manor.
DuBois arrived following the expansion of the Ontario & Western Railroad, operated a mercantile store directly across the street, and later helped found the Livingston Manor National Bank. His home was remarkably advanced for its time, among the first locally with indoor plumbing, central heating, and gas lighting. Several original gas fixtures remain today, now converted to electric.
Inside, 10½-foot ceilings, wide-plank floors, original millwork and hardware, stained glass, pocket doors, a triple-run cherry staircase, original mantels, and a working Rumford fireplace preserve the craftsmanship of another era. Five bedrooms offer the potential for a sixth, along with a full staircase-accessed attic. Major improvements include a tear-off roof in 2018, furnace in 2017, restored and lined chimneys, and municipal water and sewer.
Three porches, mature trees, original bluestone paths and cast-iron fencing, and generous off-street parking create an unexpectedly private setting just steps from Livingston Manor's restaurants, shops, galleries, and the Willowemoc Creek.
General Business zoning adds another dimension, allowing for a range of residential and commercial possibilities including hospitality, restaurant, retail, professional office, and accessory dwelling uses, subject to approvals.
With continued investment throughout Livingston Manor and planned green space directly across the street, the DuBois House represents a rare opportunity to own an important piece of the village's past and play a role in its next chapter.
Active
$849,000
68 Main Street, Livingston Manor, NY 12758
5beds
2,975sqft
Single Family Residence
Built in 1884
0.9 Acres Lot
$339,100 Zestimate®
$285/sqft
$-- HOA
What's special
Working rumford fireplaceOriginal mantelsThree porchesGenerous off-street parkingOriginal bluestone pathsTriple-run cherry staircaseOriginal millwork and hardware
- 2 days |
- 509 |
- 35 |
Zillow last checked:
Listing updated:
Listed by:
Four Seasons Sotheby's Int. 845-757-5000,
Brock Anderson
Source: HVCRMLS,MLS#: 20264640
Facts & features
Interior
Bedrooms & bathrooms
- Bedrooms: 5
- Bathrooms: 2
- Full bathrooms: 2
Heating
- Forced Air, Oil
Cooling
- None
Appliances
- Included: Washer/Dryer Stacked, Refrigerator, Electric Water Heater
- Laundry: Laundry Room
Features
- Flooring: Wood
- Basement: Full
- Number of fireplaces: 2
- Fireplace features: Wood Burning
Interior area
- Total structure area: 2,975
- Total interior livable area: 2,975 sqft
- Finished area above ground: 2,975
- Finished area below ground: 0
Property
Lot
- Size: 0.9 Acres
- Features: Back Yard
Details
- Parcel number: 47.134
- Zoning: GB
Construction
Type & style
- Home type: SingleFamily
- Architectural style: Victorian
- Property subtype: Single Family Residence
Condition
- New construction: No
- Year built: 1884
Utilities & green energy
- Electric: 100 Amp Service, Circuit Breakers
Community & HOA
Community
- Features: Fishing, Restaurant, Sidewalks, Street Lights
Location
- Region: Livingston Manor
Financial & listing details
- Price per square foot: $285/sqft
- Tax assessed value: $91,800
- Annual tax amount: $4,977
- Date on market: 8/12/2026
Estimated market value
$339,100
$278,000 - $404,000
$3,043/mo
Price history
| Date | Event | Price |
|---|---|---|
| 8/12/2026 | Listed for sale | $849,000+6.8%$285/sqft |
Source:  HVCRMLS #20264640 Report a problem HVCRMLS #20264640 Report a problem | ||
| 9/2/2025 | Listing removed | $795,000$267/sqft |
Source:  OneKey® MLS as distributed by MLS GRID #H6331703 Report a problem OneKey® MLS as distributed by MLS GRID #H6331703 Report a problem | ||
| 7/29/2025 | Price change | $795,000-1.2%$267/sqft |
Source: OneKey® MLS as distributed by MLS GRID #H6331703 Report a problem | ||
| 6/17/2025 | Listed for sale | $805,000-1.7%$271/sqft |
Source: OneKey® MLS as distributed by MLS GRID #H6331703 Report a problem | ||
| 5/4/2025 | Listing removed | $819,000$275/sqft |
Source: OneKey® MLS as distributed by MLS GRID #H6331703 Report a problem | ||
| 4/21/2025 | Listed for sale | $819,000$275/sqft |
Source: OneKey® MLS as distributed by MLS GRID #H6331703 Report a problem | ||
| 4/12/2025 | Listing removed | $819,000$275/sqft |
Source: OneKey® MLS as distributed by MLS GRID #H6331703 Report a problem | ||
| 3/29/2025 | Price change | $819,000-4.7%$275/sqft |
Source: OneKey® MLS as distributed by MLS GRID #H6331703 Report a problem | ||
| 10/12/2024 | Listed for sale | $859,000$289/sqft |
Source: OneKey® MLS as distributed by MLS GRID #H6331703 Report a problem | ||
Public tax history
| Year | Property taxes | Tax assessment |
|---|---|---|
| 2025 | -- | $91,800 |
| 2024 | -- | $91,800 |
| 2023 | -- | $91,800 |
| 2022 | -- | $91,800 |
| 2021 | -- | $91,800 |
| 2020 | -- | $91,800 |
| 2019 | -- | $91,800 |
| 2018 | -- | $91,800 |
| 2017 | $3,995 | $91,800 |
| 2016 | -- | $91,800 |
| 2015 | -- | $91,800 |
| 2014 | -- | $91,800 |
| 2013 | -- | $91,800 |
| 2012 | -- | $91,800 |
| 2011 | -- | $91,800 |
| 2010 | -- | $91,800 |
| 2009 | -- | $91,800 |
| 2008 | -- | $91,800 |
| 2007 | -- | $91,800 |
| 2006 | -- | $91,800 |
| 2005 | -- | $91,800 |
| 2004 | -- | $91,800 |
| 2003 | -- | $91,800 |
| 2002 | -- | $91,800 +20% |
| 2001 | -- | $76,500 |
| 2000 | -- | $76,500 |
Find assessor info on the county website
Monthly payment
Climate risks
Neighborhood: 12758
Nearby schools
GreatSchools rating
- 6/10Livingston Manor Elementary SchoolGrades: PK-6Distance: 0.2 mi
- 7/10Livingston Manor High SchoolGrades: 7-12Distance: 0.2 mi
- $662,7003 bd2 ba2.8k sqft66 Main St, Livingston Manor, NY 12758Off Market
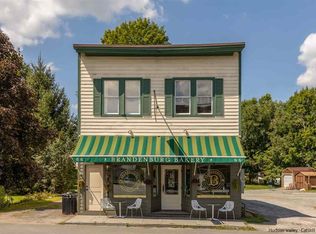
- $506,4002 bd4 ba3.9k sqft62 Main St, Livingston Manor, NY 12758Off Market
- $258,1001 bd1 ba800 sqft13 River Strett, Livingston Manor, NY 12758Off Market
- $6,700-- bd-- ba-- sqftRiver St, Livingston Manor, NY 12758Off Market
- $8,700-- bd-- ba-- sqftRiver St, Livingston Manor, NY 12758Off Market
- $8,400-- bd-- ba-- sqftRiver St, Livingston Manor, NY 12758Off Market
- $54,200-- bd-- ba-- sqftRiver St, Livingston Manor, NY 12758Off Market
- $--0.45 acresMain, Livingston Manor, NY 12758Off Market
A local agent can set up tours, give advice and negotiate with sellers.
Similar homes
- $790,0005 bd4 ba3.2k sqft285 Goff Road, Livingston Manor, NY 12758For Sale
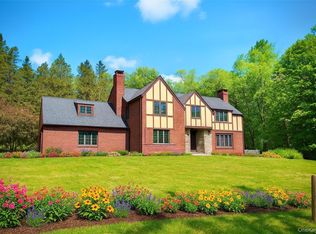
 MLS ID #1006578, Shibao Li, Listing by: LW 21 LLC. OneKey® MLS as distributed by MLS GRID
 - $669,0004 bd2 ba1.6k sqft57 Sheryl Davis Road, Livingston Manor, NY 12758For Sale
 MLS ID #1002559, Edward Rabon, Listing by: Compass Greater NY, LLC. OneKey® MLS as distributed by MLS GRID
 - $749,0004 bd3 ba2k sqft196/204 Dessecker Rd, Livingston Manor, NY 12758For Sale
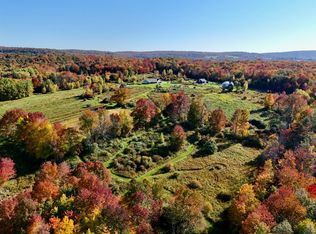 MLS ID #11452848, Clint Carlson, Listing by: WHITETAIL PROPERTIES REAL ESTATE LLC (NY). NY State MLS
 - $489,0003 bd2 ba2k sqft172 Wards Road, Livingston Manor, NY 12758For Sale
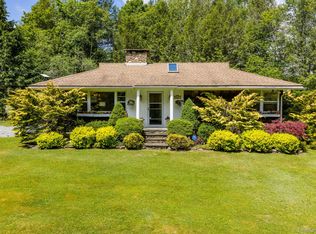 MLS ID #1015807, Dominique Jenkins, Listing by: KW Hudson Valley United. OneKey® MLS as distributed by MLS GRID
 - $1,199,0004 bd4 ba3k sqft609 Grooville Road, Livingston Manor, NY 12758For SaleMLS ID #1022048, Rosy T Wansor, Listing by: Wansor Realty. OneKey® MLS as distributed by MLS GRID
- $469,9004 bd2 ba2.4k sqft34 Turkey Hollow Lane, Livingston Manor, NY 12758For SaleMLS ID #1002067, Brian J Caplicki, Listing by: KW Hudson Valley United. OneKey® MLS as distributed by MLS GRID
- $850,0003 bd3 ba2.7k sqft99 Dietz Road, Callicoon Center, NY 12748For SaleMLS ID #1002993, Christine B Vande Vrede, Listing by: Chapin Sotheby's Intl Rlty. OneKey® MLS as distributed by MLS GRID
- $489,0004 bd2 ba1.7k sqft64 & 68 Mineral Springs Road, Livingston Manor, NY 12758For SaleMLS ID #1021260, Elizabeth A Bernitt, Listing by: Century 21 Geba Realty. OneKey® MLS as distributed by MLS GRID
- $464,5006 bd2 ba2.1k sqft299-301 Stump Pond Road, Livingston Manor, NY 12758For SaleMLS ID #969303, Carol Malek, Listing by: Malek Properties. OneKey® MLS as distributed by MLS GRID
- $459,9003 bd3 ba2.1k sqft114 Turkey Hollow Lane, Livingston Manor, NY 12758For SaleMLS ID #1002065, Brian J Caplicki, Listing by: KW Hudson Valley United. OneKey® MLS as distributed by MLS GRID
- $825,0003 bd3 ba2.7k sqft111 Deer Meadow Road, White Lake, NY 12786For SaleMLS ID #1031460, Alan R. Wieder, Listing by: Catskills Home Services. OneKey® MLS as distributed by MLS GRID
- $980,0005 bd3 ba3.1k sqft81 N Pond Drive, Livingston Manor, NY 12768For SaleMLS ID #1010224, Sherret E. Chase, Listing by: Four Seasons Sothebys Intl. OneKey® MLS as distributed by MLS GRID
- $1,225,0004 bd4 ba3.6k sqft74 High Meadow Road, Livingston Manor, NY 12758For SaleMLS ID #996509, Jennifer Grimes, Listing by: Country House Realty Inc. OneKey® MLS as distributed by MLS GRID
- $464,5006 bd2 ba2.1k sqft301 Stump Pond Road, Livingston Manor, NY 12758Active
 MLS ID #20260905, Carol Malek, Listing by: Malek Properties, Inc.. HVCRMLS
 - $469,9003 bd2 ba1.5k sqft545 Stump Pond Road, Livingston Manor, NY 12758For SaleMLS ID #1021673, Peter Feinberg, Listing by: KW Hudson Valley United. OneKey® MLS as distributed by MLS GRID
- $775,0005 bd3 ba3.1k sqft993 Hurd Road, Swan Lake, NY 12783For SaleMLS ID #1020792, Karen Rieber Sussman, Listing by: Rieber Realty Inc. OneKey® MLS as distributed by MLS GRID
- $825,0005 bd2 ba2.9k sqft1095 State Route 17b, Mongaup Valley, NY 12762ActiveMLS ID #20255048, Carol Malek, Listing by: Malek Properties, Inc.. HVCRMLS
- $750,0005 bd5 ba4k sqft115 Twinshaven Road, Napanoch, NY 12458For SaleMLS ID #1033586, Harold B. Reynolds, Listing by: R J Katz Realty. OneKey® MLS as distributed by MLS GRID
- $679,0006 bd3 ba2.6k sqft12 Railroad Street, Long Eddy, NY 12760For SaleMLS ID #1000943, Linda H. Mulligan, Listing by: Matthew J Freda Real Estate. OneKey® MLS as distributed by MLS GRID
- $459,9003 bd2 ba2.1k sqft742 Lenape Lake Road, Livingston Manor, NY 12758For SaleMLS ID #1013294, Brian McPhillips, Listing by: KW Hudson Valley United. OneKey® MLS as distributed by MLS GRID
