Welcome home to this beautifully maintained one-owner end-unit townhome offering 3 bedrooms, 2.5 bathrooms, and the perfect blend of comfort, convenience, and low-maintenance living. Ideally located just one mile from downtown Summerville, this home is nestled in a charming neighborhood with sidewalks perfect for evening strolls, walking the dogs, or watching children play. Step inside to an inviting open floor plan where the spacious living area flows seamlessly into the kitchen, creating an ideal space for entertaining and everyday living. The kitchen features warm maple cabinetry, granite countertops, stainless steel appliances, and plenty of workspace for the home chef...Upstairs, you'll find all three bedrooms along with the conveniently located laundry room, making daily routines effortless. The primary suite offers a relaxing retreat, while the additional bedrooms provide flexibility for family, guests, or a home office. Outside, enjoy the privacy of a cozy, partially fenced backyard--perfect for relaxing, gardening, or letting pets play. The attached two-car garage and desirable end-unit location provide added space, privacy, and natural light. Enjoy a truly carefree lifestyle with an HOA that covers exterior maintenance, trash service, and a termite bond, allowing you more time to enjoy everything the area has to offer. Just minutes from Gahagan Park, the Sawmill Branch Trail, shopping, dining, and historic downtown Summerville, this exceptional home combines location, lifestyle, and value in one beautiful package.
Active
$299,000
209 Grand Palm Ln, Summerville, SC 29485
3beds
1,888sqft
Townhouse
Built in 2019
5,662 Square Feet Lot
$298,000 Zestimate®
$158/sqft
$-- HOA
What's special
Stainless steel appliancesCharming neighborhood with sidewalksInviting open floor planAttached two-car garageConveniently located laundry roomCozy partially fenced backyardGranite countertops
- 2 days |
- 308 |
- 23 |
Likely to sell faster than
Zillow last checked:
Listing updated:
Listed by:
BHHS Carolina Sun Real Estate
Source: CTMLS,MLS#: 26020572
Facts & features
Interior
Bedrooms & bathrooms
- Bedrooms: 3
- Bathrooms: 3
- Full bathrooms: 2
- 1/2 bathrooms: 1
Rooms
- Room types: Family Room, Living/Dining Combo, Eat-In-Kitchen, Family, Laundry, Pantry
Heating
- Natural Gas
Cooling
- Central Air
Appliances
- Laundry: Washer Hookup, Laundry Room
Features
- Ceiling - Smooth, High Ceilings, Kitchen Island, Walk-In Closet(s), Eat-in Kitchen, Pantry
- Flooring: Carpet, Ceramic Tile, Laminate
- Windows: Window Treatments
- Has fireplace: No
Interior area
- Total structure area: 1,888
- Total interior livable area: 1,888 sqft
Property
Parking
- Total spaces: 2
- Parking features: Garage, Attached, Garage Door Opener
- Attached garage spaces: 2
Features
- Levels: Two
- Stories: 2
- Patio & porch: Patio
- Exterior features: Rain Gutters
- Fencing: Partial
Lot
- Size: 5,662 Square Feet
- Features: 0 - .5 Acre
Details
- Parcel number: 3790000319
- Special conditions: Short Sale,Possible Short Sale
Construction
Type & style
- Home type: Townhouse
- Property subtype: Townhouse
- Attached to another structure: Yes
Materials
- Cement Siding
- Roof: Architectural,Metal
Condition
- New construction: No
- Year built: 2019
Utilities & green energy
- Sewer: Public Sewer
- Water: Public
- Utilities for property: Charleston Water Service
Green energy
- Green verification: HERS Index Score
Community & HOA
Community
- Features: Trash
- Subdivision: Palmetto Row
Location
- Region: Summerville
Financial & listing details
- Price per square foot: $158/sqft
- Tax assessed value: $343,500
- Annual tax amount: $1,228
- Date on market: 7/18/2026
- Listing terms: Cash,Conventional,FHA,VA Loan
Estimated market value
$298,000
$283,000 - $313,000
$2,315/mo
Price history
| Date | Event | Price |
|---|---|---|
| 7/18/2026 | Listed for sale | $299,000+23.8%$158/sqft |
Source:  CTMLS #26020572 Report a problem CTMLS #26020572 Report a problem | ||
| 7/30/2019 | Sold | $241,605$128/sqft |
Source: Public Record Report a problem | ||
Public tax history
| Year | Property taxes | Tax assessment |
|---|---|---|
| 2025 | $1,228 +9.3% | $11,140 +45.1% |
| 2024 | $1,124 +1.2% | $7,680 |
| 2023 | $1,110 +5.6% | $7,680 |
| 2022 | $1,052 -4.8% | $7,680 |
| 2021 | $1,105 -1.2% | $7,680 |
| 2020 | $1,118 | $7,680 +668% |
| 2019 | $1,118 | $1,000 |
Find assessor info on the county website
Monthly payment
Est. payment
Payment breakdown
Explore the cost of this home by adjusting the details. Changes won't be saved.Climate risks
Neighborhood: 29485
Nearby schools
GreatSchools rating
- 4/10Ladson Elementary SchoolGrades: PK-5Distance: 4.1 mi
- 3/10Deer Park MiddleGrades: 6-8Distance: 7.7 mi
- 1/10R. B. Stall High SchoolGrades: 9-12Distance: 7.9 mi
Schools provided by the listing agent
- Elementary: Ladson
- Middle: Deer Park
- High: Stall
Source: CTMLS. This data may not be complete. We recommend contacting the local school district to confirm school assignments for this home.
- $291,6003 bd2 ba1.5k sqft207 Grand Palm Ln, Summerville, SC 29485Off Market
- $346,9003 bd2 ba1.8k sqft211 Grand Palm Ln, Summerville, SC 29485Off Market
- $285,0003 bd3 ba1.5k sqft205 Grand Palm Ln, Summerville, SC 29485Sold
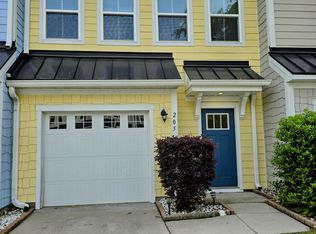
- $293,9003 bd2 ba1.5k sqft203 Grand Palm Ln, Summerville, SC 29485Off Market
- $338,8003 bd3 ba2k sqft113 Evesham Dr, Summerville, SC 29485Off Market
- $292,2003 bd2 ba1.5k sqft213 Grand Palm Ln, Summerville, SC 29485Off Market
- $287,7003 bd2 ba1.5k sqft215 Grand Palm Ln, Summerville, SC 29485Off Market
- $214,800-- bd-- ba-- sqftGrand Palm Ln, Summerville, SC 29485Off Market
A local agent can set up tours, give advice and negotiate with sellers.
A local lender can help you make sure your offer is ready when you are.
Similar homes
- $309,9003 bd3 ba1.7k sqft311 Grand Palm Ln, Summerville, SC 29485For Sale

 MLS ID #26014018, Marissa Rice. CTMLS
 - $300,0003 bd3 ba1.8k sqft425 Grand Palm Ln, Summerville, SC 29485For Sale
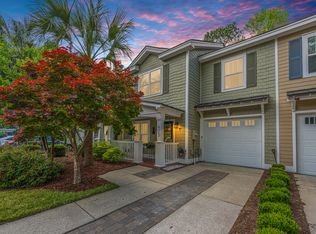 MLS ID #26011167, Dawn Wilson. CTMLS
 - $259,0003 bd3 ba1.6k sqft128 Broad River Dr, Summerville, SC 29485For Sale
 MLS ID #26020658, Matt Lagarenne. CTMLS
 - $339,0004 bd3 ba2.2k sqft153 Coosawatchie St, Summerville, SC 29485For Sale
 MLS ID #26020599, Mickey Durham. CTMLS
 - $275,0003 bd3 ba1.4k sqft104 Bennett Ln #18, Summerville, SC 29483For SaleMLS ID #26020678, Paris Barr. CTMLS
- $335,0003 bd3 ba1.8k sqft313 Grand Palm Ln, Summerville, SC 29485For SaleMLS ID #26016922, Carol Dial. CTMLS
- $299,9903 bd2 ba1.2k sqft106 Jigsaw Rd, Summerville, SC 29485For SaleMLS ID #26019734, Joshua Litchfield. CTMLS
- $275,0003 bd3 ba1.6k sqft109 Queen Palm Ct, Summerville, SC 29485For SaleMLS ID #25029365, Kelli Wheeler. CTMLS
- $285,0003 bd2 ba1.3k sqft502 Dogwood Cir, Summerville, SC 29485For SaleMLS ID #26019824, Selina Alexander. CTMLS
- $279,0003 bd2 ba1.6k sqft127 Manning Ct, Summerville, SC 29485For SaleMLS ID #26018554, Angie White. CTMLS
- $429,5004 bd4 ba2.3k sqft205 Telfair Ct, Summerville, SC 29485For SaleMLS ID #26020719, Jim Brantley. CTMLS
- $305,0003 bd2 ba1k sqft427 Dogwood Cir, Summerville, SC 29485For SaleMLS ID #26018097, John Wilder. CTMLS
- $260,0003 bd3 ba1.5k sqft156 Black River Dr, Summerville, SC 29485For SaleMLS ID #26018989, Corinne Kane. CTMLS
- $268,0003 bd3 ba1.5k sqft142 Black River Dr, Summerville, SC 29485For SaleMLS ID #26016599, Susan Aviles. CTMLS
- $446,0003 bd3 ba2k sqft302 Factors Walk, Summerville, SC 29485For SaleMLS ID #26020311, Andrew Scherl. CTMLS
- $305,0003 bd3 ba1.5k sqft121 Coosawatchie St, Summerville, SC 29485For SaleMLS ID #26016268, Kameron Wray. CTMLS
- $325,0003 bd2 ba1.2k sqft122 Tyger St, Summerville, SC 29485For SaleMLS ID #26019639, Nick Streets. CTMLS
- $280,0003 bd3 ba1.4k sqft95 Branch Creek Trl, Summerville, SC 29483For SaleMLS ID #26019270, Bob Chambers. CTMLS
- $300,0003 bd2 ba1.5k sqft118 Wendy Way Unit A-b, Summerville, SC 29485For SaleMLS ID #26017205, Jon Grandin. CTMLS
- $265,0003 bd3 ba1.5k sqft148 Rosefield Ct, Summerville, SC 29483For SaleMLS ID #26019317, Pat Muckenfuss. CTMLS
