Thoughtfully maintained by it's original owner, this Maracay home in Gilbert's centrally located Avonlea community, is ready for a new chapter - YOU! With over 2,900 sf, the 5 spacious bedrooms & 3 bathrooms in this two-story Monticello floorplan provide flexibility for today's lifestyle. A bedroom and full bath on the main level create an ideal setup for guests, multi-generational living or a private home office. Throughout the home, attentive upkeep is evident, complemented by newer carpet, updated HVAC units and newer kitchen appliances. Upstairs, the generously sized primary suite features an upgraded bathroom, while the additional upstairs bath has also been beautifully updated. With multiple living spaces and plenty of room to gather, ... ... the home easily accommodates both everyday living and entertaining. Step outside to your own Arizona retreat featuring a sparkling pool, low-maintenance turf and space to relax and enjoy the outdoors. A 3-car garage provides abundant room for vehicles, storage and hobbies. Combining nearly 3,000 sq ft of living space, valuable updates, a versatile floorplan and inviting outdoor amenities, this Avonlea home is ready for its next chapter.
For sale
$730,000
3279 E HOPKINS Road, Gilbert, AZ 85295
5beds
2,906sqft
Single Family Residence
Built in 2004
8,050 Square Feet Lot
$-- Zestimate®
$251/sqft
$85/mo HOA
What's special
- 2 days
- 88
- 3
Zillow last checked:
Listing updated:
Listed by:
Jodi Frazier 480-235-7252,
Realty ONE Group,
Elle Dewitt 602-618-9854,
Realty ONE Group
Source: ARMLS,MLS#: 7086477
Facts & features
Interior
Bedrooms & bathrooms
- Bedrooms: 5
- Bathrooms: 3
- Full bathrooms: 3
Primary bedroom
- Level: Second
- Area: 221
- Dimensions: 17.00 x 13.00
Bedroom 2
- Level: Second
- Area: 143
- Dimensions: 13.00 x 11.00
Bedroom 3
- Level: Second
- Area: 224
- Dimensions: 14.00 x 16.00
Bedroom 4
- Level: Second
- Area: 143
- Dimensions: 11.00 x 13.00
Bedroom 5
- Level: First
- Area: 120
- Dimensions: 12.00 x 10.00
Family room
- Level: First
- Area: 255
- Dimensions: 15.00 x 17.00
Living room
- Level: First
- Area: 224
- Dimensions: 14.00 x 16.00
Other
- Description: Designed as formal dining room; used as sitting room
- Level: First
- Area: 156
- Dimensions: 12.00 x 13.00
Heating
- Heat Pump
Cooling
- Central Air, Ceiling Fan(s)
Appliances
- Included: Reverse Osmosis, Refrigerator, Built-in Microwave, Dishwasher, Disposal, Electric Range, Electric Oven
- Laundry: Inside
Features
- Pantry, Non-laminate Counter, High Speed Internet, Granite Counters, Upstairs, Eat-in Kitchen, Breakfast Bar, 9+ Flat Ceilings, Kitchen Island, Full Bth Master Bdrm, Separate Shwr & Tub
- Flooring: Carpet, Tile
- Windows: Screens, Double Pane Windows
- Has basement: No
- Has fireplace: No
Interior area
- Total structure area: 2,906
- Total interior livable area: 2,906 sqft
Property
Parking
- Total spaces: 6
- Parking features: Attached, Garage Door Opener, Direct Access
- Attached garage spaces: 3
- Uncovered spaces: 3
Features
- Stories: 2
- Patio & porch: Covered, Patio
- Has private pool: Yes
- Pool features: Outdoor Pool, Play Pool
- Spa features: None
- Fencing: Block
Lot
- Size: 8,050 Square Feet
- Features: North/South Exposure, Sprinklers In Rear, Desert Front, Gravel/Stone Front, Gravel/Stone Back, Synthetic Grass Back, Auto Timer H2O Back
Details
- Parcel number: 30448783
Construction
Type & style
- Home type: SingleFamily
- Architectural style: Santa Barbara/Tuscan
- Property subtype: Single Family Residence
Materials
- Stucco, Wood Frame, Painted
- Foundation: Slab
- Roof: Tile
Condition
- Year built: 2004
Details
- Builder name: Maracay
Utilities & green energy
- Sewer: Public Sewer
- Utilities for property: Natural Gas Connected, Natural Gas Available
Community & HOA
Community
- Features: Playground, Biking/Walking Path
- Subdivision: CHANDLER GINNING
HOA
- Has HOA: Yes
- Services included: Maintenance Grounds
- HOA fee: $85 monthly
- HOA name: Avonlea HOA
- HOA phone: 480-347-1900
Location
- Region: Gilbert
Financial & listing details
- Price per square foot: $251/sqft
- Tax assessed value: $548,500
- Annual tax amount: $2,514
- Date on market: 10/2/2026
- Listing terms: VA Loan,Cash,Conventional,1031 Exchange,FHA
- Ownership: Fee Simple
- Road surface type: Asphalt
Estimated market value
Not available
Estimated sales range
Not available
Not available
Price history
| Date | Event | Price |
|---|---|---|
| 10/2/2026 | Listed for sale | $730,000+204.6%$251/sqft |
Source:  ARMLS #7086477 Report a problem ARMLS #7086477 Report a problem | ||
| 4/7/2004 | Sold | $239,629$82/sqft |
Source: Public Record Report a problem | ||
Public tax history
| Year | Property taxes | Tax assessment |
|---|---|---|
| 2025 | $2,418 -6.5% | $54,850 -6.6% |
| 2024 | $2,586 -0.6% | $58,750 +93.8% |
| 2023 | $2,601 +1% | $30,307 -17.9% |
| 2022 | $2,575 -4.4% | $36,930 +6.9% |
| 2021 | $2,694 +3.3% | $34,560 +5.5% |
| 2020 | $2,608 +3.8% | $32,770 +8.8% |
| 2019 | $2,514 | $30,120 +5.8% |
| 2018 | $2,514 +3.7% | $28,470 +5.4% |
| 2017 | $2,425 +12.7% | $27,020 +2.1% |
| 2016 | $2,151 +0.9% | $26,460 +2.8% |
| 2015 | $2,132 | $25,750 +25.5% |
| 2014 | -- | $20,520 +15.5% |
| 2013 | -- | $17,760 -4.4% |
| 2012 | -- | $18,580 -8.8% |
| 2011 | -- | $20,380 -15.4% |
| 2010 | -- | $24,080 -17.7% |
| 2009 | -- | $29,270 -15% |
| 2008 | -- | $34,450 +11.1% |
| 2007 | -- | $31,000 +50.5% |
| 2006 | -- | $20,600 +4% |
| 2005 | -- | $19,800 +350% |
| 2004 | -- | $4,400 |
Find assessor info on the county website
Monthly payment
Est. payment
Payment breakdown
Explore the cost of this home by adjusting the details. Changes won't be saved.Climate risks
Neighborhood: Chandler Ginning
Nearby schools
Schools provided by the listing agent
- Elementary: Chaparral Elementary School
- Middle: Cooley Middle School
- High: Williams Field High School
- District: Higley Unified School District
Source: ARMLS. This data may not be complete. We recommend contacting the local school district to confirm school assignments for this home.
Similar homes
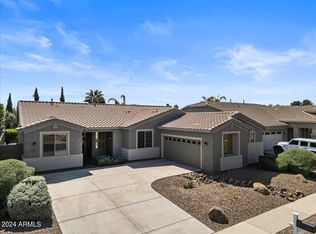
- $699,9004 bd3 ba3.3k sqft2529 E PARKVIEW Drive, Gilbert, AZ 85295For Sale
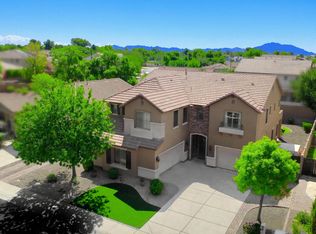 MLS ID #7087022, Kevin Weil, RE/MAX Excalibur. ARMLS
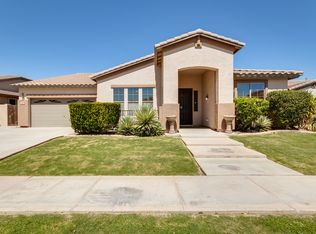
 - $710,0005 bd2 ba2.9k sqft3282 E LOWELL Avenue, Gilbert, AZ 85297For Sale
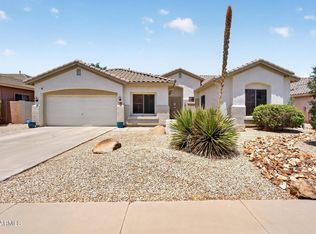 MLS ID #7053688, Gary R Smith, Keller Williams Integrity First Realty. ARMLS
 - $765,0004 bd3 ba2.6k sqft3355 E HOPKINS Road, Gilbert, AZ 85295For Sale
 MLS ID #7066481, Kimberly L Childs, eXp Realty. ARMLS
 - $--4 bd3 ba2.3k sqft2712 S Cupertino Dr, Gilbert, AZ 85295Auction
 Auction.com 2
