Welcome to life in the Finger Lakes. Set on 3.48 acres of open, grassy land, this four bedroom, two full bath ranch offers a wonderful blend of space, comfort, and privacy. The upper level features an inviting entryway with storage and an open floor plan filled with natural light. A wood burning fireplace serves as the focal point of the living room, creating a warm and welcoming atmosphere. Two bedrooms are located on this level, including one with a walk in closet and its own exterior access.
The lower level offers two additional bedrooms, a full bathroom, and a spacious living area with plenty of room for games, a workout space, or a recreation room. A walkout provides easy access to the backyard, extending your living space outdoors. Enjoy the beauty of the property, with perennial herbs growing in the garden and a lovely selection of fruit and lilac trees, including peach, pear, apricot, and apple.
Recent improvements include chimney crown repairs, resurfacing, and recapping in fall 2026, along with a new metal roof installed in 2025.
Enjoy the privacy of a country setting while remaining conveniently located to Trumansburg, Ithaca, and Watkins Glen. Situated within the Trumansburg School District, this property offers the space and setting to enjoy all that Finger Lakes living has to offer. Don't miss the opportunity to make this inviting property your new home!
Active
$399,000
5490 Updyke Rd, Trumansburg, NY 14886
4beds
2,586sqft
Single Family Residence
Built in 1989
3.48 Acres Lot
$-- Zestimate®
$154/sqft
$-- HOA
What's special
Wood burning fireplaceInviting entryway with storage
- 1 day
- 464
- 39
Zillow last checked:
Listing updated:
Listed by:
Warren Real Estate of Ithaca Inc. 607-257-0666,
Sara Rovitz 845-798-1956
Source: NYSAMLSs,MLS#: R1723398 Originating MLS: Ithaca Board of Realtors
Facts & features
Interior
Bedrooms & bathrooms
- Bedrooms: 4
- Bathrooms: 2
- Full bathrooms: 2
- Main level bathrooms: 1
- Main level bedrooms: 2
Bedroom 1
- Level: First
- Dimensions: 10.00 x 12.00
Bedroom 2
- Level: First
- Dimensions: 12.00 x 16.00
Bedroom 3
- Level: Basement
- Dimensions: 10.00 x 12.00
Bedroom 4
- Level: Basement
- Dimensions: 10.00 x 12.00
Dining room
- Level: First
- Dimensions: 9.00 x 8.00
Kitchen
- Level: First
- Dimensions: 12.00 x 16.00
Laundry
- Level: Basement
- Dimensions: 9.00 x 11.00
Living room
- Level: First
- Dimensions: 27.00 x 19.00
Other
- Level: Basement
- Dimensions: 8.00 x 12.00
Storage room
- Level: Basement
- Dimensions: 10.00 x 12.00
Heating
- Propane, Forced Air
Cooling
- Window Unit(s)
Appliances
- Included: Dryer, Dishwasher, Exhaust Fan, Gas Oven, Gas Range, Propane Water Heater, Refrigerator, Range Hood, Washer
- Laundry: In Basement
Features
- Ceiling Fan(s), Dining Area, Separate/Formal Living Room, Kitchen/Family Room Combo, Pantry, Storage, Bedroom on Main Level
- Flooring: Hardwood, Tile, Varies, Vinyl
- Basement: Exterior Entry,Egress Windows,Full,Walk-Up Access,Sump Pump
- Number of fireplaces: 2
Interior area
- Total structure area: 2,586
- Total interior livable area: 2,586 sqft
- Finished area below ground: 1,540
Video & virtual tour
Property
Parking
- Parking features: No Garage, Driveway, Other, Shared Driveway
Features
- Levels: One
- Stories: 1
- Patio & porch: Deck
- Exterior features: Barbecue, Deck, Play Structure, Propane Tank - Leased
Lot
- Size: 3.48 Acres
- Dimensions: 202 x 604
- Features: Agricultural, Other, Rectangular, Rectangular Lot, See Remarks
Details
- Additional structures: Shed(s), Storage
- Parcel number: 44268902500000010560020000
- Special conditions: Standard
Construction
Type & style
- Home type: SingleFamily
- Architectural style: Ranch
- Property subtype: Single Family Residence
Materials
- Cedar, Wood Siding
- Foundation: Block
- Roof: Metal
Condition
- Resale
- Year built: 1989
Utilities & green energy
- Sewer: Septic Tank
- Water: Well
- Utilities for property: High Speed Internet Available
Community & HOA
Location
- Region: Trumansburg
Financial & listing details
- Price per square foot: $154/sqft
- Tax assessed value: $239,000
- Annual tax amount: $6,969
- Date on market: 10/22/2026
- Listing terms: Cash,Conventional
Estimated market value
Not available
Estimated sales range
Not available
Not available
Price history
| Date | Event | Price |
|---|---|---|
| 10/22/2026 | Listed for sale | $399,000+120.9%$154/sqft |
Source:  NYSAMLSs #R1723398 Report a problem | ||
| 5/2/2017 | Sold | $180,640+3.2%$70/sqft |
Source: Public Record Report a problem | ||
| 8/4/2016 | Sold | $175,000+75%$68/sqft |
Source: Public Record Report a problem | ||
| 11/20/2000 | Sold | $100,000+7.5%$39/sqft |
Source: Public Record Report a problem | ||
| 12/2/1996 | Sold | $93,000$36/sqft |
Source: Public Record Report a problem | ||
Public tax history
| Year | Property taxes | Tax assessment |
|---|---|---|
| 2025 | -- | $239,000 |
| 2024 | -- | $239,000 |
| 2023 | -- | $239,000 |
| 2022 | -- | $239,000 +32% |
| 2021 | -- | $181,000 |
| 2020 | -- | $181,000 |
| 2019 | -- | $181,000 +1.7% |
| 2018 | -- | $178,000 -4.8% |
| 2017 | $4,488 | $187,000 +16% |
| 2016 | -- | $161,200 |
| 2015 | -- | $161,200 |
| 2014 | -- | $161,200 |
| 2013 | -- | $161,200 |
| 2012 | -- | $161,200 +8.2% |
| 2011 | -- | $149,000 |
| 2010 | -- | $149,000 |
| 2009 | -- | $149,000 |
| 2008 | -- | $149,000 |
| 2007 | -- | $149,000 +49% |
| 2006 | -- | $100,000 |
| 2005 | -- | $100,000 |
| 2004 | -- | $100,000 |
Find assessor info on the county website
Monthly payment
Climate risks
Neighborhood: 14886
Nearby schools
Schools provided by the listing agent
- Elementary: Trumansburg Elementary
- District: Trumansburg
Source: NYSAMLSs. This data may not be complete. We recommend contacting the local school district to confirm school assignments for this home.
Similar homes
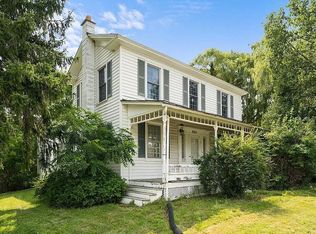
- $375,0004 bd3 ba1.8k sqft9307 Route 96, Trumansburg, NY 14886For Sale By Owner
- $409,9003 bd1 ba1.5k sqft7 Halsey St, Trumansburg, NY 14886For Sale
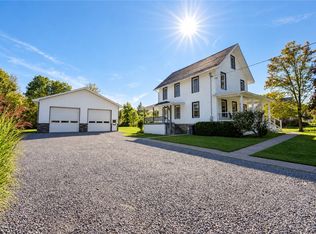
 MLS ID #R1716056, Lindsay Hart, Listing by: RE/MAX In Motion. NYSAMLSs
- $515,0003 bd2 ba2.1k sqft4450 Lower Covert Rd, Trumansburg, NY 14886For Sale
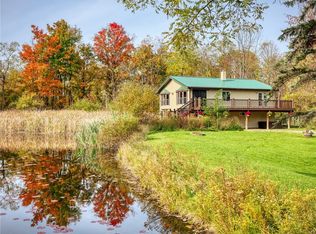 MLS ID #R1722501, Hickory O'Brien Lee, Listing by: Warren Real Estate of Ithaca Inc.. NYSAMLSs
- $485,0003 bd2 ba2.1k sqft4021 Cold Springs Rd, Trumansburg, NY 14886For Sale
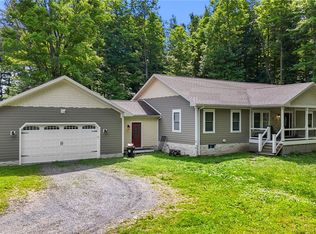 MLS ID #R1685117, Lindsay Hart, Listing by: RE/MAX In Motion. NYSAMLSs
- $439,9004 bd3 ba1.9k sqft227 N Lhommedieu St, Montour Falls, NY 14865For SaleMLS ID #R1723210, Theresa Marie Butler, Listing by: Smart Focus Realty. NYSAMLSs
- $495,0004 bd2 ba2.4k sqft4200 S Street Ext, Trumansburg, NY 14886For SaleMLS ID #R1719176, Chelsey Smith, Listing by: RE/MAX In Motion. NYSAMLSs
- $439,0004 bd4 ba3.3k sqft4089 Newtown Rd, Burdett, NY 14818For SaleMLS ID #R1686582, Tiffany Bechtold, Listing by: Warren Real Estate of Ithaca Inc. (Downtown). NYSAMLSs
- $275,0004 bd1 ba2k sqft6462 State Route 227, Trumansburg, NY 14886For SaleMLS ID #R1710492, Jeremy Dingy, Listing by: Berkshire Hathaway HomeServices Heritage Realty. NYSAMLSs
- $419,0003 bd3 ba1.9k sqft252 Hayts Rd, Ithaca, NY 14850For SaleMLS ID #R1719441, Laura Fiore, Listing by: Warren Real Estate of Ithaca Inc.. NYSAMLSs
- $395,0004 bd3 ba2.8k sqft970 Taughannock Blvd, Ithaca, NY 14850For SaleMLS ID #R1681267, Joseph G Giordano, Listing by: Howard Hanna S Tier Inc. NYSAMLSs
- $269,0003 bd2 ba1.7k sqft496 Hayts Rd, Ithaca, NY 14850For SaleMLS ID #R1723964, Garrett Venuto, Listing by: Warren Real Estate of Ithaca Inc.. NYSAMLSs
- $325,0004 bd2 ba2.9k sqft9180 Lodi Covert Townline Rd, Interlaken, NY 14847For SaleMLS ID #R1717235, Melynda L Johnson-Wissar, Listing by: Warren Real Estate of Ithaca Inc. (Downtown). NYSAMLSs
- $430,0005 bd2 ba2k sqft208 Farm St, Ithaca, NY 14850For SaleMLS ID #R1718631, Linda Hirvonen, Listing by: Warren Real Estate of Ithaca Inc.. NYSAMLSs
- $424,9004 bd3 ba2.4k sqft1300 Croton Rd, Millport, NY 14864For SaleMLS ID #R1700978, Jody Saunders, Listing by: Howard Hanna Corning. NYSAMLSs
- $400,0003 bd3 ba1.7k sqft104 Westhaven Rd, Ithaca, NY 14850For SaleMLS ID #R1719464, Cortney Comisar, Listing by: Howard Hanna S Tier Inc. NYSAMLSs
- $374,9004 bd2 ba1.6k sqft325 Highland Rd, Ithaca, NY 14850For SaleMLS ID #R1722005, Craig J. Stull, Listing by: Renowned Realty,LLC.. NYSAMLSs
- $428,9003 bd2 ba1.7k sqft9147 State Route 96, Interlaken, NY 14847For SaleMLS ID #S1712202, Anita Bryan, Listing by: Howard Hanna. NYSAMLSs
- $420,0004 bd2 ba2k sqft9 Apple Blossom Ln, Ithaca, NY 14850For SaleMLS ID #R1696025, Jill Rosentel, Listing by: Warren Real Estate of Ithaca Inc. (Downtown). NYSAMLSs
- $379,0004 bd4 ba2.1k sqft134 Poole Rd, Ithaca, NY 14850For SaleMLS ID #R1715918, Chelsey Smith, Listing by: RE/MAX In Motion. NYSAMLSs
- $475,0004 bd3 ba1.9k sqft11 Hudson Pl, Ithaca, NY 14850For SaleMLS ID #R1723153, Karen Eldredge, Listing by: Howard Hanna S Tier Inc. NYSAMLSs
