Welcome to 328 Beaver Road! This 3-bedroom, 2-bath Cape Cod offers 1,398 square feet of living space on a corner lot in Central Dauphin School District. The main level features one bedroom, a full bath, and a separate dining room, with two additional bedrooms and a second full bath upstairs. A covered rear deck adds outdoor living space, while recent improvements include a new roof in 2024, air conditioning added in 2021, and updates to both bathrooms. Conveniently located in Lower Paxton Township with easy access to shopping, dining, and major routes.
Pending
$269,900
328 Beaver Rd, Harrisburg, PA 17112
3beds
1,398sqft
Single Family Residence
Built in 1940
7,841 Square Feet Lot
$262,200 Zestimate®
$193/sqft
$-- HOA
What's special
Corner lotUpdates to both bathroomsSeparate dining room
- 38 days
- 820
- 51
Likely to sell faster than
Zillow last checked:
Listing updated:
Listed by:
Tyler Trout 717-919-7942,
Century 21 Realty Services (717) 737-2121
Source: Bright MLS,MLS#: PADA2064494
Facts & features
Interior
Bedrooms & bathrooms
- Bedrooms: 3
- Bathrooms: 2
- Full bathrooms: 2
- Main level bathrooms: 1
- Main level bedrooms: 1
Basement
- Area: 600
Heating
- Baseboard, Forced Air, Electric, Oil
Cooling
- Central Air, Electric
Appliances
- Included: Dryer, Oven/Range - Electric, Refrigerator, Washer, Electric Water Heater
Features
- Basement: Other
- Has fireplace: No
Interior area
- Total structure area: 1,998
- Total interior livable area: 1,398 sqft
- Finished area above ground: 1,398
- Finished area below ground: 0
Property
Parking
- Parking features: On Street
- Has uncovered spaces: Yes
Accessibility
- Accessibility features: None
Features
- Levels: One and One Half
- Stories: 1.5
- Pool features: None
Lot
- Size: 7,841 Square Feet
Details
- Additional structures: Above Grade, Below Grade
- Parcel number: 350451800000000
- Zoning: RESIDENTIAL
- Special conditions: Standard
Construction
Type & style
- Home type: SingleFamily
- Architectural style: Cape Cod
- Property subtype: Single Family Residence
Materials
- Frame
- Foundation: Other
Condition
- New construction: No
- Year built: 1940
Utilities & green energy
- Sewer: Public Sewer
- Water: Public
Community & HOA
Community
- Subdivision: None Available
HOA
- Has HOA: No
Location
- Region: Harrisburg
- Municipality: LOWER PAXTON TWP
Financial & listing details
- Price per square foot: $193/sqft
- Tax assessed value: $68,200
- Annual tax amount: $2,120
- Date on market: 9/28/2026
- Listing agreement: Exclusive Right To Sell
- Listing terms: Cash,Conventional,FHA,Negotiable,VA Loan
- Inclusions: Refrigerator, Washer / Dryer, Ring Cameras
- Ownership: Fee Simple
Estimated market value
$262,200
$249,000 - $275,000
$1,989/mo
Price history
| Date | Event | Price |
|---|---|---|
| 10/16/2026 | Pending sale | $269,900$193/sqft |
Source:  Bright MLS #PADA2064494 Report a problem | ||
| 9/28/2026 | Listed for sale | $269,900+45.9%$193/sqft |
Source: Bright MLS #PADA2064494 Report a problem | ||
| 3/24/2021 | Listing removed | -- |
Source: Owner Report a problem | ||
| 12/30/2020 | Sold | $185,000+0.1%$132/sqft |
Source: Public Record Report a problem | ||
| 10/4/2020 | Listed for sale | $184,900+39.1%$132/sqft |
Source: Owner Report a problem | ||
| 6/3/2013 | Listing removed | $132,900$95/sqft |
Source: renovo15@comcast.net Report a problem | ||
| 5/28/2013 | Listed for sale | $132,900+104.5%$95/sqft |
Source: renovo15@comcast.net Report a problem | ||
| 8/30/2011 | Sold | $65,000-10.8%$46/sqft |
Source: Public Record Report a problem | ||
| 7/30/2011 | Price change | $72,900-9.4%$52/sqft |
Source: RE/MAX REALTY ASSOCIATES #10211131 Report a problem | ||
| 6/25/2011 | Price change | $80,500$58/sqft |
Source: Fannie Mae #10211131 Report a problem | ||
| 6/22/2011 | Listed for sale | -- |
Source: isNowListed.com Report a problem | ||
Public tax history
| Year | Property taxes | Tax assessment |
|---|---|---|
| 2026 | $2,092 +5.7% | $68,200 |
| 2025 | $1,980 +7.8% | $68,200 |
| 2023 | $1,836 | $68,200 |
| 2022 | $1,836 +0.7% | $68,200 |
| 2021 | $1,824 +188.1% | $68,200 |
| 2020 | $633 +1.2% | $68,200 |
| 2019 | $626 -64.4% | $68,200 |
| 2018 | $1,756 | $68,200 |
| 2017 | -- | $68,200 |
| 2016 | -- | $68,200 |
| 2015 | -- | $68,200 |
| 2014 | -- | $68,200 |
| 2013 | -- | $68,200 |
| 2012 | -- | $68,200 |
| 2011 | -- | $68,200 |
| 2010 | -- | $68,200 |
| 2008 | -- | $68,200 |
| 2007 | -- | $68,200 |
| 2006 | -- | $68,200 |
Find assessor info on the county website
Monthly payment
Est. payment
Payment breakdown
Explore the cost of this home by adjusting the details. Changes won't be saved.Climate risks
Neighborhood: Paxtonia
Nearby schools
Schools provided by the listing agent
- High: Central Dauphin
- District: Central Dauphin
Source: Bright MLS. This data may not be complete. We recommend contacting the local school district to confirm school assignments for this home.

Similar homes
- $265,0003 bd1 ba1.6k sqft1184 Fairmont Dr, Harrisburg, PA 17112For Sale
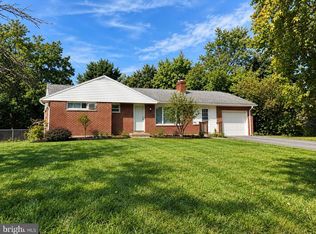
 MLS ID #PADA2064754, Amy Grasela, Berkshire Hathaway HomeServices Homesale Realty. Bright MLS
- $239,9002 bd1 ba1.1k sqft6115 Locust St, Harrisburg, PA 17112For Sale
 MLS ID #PADA2065778, Josh Clouser, RE/MAX Realty Select. Bright MLS
- $264,0002 bd2 ba1.4k sqft5009 Irene Dr, Harrisburg, PA 17112For Sale
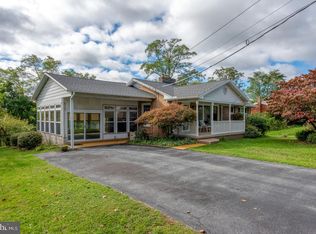 MLS ID #PADA2065108, Ryan Groff, Iron Valley Real Estate of Central PA. Bright MLS
- $275,0003 bd2 ba1.1k sqft5112 Irene Dr, Harrisburg, PA 17112For Sale
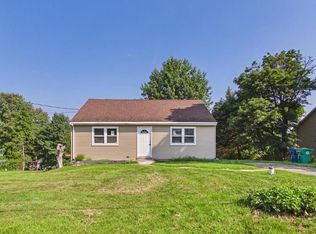 MLS ID #PADA2063182, Gary Hoover, Cavalry Realty LLC. Bright MLS
- $249,9003 bd2 ba1.2k sqft4921 Colorado Ave, Harrisburg, PA 17109For SaleMLS ID #PADA2065898, MICHELLE LEO, Coldwell Banker Realty. Bright MLS
- $294,5403 bd2 ba1.4k sqft115 Huntley Dr, Harrisburg, PA 17112For SaleMLS ID #PADA2063624, Ruth Koup, Keller Williams Realty. Bright MLS
- $304,9994 bd2 ba2k sqft5545 Pine St, Harrisburg, PA 17112For SaleMLS ID #PADA2063454, Ethan Funderburk, Real of Pennsylvania. Bright MLS
- $387,0003 bd3 ba1.9k sqft5710 Cloverdale Rd, Harrisburg, PA 17112For SaleMLS ID #PADA2065310, CHRISTOPHER BLACK, Keller Williams Realty. Bright MLS
- $315,0003 bd2 ba1.8k sqft118 Wayne Dr, Harrisburg, PA 17112For SaleMLS ID #PADA2064978, Jared Knaub, RE/MAX Delta Group, Inc.. Bright MLS
- $270,0003 bd2 ba1.9k sqft4808 Orchard St, Harrisburg, PA 17109For SaleMLS ID #PADA2064898, MICHAEL CHAN, Iron Valley Real Estate of Central PA. Bright MLS
- $269,9003 bd3 ba1.4k sqft4008 Lexington St, Harrisburg, PA 17109For SaleMLS ID #PADA2064982, Bradley Hamilton, RE/MAX Delta Group, Inc.. Bright MLS
- $269,9004 bd2 ba1.6k sqft5012 Constitution Ave, Harrisburg, PA 17109For SaleMLS ID #PADA2065420, ADAM RHOADS, Coldwell Banker Realty. Bright MLS
- $279,9003 bd2 ba1.2k sqft202 Care St, Harrisburg, PA 17109For SaleMLS ID #PADA2065386, CHRIS BASSETT, Berkshire Hathaway HomeServices Homesale Realty. Bright MLS
- $265,0003 bd2 ba1.7k sqft501 N Progress Ave, Harrisburg, PA 17109For SaleMLS ID #PADA2065544, DAVID OBENSTINE, RE/MAX Realty Associates. Bright MLS
- $265,0003 bd1 ba1.1k sqft7 Chelsea Ln, Harrisburg, PA 17109For SaleMLS ID #PADA2065540, Gary Hoover, Cavalry Realty LLC. Bright MLS
- $320,0003 bd2 ba1.7k sqft7037 Terrann Dr, Harrisburg, PA 17112For SaleMLS ID #PADA2065200, LISA GERLACH, Coldwell Banker Realty. Bright MLS
- $355,0003 bd3 ba1.9k sqft5570 Merivale Ct, Harrisburg, PA 17112For SaleMLS ID #PADA2061762, Lucy Celotto-edwards, Better Homes and Gardens Real Estate - Maturo PA. Bright MLS
- $250,0003 bd1 ba1k sqft7256 Sandy Hollow Rd, Harrisburg, PA 17112For SaleMLS ID #PADA2064852, Emily Cummings, Coldwell Banker Realty. Bright MLS
- $350,0003 bd3 ba1.7k sqft6070 Regent Dr, Harrisburg, PA 17112For SaleMLS ID #PADA2065794, BENJAMIN CLEMENTE IV, RE/MAX Delta Group, Inc.. Bright MLS
