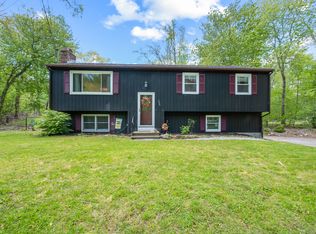
MULTI-OFFERS! All offers due by August 31st by 8 PM. This beautifully maintained Cape Cod set on 1.30 acres in Colchester, offering a wonderful blend of character, comfortable living space, and outdoor enjoyment. Step inside to a warm and inviting living room featuring wide-board flooring, classic wainscoting creating a space filled with traditional New England charm. The adjoining dining room continues the wide-board flooring and provides plenty of room for everyday meals or entertaining. The remodeled kitchen is both attractive and functional with granite countertops, a tiled backsplash, center island, pantry, tile flooring, and ample cabinetry. A desirable main-floor primary bedroom adds convenience and flexibility, while two generously sized bedrooms and a full bath are located upstairs. One of the upper-level bedrooms features built-in bookshelves. The partially finished lower level adds even more usable space with a spacious family room featuring built-ins ideal for recreation space, home office, or hobbies. The outdoor spaces are just as inviting. Step out onto the composite deck and patio, perfect for summer dining, entertaining, or simply relaxing while enjoying the peaceful surroundings. The level, lightly wooded lot offers room for gardening, outdoor activities, and enjoying the seasons. A brand new shed provides additional storage. Well cared for inside and out, this is a home where charm, updates, and functionality come together.
Accepting backups
$439,000
328 Bulkeley Hill Road, Colchester, CT 06415
3beds
1,587sqft
Single Family Residence
Built in 1980
1.3 Acres Lot
$465,500 Zestimate®
$277/sqft
$-- HOA
What's special
- 17 days
- 1,655
- 150
Zillow last checked:
Listing updated:
Listed by:
Joyce M. Covone (860)608-1708,
Berkshire Hathaway NE Prop. 860-267-4481
Source: Smart MLS,MLS#: 24201317
Facts & features
Interior
Bedrooms & bathrooms
- Bedrooms: 3
- Bathrooms: 2
- Full bathrooms: 2
Primary bedroom
- Features: Wall/Wall Carpet
- Level: Main
- Area: 147.06 Square Feet
- Dimensions: 11.4 x 12.9
Bedroom
- Features: Bookcases, Built-in Features, Ceiling Fan(s), Wall/Wall Carpet
- Level: Upper
- Area: 206.7 Square Feet
- Dimensions: 13 x 15.9
Bedroom
- Features: Wall/Wall Carpet
- Level: Upper
- Area: 169 Square Feet
- Dimensions: 13 x 13
Dining room
- Features: Wide Board Floor
- Level: Main
- Area: 188.4 Square Feet
- Dimensions: 12 x 15.7
Family room
- Features: Built-in Features, Wall/Wall Carpet
- Level: Lower
- Area: 315.88 Square Feet
- Dimensions: 14.9 x 21.2
Kitchen
- Features: Remodeled, Ceiling Fan(s), Granite Counters, Kitchen Island, Pantry, Tile Floor
- Level: Main
- Area: 143.51 Square Feet
- Dimensions: 11.3 x 12.7
Living room
- Features: Ceiling Fan(s), Wide Board Floor
- Level: Main
- Area: 172.89 Square Feet
- Dimensions: 11.3 x 15.3
Heating
- Hot Water, Electric, Oil
Cooling
- Window Unit(s)
Appliances
- Included: Oven/Range, Microwave, Refrigerator, Dishwasher, Washer, Dryer, Water Heater
- Laundry: Lower Level
Features
- Open Floorplan, Smart Thermostat
- Basement: Full,Partially Finished
- Attic: None
- Has fireplace: No
Interior area
- Total structure area: 1,587
- Total interior livable area: 1,587 sqft
- Finished area above ground: 1,311
- Finished area below ground: 276
Property
Parking
- Total spaces: 6
- Parking features: Detached, Paved, Driveway, Garage Door Opener, Private
- Garage spaces: 2
- Has uncovered spaces: Yes
Features
- Patio & porch: Deck, Patio
- Exterior features: Rain Gutters, Garden, Stone Wall
Lot
- Size: 1.3 Acres
- Features: Few Trees, Level
Details
- Additional structures: Shed(s)
- Parcel number: 1459725
- Zoning: RU
Construction
Type & style
- Home type: SingleFamily
- Architectural style: Cape Cod
- Property subtype: Single Family Residence
Materials
- Clapboard
- Foundation: Concrete Perimeter
- Roof: Asphalt
Condition
- New construction: No
- Year built: 1980
Utilities & green energy
- Sewer: Septic Tank
- Water: Well
- Utilities for property: Cable Available
Community & HOA
Community
- Features: Golf, Health Club, Lake, Library, Playground, Public Rec Facilities, Tennis Court(s)
HOA
- Has HOA: No
Location
- Region: Colchester
Financial & listing details
- Price per square foot: $277/sqft
- Tax assessed value: $173,800
- Annual tax amount: $5,200
- Date on market: 8/24/2026
Estimated market value
$465,500
$442,000 - $489,000
$2,716/mo
Price history
| Date | Event | Price |
|---|---|---|
| 9/1/2026 | Contingent | $439,000$277/sqft |
Source: | ||
| 8/29/2026 | Listed for sale | $439,000+63.8%$277/sqft |
Source: | ||
| 3/26/2007 | Sold | $268,000$169/sqft |
Source: | ||
Public tax history
| Year | Property taxes | Tax assessment |
|---|---|---|
| 2025 | $5,200 +4.4% | $173,800 |
| 2024 | $4,983 +5.3% | $173,800 |
| 2023 | $4,731 +0.5% | $173,800 |
| 2022 | $4,707 +0.5% | $173,800 +21.9% |
| 2021 | $4,683 | $142,600 |
| 2020 | $4,683 | $142,600 |
| 2019 | $4,683 +1.7% | $142,600 |
| 2018 | $4,603 -0.3% | $142,600 |
| 2017 | $4,616 -1.6% | $142,600 -6% |
| 2016 | $4,689 +0.5% | $151,700 |
| 2015 | $4,666 +0.6% | $151,700 |
| 2014 | $4,637 +1% | $151,700 |
| 2013 | $4,593 +5.1% | $151,700 |
| 2012 | $4,369 -1.3% | $151,700 -11.4% |
| 2011 | $4,426 +3.1% | $171,200 |
| 2010 | $4,292 +6% | $171,200 |
| 2009 | $4,049 +2.8% | $171,200 |
| 2008 | $3,939 | $171,200 |
| 2007 | $3,939 +12.3% | $171,200 +58.5% |
| 2006 | $3,507 +2.9% | $108,000 +0.7% |
| 2005 | $3,407 +2.4% | $107,300 |
| 2004 | $3,328 +2.2% | $107,300 |
| 2003 | $3,257 +43.8% | $107,300 +18.6% |
| 1995 | $2,265 | $90,510 |
Find assessor info on the county website
Monthly payment
Est. payment
Payment breakdown
Explore the cost of this home by adjusting the details. Changes won't be saved.Climate risks
Neighborhood: 06415
Nearby schools
Schools provided by the listing agent
- Elementary: Colchester
- Middle: Johnston,Jack Jackter
- High: Bacon Academy
Source: Smart MLS. This data may not be complete. We recommend contacting the local school district to confirm school assignments for this home.