SPACIOUS AND LUXURIOUS don't begin to describe this custom built home on over 5 acres conveniently located between Williamsport and State College being offered at PUBLIC AUCTION in cooperation with FRALEY AUCTION COMPANY, INC. on DECEMBER 15, 2026 at 4:00 PM subject to the Owner's immediate confirmation. This home built in 2010 boast 4,000+ sf of living and entertaining space. The main level features a gourmet kitchen, island w/bar, breakfast area, dining room, family room w/vaulted ceiling and fireplace, office, half bath and a welcoming foyer. The upper level provides a primary suite, a retreat in itself w/a sitting area and ensuite bath as nice as they come, 2 more bedrooms, full bath and laundry. The lower level is ''entertainment central'' w/a media room, wet bar bar & more! NOTE- THE LISTING PRICE IS A SUGGESTED OPENING BID AND NOT REFLECTIVE OF A RESEVE OR MINIMUM SALE PRICE! PLEASE CONTACT THE LISTING AGENT FOR FULL AUCTION DETAILS AND TERMS!
For sale
$450,000
328 Cider Press Rd, Lock Haven, PA 17745
3beds
4,004sqft
Single Family Residence
Built in 2010
5.59 Acres Lot
$433,400 Zestimate®
$112/sqft
$-- HOA
What's special
Dining roomWelcoming foyerMedia roomBreakfast areaGourmet kitchenWet bar
- 4 days
- 1,072
- 132
Likely to sell faster than
Zillow last checked:
Listing updated:
Listed by:
David Williams,
KW Advantage Williamsport 570-326-3333
Source: West Branch Valley AOR,MLS#: WB-105256
Facts & features
Interior
Bedrooms & bathrooms
- Bedrooms: 3
- Bathrooms: 4
- Full bathrooms: 3
- 1/2 bathrooms: 1
Rooms
- Room types: Master Bathroom
Primary bedroom
- Description: 11' 8' x 6' 5' walk in closet
- Level: Upper
- Area: 316.2
- Dimensions: 18.6 x 17
Bedroom 2
- Level: Upper
- Area: 132.08
- Dimensions: 12.7 x 10.4
Bedroom 3
- Level: Upper
- Area: 143.51
- Dimensions: 12.7 x 11.3
Bathroom
- Level: Main
- Area: 31.8
- Dimensions: 6 x 5.3
Bathroom
- Level: Upper
- Area: 45.95
- Dimensions: 9.19 x 5
Bathroom
- Level: Lower
- Area: 60
- Dimensions: 10 x 6
Other
- Level: Main
- Area: 153.08
- Dimensions: 17.2 x 8.9
Other
- Description: New and off of breakfast area
- Level: Main
- Area: 224
- Dimensions: 16 x 14
Dining room
- Level: Main
- Area: 144
- Dimensions: 12 x 12
Other
- Level: Upper
- Area: 150
- Dimensions: 12.5 x 12
Family room
- Description: Propane fireplace
- Level: Main
- Area: 464.4
- Dimensions: 27 x 17.2
Foyer
- Level: Main
- Area: 80
- Dimensions: 10 x 8
Other
- Description: 3 car attached
- Level: Main
- Area: 704
- Dimensions: 32 x 22
Kitchen
- Description: 6 burner commercial range
- Level: Main
- Area: 210.8
- Dimensions: 17 x 12.4
Laundry
- Level: Upper
- Area: 58.5
- Dimensions: 11.7 x 5
Media room
- Description: Propane fireplace
- Level: Lower
- Area: 315.56
- Dimensions: 19.6 x 16.1
Office
- Level: Main
- Area: 130.81
- Dimensions: 12.7 x 10.3
Pantry
- Level: Main
- Area: 43.71
- Dimensions: 9.3 x 4.7
Rec room
- Description: Perfect man cave w/ full bar area
- Level: Lower
- Area: 485.52
- Dimensions: 28.9 x 16.8
Rec room
- Description: Ready for the card and pool tables
- Level: Lower
- Area: 280.8
- Dimensions: 26 x 10.8
Sitting room
- Description: Primary suite
- Level: Upper
- Area: 136.8
- Dimensions: 12 x 11.4
Heating
- See Remarks, Geothermal
Cooling
- Central Air
Appliances
- Included: Electric, Dishwasher, Disposal, Refrigerator, Range, Garage Door Opener, Microwave Built-In, Washer, Dryer, Range Hood, TV-Wall Mounted
- Laundry: Upper Level
Features
- Kitchen Island, Formal Separate, Walk-In Closet(s), Open Floorplan, Pantry
- Flooring: Carpet W/W, Tile, Wood, Granite/Quartz/Stone, Hardwood
- Windows: Thermal
- Basement: Finished,Walk-Out Access,Full
- Has fireplace: Yes
- Fireplace features: Family Room
Interior area
- Total structure area: 4,004
- Total interior livable area: 4,004 sqft
- Finished area above ground: 2,804
- Finished area below ground: 1,200
Property
Parking
- Parking features: Garage - Attached
- Has attached garage: Yes
Features
- Levels: Two
- Patio & porch: Deck
- Has view: Yes
- View description: Pastoral
- Waterfront features: None
Lot
- Size: 5.59 Acres
- Features: Sloped, Wooded, Cleared
- Topography: Sloping
- Residential vegetation: Wooded
Details
- Parcel number: 03-01-0053
- Zoning: R-1
Construction
Type & style
- Home type: SingleFamily
- Property subtype: Single Family Residence
Materials
- Frame, Stone, Vinyl Siding
- Foundation: Pre-Cast
- Roof: Shingle
Condition
- Year built: 2010
Utilities & green energy
- Electric: Circuit Breakers, 200+ Amp Service, Underground
- Sewer: On-Site Septic
- Water: Public
Community & HOA
Community
- Security: Security System, Smoke Detector(s)
- Subdivision: None
Location
- Region: Lock Haven
Financial & listing details
- Price per square foot: $112/sqft
- Tax assessed value: $272,800
- Annual tax amount: $6,959
- Date on market: 11/15/2026
- Listing terms: Cash,Conventional
- Inclusions: See Listing Agent
Estimated market value
$433,400
$412,000 - $455,000
$2,519/mo
Price history
| Date | Event | Price |
|---|---|---|
| 11/16/2026 | Listed for sale | $450,000+55.2%$112/sqft |
Source: West Branch Valley AOR #WB-105256 Report a problem | ||
| 8/3/2026 | Sold | $290,000+408.8%$72/sqft |
Source: Public Record Report a problem | ||
| 5/20/2009 | Sold | $57,000$14/sqft |
Source: Public Record Report a problem | ||
Public tax history
| Year | Property taxes | Tax assessment |
|---|---|---|
| 2025 | $6,782 +1.1% | $272,800 |
| 2024 | $6,711 +6.5% | $272,800 |
| 2023 | $6,299 +2.4% | $272,800 |
| 2022 | $6,149 | $272,800 |
| 2021 | $6,149 +1.3% | $272,800 |
| 2020 | $6,071 +9.1% | $272,800 |
| 2018 | $5,563 -0.6% | $272,800 |
| 2017 | $5,595 +1.6% | $272,800 |
| 2016 | $5,505 +2.9% | $272,800 |
| 2015 | $5,350 +7.1% | $272,800 |
| 2014 | $4,995 | $272,800 |
| 2013 | $4,995 +4% | $272,800 |
| 2012 | $4,804 +5.6% | $272,800 |
| 2011 | $4,548 +40.3% | $272,800 |
| 2010 | $3,241 | $272,800 |
Find assessor info on the county website
Monthly payment
Est. payment
Payment breakdown
Explore the cost of this home by adjusting the details. Changes won't be saved.Climate risks
Neighborhood: 17745


Similar homes
- $350,0003 bd2 ba2.5k sqft75 Kelkeri Ln, Lock Haven, PA 17745For Sale
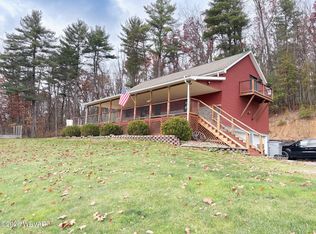 MLS ID #WB-105262, Jodi L Embick. West Branch Valley AOR
- $414,9003 bd3 ba3.1k sqft146 Woodside Cir, Jersey Shore, PA 17740For Sale
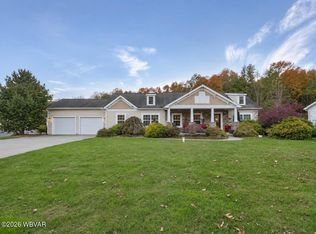 MLS ID #WB-105179, Larilyn L. Arndt. West Branch Valley AOR
- $439,9003 bd3 ba2.6k sqft831 Park Ave, Lock Haven, PA 17745For Sale
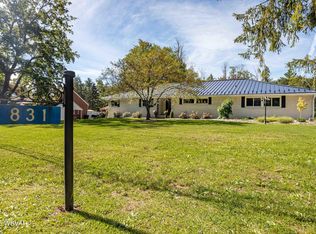 MLS ID #WB-104924, Corrine N Bierly. West Branch Valley AOR
- $449,9003 bd3 ba2k sqft27 Hemlock Dr, Lock Haven, PA 17745For Sale
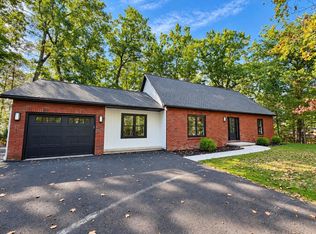 MLS ID #WB-102730, Bob B Boob. West Branch Valley AOR
- $465,0004 bd3 ba2.4k sqft11 N Parsons Dr, Mill Hall, PA 17751For Sale
 MLS ID #PACL2025670, Mandy Regel, EXP Realty, LLC. Bright MLS
- $469,0003 bd1 ba3.8k sqft198 N Hunter Run Rd, Howard, PA 16841For SaleMLS ID #PACE2516486, Jennifer L Hays, Iron Valley Real Estate of Central PA. Bright MLS
- $419,0003 bd3 ba3.3k sqft230 W Aaron Sq, Aaronsburg, PA 16820For SaleMLS ID #PACE2517962, Brock Link, Real of Pennsylvania. Bright MLS
- $300,0004 bd3 ba2.2k sqft915 Long Run Rd, Mill Hall, PA 17751For SaleMLS ID #PACL2025552, Erica Mowrey, Iron Valley Real Estate North Central PA. Bright MLS
