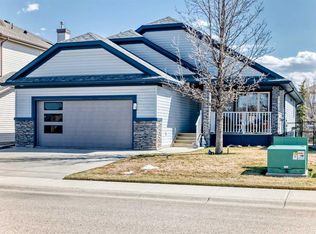
Welcome to 328 Cove Road in Chestermere, a fantastic walkout bungalow located in the exclusive community of The Cove. This beautiful community is tucked into the northeast part of the city right off the north end of the lake, offering a great path system, easy access to the entire Lake of Chestermere, and lovely parks. As you walk in the front door, you're going to notice this home has a unique and fantastic layout for a bungalow. There are two bedrooms up, including an incredible primary suite at the back of the home that includes a walk-in closet and a 4-piece ensuite. At the front of the house, you have a full-size bedroom that could be used as an office if you like; it also has a 4-piece bath right beside it, which is rare as you typically only get a 2 or 3-piece bath on the main floor for the extra bedroom. There is also a formal dining area that can be used as an office instead, if you don't want to use the bedroom for that purpose. The basement is perfectly set up for entertaining with a wide-open TV space, a wet bar, and a games room. This level also features a bedroom with an incredible Walk in Relax A Mist Steam Shower, complete with overhead rain bird, 4 shower jets and hand held spray nozzle…it’s to die for. Outside, the back patio under the deck has been enclosed for a 3-season sunroom which is awesome for entertaining, though these walls are easily removed if that's not your thing. The west-facing back deck encompasses the entire width of the house and overlooks your treed backyard, making it a beautiful spot to relax. This is 328 Cove Road—for more details including our full length narrated video, 360 Virtual Tour, and floor plans, all you have to do is click the links below.
For sale
C$680,000
328 E Cove Rd, Chestermere, AB T1X 1L5
3beds
1,435sqft
Single Family Residence
Built in 2002
5,227.2 Square Feet Lot
$-- Zestimate®
C$474/sqft
C$-- HOA
What's special
- 48 days |
- 19 |
- 1 |
Zillow last checked:
Listing updated:
Listed by:
Ken Rigel, Associate,
Exp Realty
Source: courtesy of Pillar9 System,MLS®#: A2299403 Originating MLS®#: Calgary
Originating MLS®#: CalgaryFacts & features
Interior
Bedrooms & bathrooms
- Bedrooms: 3
- Bathrooms: 3
- Full bathrooms: 3
Bedroom
- Level: Main
- Dimensions: 11`9" x 10`3"
Other
- Level: Main
- Dimensions: 11`8" x 20`5"
Bedroom
- Level: Basement
- Dimensions: 11`1" x 16`6"
Other
- Level: Main
- Dimensions: 9`5" x 4`11"
Other
- Level: Basement
- Dimensions: 11`2" x 11`7"
Other
- Level: Main
- Dimensions: 8`3" x 10`3"
Dining room
- Level: Main
- Dimensions: 15`4" x 9`1"
Dining room
- Level: Basement
- Dimensions: 12`10" x 14`1"
Family room
- Level: Main
- Dimensions: 12`0" x 15`3"
Family room
- Level: Basement
- Dimensions: 18`4" x 28`9"
Other
- Level: Basement
- Dimensions: 12`4" x 5`6"
Kitchen
- Level: Main
- Dimensions: 15`4" x 12`11"
Other
- Level: Basement
- Dimensions: 5`2" x 9`5"
Laundry
- Level: Basement
- Dimensions: 12`4" x 9`7"
Living room
- Level: Main
- Dimensions: 11`3" x 13`0"
Storage
- Level: Basement
- Dimensions: 7`9" x 10`9"
Walk in closet
- Level: Main
- Dimensions: 11`8" x 8`0"
Heating
- Forced Air, Natural Gas
Cooling
- None
Appliances
- Included: Dishwasher, Dryer, Electric Oven, Garage Control(s), Microwave, Range Hood, Refrigerator, Washer
- Laundry: Lower Level
Features
- Breakfast Bar, Ceiling Fan(s), High Ceilings, Kitchen Island, No Animal Home, Open Floorplan, Vaulted Ceiling(s), Wet Bar
- Flooring: Carpet, Laminate, Linoleum
- Windows: Vinyl Windows, Window Coverings
- Basement: Full
- Number of fireplaces: 1
- Fireplace features: Family Room, Free Standing, Gas, Three-Sided
Interior area
- Total interior livable area: 1,435 sqft
- Finished area above ground: 1,435
- Finished area below ground: 1,325
Video & virtual tour
Property
Parking
- Total spaces: 4
- Parking features: Double Garage Attached, Garage Faces Front, Heated Garage, Oversized
- Attached garage spaces: 2
Features
- Levels: One
- Stories: 1
- Patio & porch: Deck, Patio
- Exterior features: None
- Fencing: Fenced
- Frontage length: 4.59M 15`1"
Lot
- Size: 5,227.2 Square Feet
- Features: Back Yard, Landscaped, Lawn
Details
- Parcel number: 57311962
- Zoning: R-1
Construction
Type & style
- Home type: SingleFamily
- Architectural style: Bungalow
- Property subtype: Single Family Residence
Materials
- Brick, Vinyl Siding
- Foundation: Concrete Perimeter
- Roof: Asphalt Shingle
Condition
- New construction: No
- Year built: 2002
Community & HOA
Community
- Features: Lake, Park, Playground, Sidewalks, Street Lights, Tennis Court(s)
- Subdivision: The Cove
HOA
- Has HOA: No
Location
- Region: Chestermere
Financial & listing details
- Price per square foot: C$474/sqft
- Date on market: 4/8/2026
- Inclusions: Laundry Room Sink
Ken Rigel, Associate
Ken Rigel, Associate
(403) 835-6338
By pressing Contact Agent, you agree that the real estate professional identified above may call/text you about your search, which may involve use of automated means and pre-recorded/artificial voices. You don't need to consent as a condition of buying any property, goods, or services. Message/data rates may apply. You also agree to our Terms of Use. Zillow does not endorse any real estate professionals. We may share information about your recent and future site activity with your agent to help them understand what you're looking for in a home.
Price history
Price history is unavailable.
Public tax history
Tax history is unavailable.
Climate risks
Neighborhood: T1X
Nearby schools
GreatSchools rating
No schools nearby
We couldn't find any schools near this home.
- Alberta
- Division No. 6
- Chestermere
- T1X 1L5
- 328 E Cove Rd
Nearby cities
Nearby zip codes
Other Chestermere Topics
