Welcome to this Attractive Cape Style Home! The property offers a full dormer featuring 4 bedrooms and 2 full baths. Two bedrooms are on the first floor, and,the remaining two, well proportioned bedrooms, are located upstairs. Both those bedrooms boast attractive built ins. The home includes a living room, and, an eat in kitchen, creating a seamless flow for everyday living and entertaining. Kitchen is fully applianced with ample counter space, complemented by abundant updated cabinetry for storage. An upper deck provides a great view overlooking the back yard. The full walk out basement is perfect for easy storage access. Mechanics have been well maintained , includes central air and thermo pane windows through out the home. Another nice feature is a newer driveway , offering convenient on-site parking. This home is located in a neighborhood setting providing easy access to local amenities and transportation options.
Sold for $310,000
Street View
$310,000
328 Hartwick St, Springfield, MA 01108
4beds
1,130sqft
Single Family Residence
Built in 1952
7,497 Square Feet Lot
$311,200 Zestimate®
$274/sqft
$2,732 Estimated rent
Home value
$311,200
$296,000 - $327,000
$2,732/mo
Zestimate® history
Owner options
List your home for rent
$2,732/mo
Rent Zestimate®
Find your next renter with Zillow Rental Manager. Plus, with online applications, you can quickly screen prospective tenants – for free.
$2,732/mo
Rent Zestimate®
Refinance and save
$2,136/mo
Est. payment
Refinancing to a lower rate could help reduce your monthly payments and save thousands over the life of the loan.
$2,136/mo
Est. payment
Explore your selling options
Work with a Zillow partner agent
Leverage their expertise and Zillow's premium Showcase listings to get your home seen by more buyers.
Get startedList with your own agent
Get your home in front of millions of buyers by listing it on Zillow.
Learn how to do itSell it yourself
Take full control of how buyers see your home on Zillow by listing For Sale by Owner (FSBO).
List your homeWhat's special
Central airEat in kitchenAmple counter spaceFull dormerAttractive built insWell proportioned bedrooms
Zillow last checked:
Listing updated:
Listed by:
Claudette Alaimo 860-559-0808,
Coldwell Banker Realty 860-668-4589
Bought with:
Jarelis Rodriguez
Coldwell Banker Realty - Western MA
Source: MLS PIN,MLS#: 73541248
Facts & features
Interior
Bedrooms & bathrooms
- Bedrooms: 4
- Bathrooms: 2
- Full bathrooms: 2
Primary bedroom
- Features: Closet, Flooring - Wall to Wall Carpet
- Level: First
Bedroom 2
- Features: Closet, Flooring - Wall to Wall Carpet
- Level: First
Bedroom 3
- Features: Closet, Flooring - Hardwood
- Level: Second
Bedroom 4
- Features: Closet, Flooring - Hardwood
- Level: Second
Bathroom 1
- Features: Bathroom - Full, Bathroom - With Tub & Shower, Flooring - Laminate
- Level: First
Bathroom 2
- Features: Bathroom - Full, Bathroom - With Tub & Shower
- Level: Second
Kitchen
- Features: Flooring - Laminate, Country Kitchen
- Level: First
Living room
- Features: Flooring - Wall to Wall Carpet
- Level: First
Heating
- Forced Air, Oil
Cooling
- Central Air
Appliances
- Included: Electric Water Heater, Range, Dishwasher, Refrigerator, Washer, Dryer
- Laundry: Electric Dryer Hookup, Washer Hookup, In Basement
Features
- Internet Available - Unknown
- Flooring: Vinyl, Carpet, Hardwood
- Doors: Storm Door(s)
- Windows: Insulated Windows
- Basement: Full,Walk-Out Access,Unfinished
- Has fireplace: No
Interior area
- Total structure area: 1,130
- Total interior livable area: 1,130 sqft
- Finished area above ground: 1,130
Property
Parking
- Total spaces: 4
- Parking features: Paved Drive, Off Street, Paved
- Uncovered spaces: 4
Features
- Patio & porch: Deck
- Exterior features: Deck, Rain Gutters
Lot
- Size: 7,497 Square Feet
Details
- Parcel number: 2588117
- Zoning: R1
Construction
Type & style
- Home type: SingleFamily
- Architectural style: Cape
- Property subtype: Single Family Residence
Materials
- Frame
- Foundation: Concrete Perimeter
- Roof: Shingle
Condition
- Year built: 1952
Utilities & green energy
- Electric: Circuit Breakers
- Sewer: Public Sewer
- Water: Public
- Utilities for property: for Electric Oven, for Electric Dryer, Washer Hookup
Community & HOA
Community
- Features: Public Transportation, Shopping, Park, Medical Facility, Highway Access, House of Worship, Public School
HOA
- Has HOA: No
Location
- Region: Springfield
Financial & listing details
- Price per square foot: $274/sqft
- Tax assessed value: $247,600
- Annual tax amount: $3,882
- Date on market: 7/24/2026
Price history
| Date | Event | Price |
|---|---|---|
| 8/14/2026 | Sold | $310,000+1%$274/sqft |
Source: MLS PIN #73541248 Report a problem | ||
| 7/17/2026 | Pending sale | $306,900$272/sqft |
Source: MLS PIN #73541248 Report a problem | ||
| 7/3/2026 | Contingent | $306,900$272/sqft |
Source: MLS PIN #73541248 Report a problem | ||
| 6/24/2026 | Listed for sale | $306,900$272/sqft |
Source: MLS PIN #73541248 Report a problem | ||
Public tax history
| Year | Property taxes | Tax assessment |
|---|---|---|
| 2025 | $3,882 -0.4% | $247,600 +2.1% |
| 2024 | $3,896 -0.1% | $242,600 +6.1% |
| 2023 | $3,898 +16.7% | $228,600 +28.9% |
| 2022 | $3,339 -3.8% | $177,400 -3.4% |
| 2021 | $3,470 -0.7% | $183,600 +13.3% |
| 2020 | $3,494 +12.4% | $162,100 +2.6% |
| 2019 | $3,109 +11.1% | $158,000 +11.1% |
| 2018 | $2,798 +1.7% | $142,200 +1.6% |
| 2017 | $2,750 +6.9% | $139,900 +6.9% |
| 2016 | $2,573 +0.6% | $130,900 +0.7% |
| 2015 | $2,557 -5.5% | $130,000 -5.3% |
| 2014 | $2,706 +11.9% | $137,300 +11.9% |
| 2013 | $2,418 -8.2% | $122,700 -7.7% |
| 2012 | $2,635 +8.2% | $132,900 +6.3% |
| 2011 | $2,436 -5.1% | $125,000 -5.1% |
| 2010 | $2,568 +9% | $131,700 |
| 2009 | $2,356 +15.4% | $131,700 +3.5% |
| 2008 | $2,041 -10.2% | $127,300 -10.2% |
| 2007 | $2,274 +9.3% | $141,800 +15.8% |
| 2006 | $2,081 -0.4% | $122,400 +2.6% |
| 2005 | $2,089 -3.4% | $119,300 +4.7% |
| 2004 | $2,163 +11.4% | $113,900 +13.9% |
| 2003 | $1,941 +9.8% | $100,000 +12.5% |
| 2002 | $1,767 | $88,900 |
Find assessor info on the county website
Neighborhood: Forest Park
Nearby homes
- $280,5003 bd1 ba1k sqft46 Franconia St, Springfield, MA 01108Off Market
- $364,4003 bd2 ba2k sqft320 Hartwick St, Springfield, MA 01108Off Market
- $361,7003 bd2 ba1.8k sqft423 Tiffany St, Springfield, MA 01108Off Market
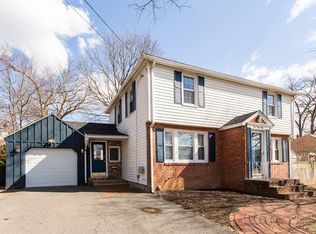
- $288,8003 bd1 ba1.2k sqft431 Tiffany St, Springfield, MA 01108Off Market
- $311,7004 bd1 ba1.1k sqft415 Tiffany St, Springfield, MA 01108Off Market
- $292,5004 bd1 ba1.1k sqft325 Hartwick St, Springfield, MA 01108Sold
- $312,6003 bd1 ba1.2k sqft32 Franconia St, Springfield, MA 01108Off Market
- $313,9003 bd1 ba1.5k sqft312 Hartwick St, Springfield, MA 01108Off Market
Nearby schools
GreatSchools rating
- 6/10Alice B Beal Elementary SchoolGrades: PK-5Distance: 0.3 mi
- 3/10Forest Park Middle SchoolGrades: 6-8Distance: 1.6 mi
- NASpringfield High SchoolGrades: 9-12Distance: 1.5 mi
Sell for more on Zillow
Get a Zillow Showcase℠ listing at no additional cost and you could sell for .
$311,200
2% more
+$6,224
With Zillow Showcase(estimated)
$317,424
Sell for more on Zillow
Get a Zillow Showcase℠ listing at no additional cost and you could sell for .
$311,200
2% more
+$6,224
With Zillow Showcase(estimated)
$317,424
- Massachusetts
- Hampden County
- Springfield
- 01108
- Forest Park
- 328 Hartwick St
