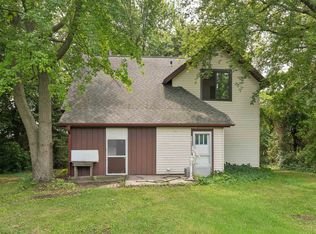
Well maintained ranch in a desirable location with large yard! This inviting home features new flooring in the kitchen and dining area, a spacious living room filled with natural light, and an open kitchen and dinette perfect for daily living and entertaining. The kitchen offers plenty of room and great functionality. The primary bedroom features 2 closets and a refreshed full bath.. Enjoy abundant closet space throughout the home. Major updates include a new central air unit, kitchen and dining area flooring, new washing machine, well and well pressure tank, sump pump and more in 2026. Pride of ownership shines inside and out in this move-in ready home. Finish the lower level to suit your lifestyle-plumbed for a bathroom.. All appliances included.
Active
$299,900
328 N Military ROAD, Stockbridge, WI 53088
3beds
1,248sqft
Single Family Residence
Built in 1974
0.59 Acres Lot
$-- Zestimate®
$240/sqft
$-- HOA
What's special
Large yardInviting homeNew central air unitAll appliances included
- 9 hours
- 70
- 6
Zillow last checked:
Listing updated:
Listed by:
Jill Preissner 920-286-4050,
Black Oak Realty
Source: WIREX MLS,MLS#: 1987190 Originating MLS: Metro MLS
Facts & features
Interior
Bedrooms & bathrooms
- Bedrooms: 3
- Bathrooms: 1
- Full bathrooms: 1
- Main level bedrooms: 3
Primary bedroom
- Level: Main
- Area: 156
- Dimensions: 13 x 12
Bedroom 2
- Level: Main
- Area: 154
- Dimensions: 14 x 11
Bedroom 3
- Level: Main
- Area: 120
- Dimensions: 12 x 10
Bathroom
- Features: Stubbed For Bathroom on Lower
Dining room
- Level: Main
- Area: 110
- Dimensions: 11 x 10
Kitchen
- Level: Main
- Area: 120
- Dimensions: 12 x 10
Living room
- Level: Main
- Area: 252
- Dimensions: 21 x 12
Heating
- Natural Gas, Forced Air
Appliances
- Included: Dryer, Microwave, Oven, Range, Refrigerator, Washer, Water Softener
Features
- High Speed Internet, Pantry
- Basement: Block,Full,Sump Pump
Interior area
- Total structure area: 1,248
- Total interior livable area: 1,248 sqft
Property
Parking
- Total spaces: 2
- Parking features: Garage Door Opener, Attached, 2 Car
- Attached garage spaces: 2
Features
- Levels: One
- Stories: 1
Lot
- Size: 0.59 Acres
Details
- Parcel number: 18114633
- Zoning: Residential
Construction
Type & style
- Home type: SingleFamily
- Architectural style: Ranch
- Property subtype: Single Family Residence
Materials
- Stone, Brick/Stone, Vinyl Siding
Condition
- 21+ Years
- New construction: No
- Year built: 1974
Utilities & green energy
- Sewer: Public Sewer
- Water: Public, Well
Community & HOA
Location
- Region: Hilbert
- Municipality: Stockbridge
Financial & listing details
- Price per square foot: $240/sqft
- Annual tax amount: $2,495
- Date on market: 11/4/2026
- Inclusions: Refrigerator; Stove/Oven; ;microwave;; Washer; Dryer
- Exclusions: Sellers Personal Property
Estimated market value
Not available
Estimated sales range
Not available
Not available
Price history
| Date | Event | Price |
|---|---|---|
| 11/4/2026 | Listed for sale | $299,900$240/sqft |
Source:  WIREX MLS #1987190 Report a problem | ||
Public tax history
Tax history is unavailable.
Monthly payment
Est. payment
Payment breakdown
Explore the cost of this home by adjusting the details. Changes won't be saved.Climate risks
Neighborhood: 54129
Nearby schools
Schools provided by the listing agent
- Elementary: Stockbridge
- Middle: Stockbridge
- High: Stockbridge
- District: Stockbridge
Source: WIREX MLS. This data may not be complete. We recommend contacting the local school district to confirm school assignments for this home.

Similar homes
- $349,9003 bd2 ba1.5k sqftW5102 Carney Rd, Hilbert, WI 54129For Sale
 MLS ID #50330519, Joel W Villa. RANW as distributed by MLS GRID
- $209,9004 bd2 ba1.6k sqft309 N 8th St, Hilbert, WI 54129For Sale
 MLS ID #50335268, Sandi J Schober. RANW as distributed by MLS GRID
- $280,0002 bd1 ba936 sqftN5805 Highway 57, Hilbert, WI 54129For Sale
 MLS ID #50333383, Glen M Braun. RANW as distributed by MLS GRID
- $240,0003 bd1 ba1.6k sqft109 N 8th St, Hilbert, WI 54129For Sale
 MLS ID #50334932, Tiffany L Holtz. RANW as distributed by MLS GRID
