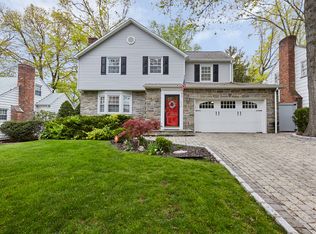
Located in highly desirable Putnam Manor, this thoughtfully maintained expanded Colonial/Cape combines preserved craftsmanship with an exceptional location. Set on a quiet tree-lined street just one block from NYC bus service and minutes from the GSP, RT22, RT78 & NJTPK, this home offers the perfect balance of peaceful living and commuter convenience. A spacious entry foyer welcomes you into the home with hardwood floors and molding throughout. The living room is centered around a classic wood-burning fireplace that flows into a formal dining room with built-in cabinetry, chandelier and an adjoining den overlooking the backyard. Eat-in kitchen features an attached half bath and a separate entrance for easy outdoor access.Upstairs, the second level is anchored by a spacious central landing with classic woodwork, a bright window nook and extra closest space. Three generously sized bedrooms offer dormered ceilings and abundant natural light. The primary bedroom features an adjoining sitting room creating flexible space for lounging or home office. The full bath with preserved vintage tile offers immediate opportunity to make it your own.A clean, bright, and maintained basement expands the home's living space with built-in shelving, cabinetry, and plenty of storage. Outside, mature landscaping, attached garage, and fenced backyard offer immediate opportunities for entertaining, gardening, or relaxing.Enjoy timeless charm, convenience, & room to grow.
Under contract
Price cut: $15.9K (8/1)
$609,000
328 Plymouth Rd, Union Twp., NJ 07083
3beds
--sqft
Single Family Residence
Built in 1941
6,534 Square Feet Lot
$610,500 Zestimate®
$--/sqft
$-- HOA
What's special
Eat-in kitchenClassic wood-burning fireplaceAttached garageDormered ceilingsDen overlooking the backyardMolding throughoutHardwood floors
- 51 days
- 607
- 17
Zillow last checked:
Listing updated:
Listed by:
Matthew Skierski 908-341-5293,
Coldwell Banker Realty
Source: GSMLS,MLS#: 4040167
Facts & features
Interior
Bedrooms & bathrooms
- Bedrooms: 3
- Bathrooms: 2
- Full bathrooms: 1
- 1/2 bathrooms: 1
Primary bedroom
- Description: Sitting Room
Bedroom 1
- Level: Second
- Area: 288
- Dimensions: 24 x 12
Bedroom 2
- Level: Second
- Area: 130
- Dimensions: 13 x 10
Bedroom 3
- Level: Second
- Area: 192
- Dimensions: 16 x 12
Dining room
- Level: First
- Area: 143
- Dimensions: 13 x 11
Kitchen
- Features: Eat-in Kitchen
- Level: First
- Area: 104
- Dimensions: 13 x 8
Living room
- Level: First
- Area: 252
- Dimensions: 21 x 12
Basement
- Features: Utility Room
Heating
- 1 Unit, Forced Air, Natural Gas
Cooling
- 1 Unit, Central Air
Appliances
- Included: Microwave, Range/Oven-Gas, Refrigerator, Gas Water Heater
Features
- Entrance Foyer
- Flooring: Vinyl-Linoleum, Wood
- Basement: Yes,Partially Finished
- Number of fireplaces: 1
- Fireplace features: Living Room, Wood Burning
Property
Parking
- Total spaces: 1
- Parking features: 1 Car Width, Attached Garage
- Attached garage spaces: 1
Lot
- Size: 6,534 Square Feet
- Dimensions: 60 x 110
Details
- Parcel number: 2919011050000000070000
Construction
Type & style
- Home type: SingleFamily
- Architectural style: Colonial,Cape Cod
- Property subtype: Single Family Residence
Materials
- Vinyl Siding
- Roof: Asphalt Shingle
Condition
- Year built: 1941
Utilities & green energy
- Gas: Gas-Natural
- Sewer: Public Sewer
- Water: Public
- Utilities for property: Electricity Connected, Natural Gas Connected
Community & HOA
Community
- Subdivision: Putnam Manor
Location
- Region: Union
Financial & listing details
- Tax assessed value: $53,700
- Annual tax amount: $12,524
- Date on market: 7/19/2026
- Ownership type: Fee Simple
- Electric utility on property: Yes
Estimated market value
$610,500
$580,000 - $641,000
$3,921/mo
Price history
| Date | Event | Price |
|---|---|---|
| 8/20/2026 | Pending sale | $609,000 |
Source: | ||
| 8/1/2026 | Price change | $609,000-2.5% |
Source: | ||
| 7/19/2026 | Listed for sale | $624,900 |
Source: | ||
Public tax history
| Year | Property taxes | Tax assessment |
|---|---|---|
| 2025 | $12,002 | $53,700 |
| 2024 | $12,002 +3.1% | $53,700 |
| 2023 | $11,636 +3.6% | $53,700 |
| 2022 | $11,232 +2.5% | $53,700 |
| 2021 | $10,960 +3.4% | $53,700 |
| 2020 | $10,597 +313% | $53,700 |
| 2019 | $2,566 | $53,700 |
| 2018 | $2,566 -74.4% | $53,700 |
| 2017 | $10,012 +1.7% | $53,700 |
| 2016 | $9,846 +2.3% | $53,700 |
| 2015 | $9,625 +1.8% | $53,700 |
| 2014 | $9,451 +2.9% | $53,700 |
| 2013 | $9,182 +3.3% | $53,700 |
| 2012 | $8,892 +4.2% | $53,700 |
| 2011 | $8,531 +3.5% | $53,700 |
| 2010 | $8,241 +2.5% | $53,700 |
| 2009 | $8,042 | $53,700 |
| 2008 | -- | $53,700 |
| 2007 | $7,759 | $53,700 |
| 2006 | -- | $53,700 |
| 2005 | -- | $53,700 |
| 2004 | -- | $53,700 |
| 2003 | -- | $53,700 |
| 2002 | -- | $53,700 |
| 2001 | -- | $53,700 |
Find assessor info on the county website
Monthly payment
Est. payment
Payment breakdown
Explore the cost of this home by adjusting the details. Changes won't be saved.Climate risks
Neighborhood: 07083
Nearby schools
Schools provided by the listing agent
- Elementary: Washington
- Middle: Kawameeh
- High: Union
Source: GSMLS. This data may not be complete. We recommend contacting the local school district to confirm school assignments for this home.


