Welcome home to this beautifully appointed 2017 single-level home offering 3 bedrooms and 2 bathrooms on a spacious 0.88-acre lot with NO HOA! From the moment you arrive, the Hardie siding, seamless gutters, and covered front porch create an inviting, upscale first impression and set the tone for the comfortable Southern lifestyle found throughout the property. Step inside to a bright, open-concept floor plan featuring a desirable split-bedroom design, large windows that fill the home with natural light, LVP flooring throughout, generously sized bedrooms, and wide hallways that add to the home's open and spacious feel. A warm, neutral interior paint scheme complements the natural light and flooring, creating a fresh, cohesive atmosphere that feels both welcoming and move-in ready. At the heart of the home, the kitchen is designed for everyday living and entertaining with white shaker-style cabinetry, granite countertops, stainless steel appliances, a marble backsplash, and ample workspace and storage. The spacious primary suite provides a private retreat with a double vanity, linen closets, and a relaxing soaker tub/shower combination, while the guest bathroom features a full marble shower for an added custom touch. Step outside and you'll quickly see where this property truly shines! The fully fenced backyard, surrounded by 6-foot white vinyl privacy fencing, features a private swimming pool, screened-in rear porch, and plenty of room to entertain, unwind, and enjoy the outdoors. For added convenience and peace of mind, the home is also equipped with a generator hookup, with the generator conveying with the property. Adding even more versatility is the impressive 24' x 36' detached building, complete with a fully finished interior, two bay doors, LVP flooring, a mini-split heating and cooling system, and a car lift—an incredible space for the car enthusiast, workshop, additional living or recreational space, or storage. With nearly an acre of land, a private pool, oversized detached building, generator setup, NO HOA, and a convenient location approximately 5 minutes from Historic Downtown Conway and roughly 25 minutes from the beach, this property offers a hard-to-find combination of peace, privacy, versatility, and convenience while keeping you close to everything the Grand Strand has to offer. Schedule your private tour today and experience everything this unique property has to offer!
Pending
$499,900
328 Rainwood Rd., Conway, SC 29526
3beds
1,918sqft
Single Family Residence
Built in 2017
0.84 Acres Lot
$493,700 Zestimate®
$261/sqft
$-- HOA
What's special
Wide hallwaysHardie sidingCovered front porchPrivate swimming poolSeamless guttersStainless steel appliancesLvp flooring throughout
- 25 days
- 1,896
- 188
Likely to sell faster than
Zillow last checked:
Listing updated:
Listed by:
Billy Dalton D Richardson 843-742-7579,
Century 21 McAlpine Associates
Source: CCAR,MLS#: 2622384 Originating MLS: Coastal Carolinas Association of Realtors
Originating MLS: Coastal Carolinas Association of RealtorsFacts & features
Interior
Bedrooms & bathrooms
- Bedrooms: 3
- Bathrooms: 2
- Full bathrooms: 2
Rooms
- Room types: Bathroom, Screened Porch
Primary bedroom
- Features: Ceiling Fan(s), Main Level Primary, Walk-In Closet(s)
- Level: Main
Bedroom 1
- Level: Main
- Dimensions: 14x15
Bedroom 2
- Dimensions: 14x11
Bedroom 3
- Level: Main
- Dimensions: 13.5x13.5
Primary bathroom
- Features: Dual Sinks, Tub Shower
Dining room
- Features: Separate/Formal Dining Room
Kitchen
- Features: Dishwasher, Kitchen Exhaust Fan, Pantry, Stainless Steel Appliances, Solid Surface Counters
Living room
- Features: Ceiling Fan(s)
Other
- Features: Bedroom on Main Level
Heating
- Central, Electric
Cooling
- Central Air
Appliances
- Included: Dishwasher, Disposal, Microwave, Range, Refrigerator, Range Hood, Dryer, Washer
- Laundry: Washer Hookup
Features
- Ceiling Fan(s), Dual Sinks, Furnished, Main Level Primary, Tub Shower, Walk-In Closet(s), Bedroom on Main Level, Stainless Steel Appliances, Solid Surface Counters
- Flooring: Vinyl
- Furnished: Yes
Interior area
- Total structure area: 2,392
- Total interior livable area: 1,918 sqft
Property
Parking
- Total spaces: 6
- Parking features: Detached, Garage, Two Car Garage
- Garage spaces: 2
Features
- Levels: One
- Stories: 1
- Patio & porch: Rear Porch, Front Porch, Porch, Screened
- Exterior features: Fence, Porch, Storage
- Has private pool: Yes
- Pool features: Outdoor Pool, Private
Lot
- Size: 0.84 Acres
- Dimensions: 92 x 370 x 109 x 428
- Features: Rectangular, Rectangular Lot
Details
- Additional parcels included: ,
- Parcel number: 32406040003
- Zoning: RES
- Special conditions: None
Construction
Type & style
- Home type: SingleFamily
- Architectural style: Ranch
- Property subtype: Single Family Residence
Materials
- HardiPlank Type, Wood Frame
- Foundation: Slab
Condition
- Resale
- Year built: 2017
Utilities & green energy
- Water: Public
- Utilities for property: Cable Available, Electricity Available, Phone Available, Sewer Available, Water Available
Community & HOA
Community
- Subdivision: Not within a Subdivision
HOA
- Has HOA: No
Location
- Region: Conway
Financial & listing details
- Price per square foot: $261/sqft
- Tax assessed value: $460,989
- Annual tax amount: $2,954
- Date on market: 9/10/2026
- Listing terms: Cash,Conventional,FHA,VA Loan
- Electric utility on property: Yes
Estimated market value
$493,700
$469,000 - $518,000
$2,166/mo
Price history
| Date | Event | Price |
|---|---|---|
| 9/19/2026 | Pending sale | $499,900$261/sqft |
Source:  CCAR #2622384 Report a problem CCAR #2622384 Report a problem | ||
| 9/10/2026 | Listed for sale | $499,900+9.9%$261/sqft |
Source: CCAR #2622384 Report a problem | ||
| 6/15/2022 | Sold | $455,000-0.9%$237/sqft |
Source: CCAR #2205248 Report a problem | ||
| 4/29/2022 | Pending sale | $459,000$239/sqft |
Source: CCAR #2205248 Report a problem | ||
| 4/21/2022 | Price change | $459,000-2.1%$239/sqft |
Source: CCAR #2205248 Report a problem | ||
| 4/18/2022 | Price change | $469,000-0.2%$245/sqft |
Source: CCAR #2205248 Report a problem | ||
| 4/7/2022 | Price change | $470,000-0.8%$245/sqft |
Source: CCAR #2205248 Report a problem | ||
| 4/4/2022 | Price change | $474,000-0.2%$247/sqft |
Source: CCAR #2205248 Report a problem | ||
| 3/25/2022 | Price change | $475,000-0.2%$248/sqft |
Source: CCAR #2205248 Report a problem | ||
| 3/14/2022 | Listed for sale | $475,900+68.5%$248/sqft |
Source: CCAR #2205248 Report a problem | ||
| 8/17/2021 | Sold | $282,500+0.9%$147/sqft |
Source: CCAR #2115539 Report a problem | ||
| 7/17/2021 | Pending sale | $279,900$146/sqft |
Source: CCAR #2115539 Report a problem | ||
| 7/16/2021 | Listed for sale | $279,900$146/sqft |
Source: CCAR #2115539 Report a problem | ||
Public tax history
| Year | Property taxes | Tax assessment |
|---|---|---|
| 2025 | $2,954 +1.8% | $460,989 |
| 2024 | $2,902 +2.8% | $460,989 +0.5% |
| 2023 | $2,823 -44.8% | $458,600 +42.1% |
| 2022 | $5,114 +28.8% | $322,840 |
| 2021 | $3,970 +1.5% | -- |
| 2020 | $3,911 | -- |
| 2019 | -- | -- |
| 2018 | $3,576 | $13,350 +494.9% |
| 2017 | -- | $2,244 +5% |
| 2016 | -- | $2,137 -42.9% |
| 2015 | -- | $3,741 +75% |
| 2014 | $573 | $2,138 |
| 2013 | -- | -- |
| 2012 | -- | -- |
| 2010 | -- | $3,234 +52.7% |
| 2009 | -- | $2,118 |
Find assessor info on the county website
Monthly payment
Est. payment
Payment breakdown
Explore the cost of this home by adjusting the details. Changes won't be saved.Climate risks
Neighborhood: 29526
Nearby schools
Schools provided by the listing agent
- Elementary: Conway Elementary School
- Middle: Conway Middle School
- High: Conway High School
Source: CCAR. This data may not be complete. We recommend contacting the local school district to confirm school assignments for this home.
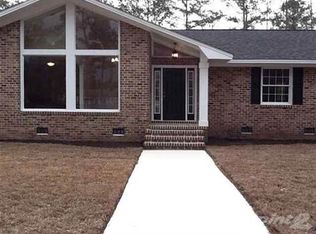
Similar homes
- $529,0003 bd3 ba2.4k sqft254 Rivers Edge Dr., Conway, SC 29526For Sale
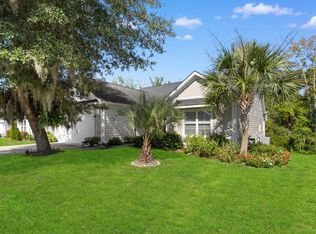
 MLS ID #2622670, The Mills Group Team, Century 21 Barefoot Realty. CCAR
 - $449,5003 bd2 ba2.2k sqft8256 Timber Ridge Rd., Conway, SC 29526For Sale
 MLS ID #2620312, The Mills Group Team, Century 21 Barefoot Realty. CCAR
 - $524,9005 bd3 ba2.5k sqft258 Rivers Edge Dr., Conway, SC 29526For Sale
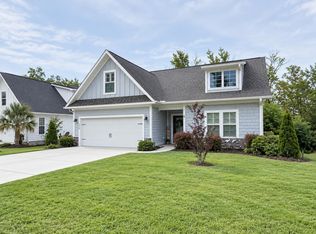 MLS ID #2614767, Fletcher Sales Team, CB Sea Coast Advantage CF. CCAR
 - $539,0004 bd3 ba2.5k sqft2851 Highway 984, Galivants Ferry, SC 29544For Sale
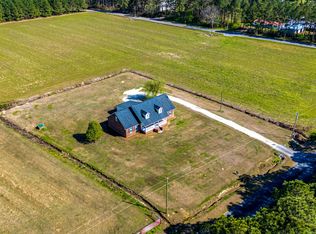 MLS ID #2522115, Jonathan M Hyman, Dunes Realty Sales. CCAR
 - $384,9003 bd2 ba1.6k sqft343 Hayloft Circle, Conway, SC 29526For SaleMLS ID #2624296, Jack W Poznanski, Coastal Tides Realty. CCAR
- $347,9004 bd3 ba2.8k sqft3115 Mountaineer Ln, Conway, SC 29526New ConstructionCCAR
- $400,0004 bd3 ba1.7k sqft221 Penn Circle, Aynor, SC 29544For SaleMLS ID #2622936, Danielle King, Realty ONE Group DocksideNorth. CCAR
- $329,0003 bd2 ba1.5k sqft359 Dunbarton Ln., Conway, SC 29526For SaleMLS ID #2618855, Rhonda S Brooks, CENTURY 21 Broadhurst. CCAR
- $499,9003 bd2 ba1.8k sqft507 Thorton Ct., Myrtle Beach, SC 29579For SaleMLS ID #2614097, Stacey L Campbell, RE/MAX Southern Shores. CCAR
- $307,0003 bd2 ba1.4k sqft216 Palm Terrace Loop, Conway, SC 29526For SaleMLS ID #2612251, Ricky F Pabon, INNOVATE Real Estate. CCAR
- $439,0003 bd2 ba1.2k sqft3700 Limerick Rd., Myrtle Beach, SC 29579For SaleMLS ID #2621381, Keri Mallozzi, Realty ONE Group Dockside. CCAR
- $498,0003 bd2 ba2.1k sqft1101 Shire Way, Myrtle Beach, SC 29577For SaleMLS ID #2615398, Sollecito Advantage Group, CB Sea Coast Advantage MI. CCAR
- $355,9993 bd2 ba1.7k sqft3324 Merganser Dr., Conway, SC 29527For SaleMLS ID #2612261, Corie j Coggins, Anchor Realty. CCAR
- $265,0003 bd2 ba1.6k sqft323 Woodcross Court, Conway, SC 29526For SaleMLS ID #2604454, Evan M Boruch, CB Sea Coast Advantage MI. CCAR
- $275,0003 bd2 ba1.4k sqft532 Whiddy Loop, Conway, SC 29526For SaleMLS ID #2609658, Tea Asllanaj, Beach & Forest Realty. CCAR
- $509,9003 bd2 ba1.8k sqft2644 Goldfinch Dr., Myrtle Beach, SC 29577For SaleMLS ID #2619296, The Kingsley Team, Keller Williams Innovate South. CCAR
- $520,0004 bd3 ba1.9k sqft262 Palladium Dr., Myrtle Beach, SC 29575For SaleMLS ID #2623394, Jake Lee, Keller Williams Innovate South. CCAR
- $499,9993 bd2 ba1.8k sqft2407 Blue Crane Circle, Myrtle Beach, SC 29577For SaleMLS ID #2615219, Leslie M Perkins, Living South Realty. CCAR
- $499,9004 bd4 ba2.2k sqft448 Calhoun Falls Dr., Myrtle Beach, SC 29579For SaleMLS ID #2617089, Mercedes M Gagnon, Century 21 The Harrelson Group. CCAR
