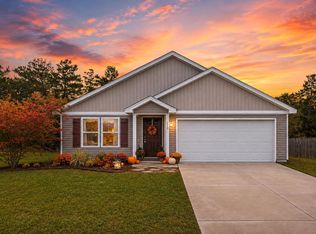
Welcome home to this spacious 4-bedroom, 2-bathroom property offering comfort, functionality, and outdoor enjoyment. Inside, you'll find a well-designed floor plan with plenty of room for family and guests, plus a dedicated space that's perfect for a deep freezer or additional storage.
With this home being only a few minutes from downtown, less than an hour away from the local beaches and less than an hour from the military bases its in the perfect spot.
Step outside to enjoy the backyard, featuring a covered back porch area, an above-ground pool, and a trampoline--ideal for entertaining or relaxing with family and friends. The property also includes two storage sheds, providing ample space for tools, lawn equipment, or hobbies.
As an added bonus, the seller is offering $5,000 toward the buyer's closing costs, prepaids, or rate buy-down with an acceptable offer, making this home an even better value. Don't miss the opportunity to make this versatile property your next home!
For sale
$215,000
328 Raphael Rd E, Defuniak Springs, FL 32433
4beds
1,568sqft
Manufactured Home
Built in 2021

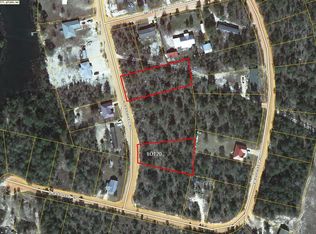
0.33 Acres Lot
$212,700 Zestimate®
$137/sqft
$-- HOA
What's special
Above-ground poolCovered back porch areaWell-designed floor planTwo storage sheds
- 4 days
- 110
- 6
Zillow last checked:
Listing updated:
Listed by:
Stefanie D Odom 571-264-8321,
Realty ONE Group Emerald Coast
Source: ECAOR,MLS#: 1008631
Facts & features
Interior
Bedrooms & bathrooms
- Bedrooms: 4
- Bathrooms: 2
- Full bathrooms: 2
Bedroom
- Description: Buyer to verify
- Level: First
- Area: 181.61 Square Feet
- Dimensions: 14.3 x 12.7
Bedroom
- Description: Buyer to verify
- Level: First
- Area: 120.65 Square Feet
- Dimensions: 9.5 x 12.7
Bedroom
- Description: Buyer to verify
- Level: First
- Area: 114.3 Square Feet
- Dimensions: 9 x 12.7
Bathroom
- Description: Buyer to verify
- Level: First
- Area: 364 Square Feet
- Dimensions: 13 x 28
Den
- Description: Buyer to verify
- Level: First
- Area: 166.5 Square Feet
- Dimensions: 13.11 x 12.7
Family room
- Description: Buyer to verify
- Level: First
- Area: 219.71 Square Feet
- Dimensions: 17.3 x 12.7
Heating
- Central
Cooling
- Central Air
Appliances
- Included: Cooktop, Dishwasher, Refrigerator
Interior area
- Total structure area: 1,568
- Total interior livable area: 1,568 sqft
Property
Features
- Stories: 1
- Patio & porch: Deck, Enclosed
- Pool features: Above Ground
Lot
- Size: 0.33 Acres
- Features: Cleared, Level, Survey Available
Details
- Parcel number: 193N191976800T0140
- Zoning description: Mobile Home
- Special conditions: Accept Backup Offers
Construction
Type & style
- Home type: MobileManufactured
- Property subtype: Manufactured Home
Materials
- Trim Vinyl
Condition
- Construction Complete
- New construction: No
- Year built: 2021
Utilities & green energy
- Sewer: Septic Tank
- Water: Public
Community & HOA
Community
- Security: Fire Alarm
- Subdivision: OAKWOOD HILLS
Location
- Region: Defuniak Springs
Financial & listing details
- Price per square foot: $137/sqft
- Tax assessed value: $152,329
- Annual tax amount: $1,022
- Date on market: 7/28/2026
Estimated market value
$212,700
$202,000 - $223,000
Not available
Price history
| Date | Event | Price |
|---|---|---|
| 10/20/2026 | Listed for sale | $215,000$137/sqft |
Source:  ECAOR #1008631 Report a problem ECAOR #1008631 Report a problem | ||
| 9/17/2026 | Listing removed | $215,000$137/sqft |
Source: ECAOR #1008631 Report a problem | ||
| 7/28/2026 | Listed for sale | $215,000+2766.7%$137/sqft |
Source: ECAOR #1008631 Report a problem | ||
| 12/1/2010 | Sold | $7,500$5/sqft |
Source: Public Record Report a problem | ||
Public tax history
| Year | Property taxes | Tax assessment |
|---|---|---|
| 2025 | $1,022 -2.9% | $152,329 +90.4% |
| 2024 | $1,052 +51% | $80,006 +10% |
| 2023 | $697 +9% | $72,733 +10% |
| 2022 | $640 | $66,121 +705% |
| 2021 | -- | $8,214 +19.3% |
| 2020 | $64 +2.5% | $6,885 +2% |
| 2019 | $62 | $6,750 |
| 2018 | $62 -0.4% | $6,750 |
| 2017 | $62 -0.4% | $6,750 |
| 2016 | $63 -1% | $6,750 |
| 2015 | $63 -1.7% | $6,750 |
| 2014 | $64 | $6,750 |
| 2013 | -- | $6,750 |
| 2012 | -- | $6,750 |
| 2011 | -- | $6,750 |
| 2010 | -- | $6,750 -25% |
| 2009 | -- | $9,000 -17.2% |
| 2008 | -- | $10,867 |
Find assessor info on the county website
Monthly payment
Climate risks
Neighborhood: 32433
Nearby schools
Schools provided by the listing agent
- Elementary: Maude Saunders
- Middle: Walton
- High: Walton
Source: ECAOR. This data may not be complete. We recommend contacting the local school district to confirm school assignments for this home.

Similar homes
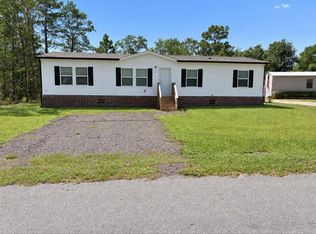
- $225,0004 bd2 ba1.4k sqft39 Bellini Rd, Defuniak Springs, FL 32433For Sale
 MLS ID #995805, Anahilia Renteria Leon, Realty Pointe of Florida LLC. ECAOR
 - $187,0003 bd2 ba1.4k sqft447 Smith Rd, Defuniak Springs, FL 32433For Sale
 MLS ID #1012420, Christopher M Jayne, Live 30A Real Estate LLC. ECAOR
 - $259,9004 bd2 ba1.6k sqft170 Mikaela Ave, Defuniak Springs, FL 32433For Sale
 MLS ID #1004397, Athena K Carroll, Realty Pointe of Florida LLC. ECAOR
 - $219,9003 bd2 ba1.2k sqft255 W Renoir Rd, Defuniak Springs, FL 32433For Sale
 MLS ID #997726, Hattie M Auclair, Coldwell Banker Realty. ECAOR
 - $255,0004 bd2 ba2k sqft115 W Orange Blossom Ave, Defuniak Springs, FL 32433For SaleMLS ID #1013615, The Proper Group, Coldwell Banker Realty. ECAOR
- $169,0003 bd2 ba1.1k sqft12 Candy Ln, Defuniak Springs, FL 32433For SaleMLS ID #1010194, Stefanie D Odom, Realty ONE Group Emerald Coast. ECAOR
- $209,9003 bd1 ba1.2k sqft948 Lakeview Dr, Defuniak Springs, FL 32433For SaleMLS ID #1011753, Rachel C Carter, HomeBiz Properties. ECAOR
- $240,0003 bd2 ba1.8k sqft618 Oak Ridge Rd, Defuniak Springs, FL 32433For SaleMLS ID #993488, Austin B Arnold, Team Walton Real Estate Professionals. ECAOR
- $190,0004 bd2 ba1.8k sqft144 Lee Ann Ln, Defuniak Springs, FL 32433For SaleMLS ID #1012070, Elizabeth L Brannon, Brannon Real Estate Services. ECAOR
- $259,9004 bd2 ba1.5k sqft111 Timber Wind Dr, Defuniak Springs, FL 32433For SaleMLS ID #1005926, Anya M Jackson, Epique Realty Inc. ECAOR
- $175,0004 bd2 ba1.5k sqft268 E Violet Ln, Defuniak Springs, FL 32433For SaleMLS ID #997865, Cosmo M Spellings, Assurance Realty of NWFL LLC. ECAOR
- $190,0004 bd2 ba1.8k sqft173 Gregory Dean Ln, Defuniak Springs, FL 32433For SaleMLS ID #952772, Elizabeth L Brannon, Brannon Real Estate Services. ECAOR
- $190,0004 bd2 ba1.8k sqft196 Gregory Dean Ln, Defuniak Springs, FL 32433For SaleMLS ID #952779, Elizabeth L Brannon, Brannon Real Estate Services. ECAOR
- $190,0004 bd2 ba1.8k sqft163 Gregory Dean Ln, Defuniak Springs, FL 32433For SaleMLS ID #952769, Elizabeth L Brannon, Brannon Real Estate Services. ECAOR
- $240,0003 bd2 ba1.1k sqft538 Majestic Blvd, Defuniak Springs, FL 32433For SaleMLS ID #979802, Nelmar Chen, Coldwell Banker Realty. ECAOR
- $200,0003 bd2 ba1.5k sqft187 E Violet Ln, Defuniak Springs, FL 32433For SaleMLS ID #975146, Lisa A Knapp, Assurance Realty of NWFL LLC. ECAOR
- $170,0002 bd2 ba900 sqft29 Canterbury Dr, Defuniak Springs, FL 32433For SaleMLS ID #1011845, Paul A Domenech, Keller Williams Realty FWB. ECAOR
