Skip main navigation
Off market
  • Zillow Home logoZestimate®
    $369,600

    328 Ridge Pointe Drive, Bogart, GA 30622

    3beds
    --sqft
    Single Family Residence
    Built in 2013
    0.25 Acres Lot
    $369,600 Zestimate®
    $--/sqft
    $2,305 Estimated rent

    Home value

    $369,600

    $351,000 - $388,000

    $2,305/mo

    Zestimate® history
    Loading
    Loading...

    Owner options

    List your home for rent

    $2,305/mo

    Rent Zestimate®

    Find your next renter with Zillow Rental Manager. Plus, with online applications, you can quickly screen prospective tenants – for free.

    Learn more

    $2,305/mo

    Rent Zestimate®

    Refinance and save

    $2,499/mo

    Est. payment

    Refinancing to a lower rate could help reduce your monthly payments and save thousands over the life of the loan.

    See today's rates

    $2,499/mo

    Est. payment

    Explore your selling options

    Work with a Zillow partner agent

    Leverage their expertise and Zillow's premium Showcase listings to get your home seen by more buyers.

    Get started

    List with your own agent

    Get your home in front of millions of buyers by listing it on Zillow.

    Learn how to do it

    Sell it yourself

    Take full control of how buyers see your home on Zillow by listing For Sale by Owner (FSBO).

    List your home

    What's special

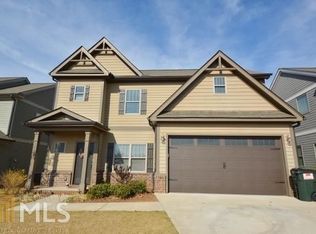
    WHY PAY RENT? When you can have this 1,846 square foot home with 3 BR + Bonus or 4 BR/2.5 Bath. Termite and fire resistant hardiplank siding with brick accents, Covered front porch. Attention to detail with custom decorator colors inside and out. Energy Star Construction. Open floor plan with granite counters in Kitchen and Baths. Kitchen has custom cabinets with built-in wine rack, Stainless Steel Appliances including refrigerator, and recessed canned lighting. 9' smooth finish ceilings on both floors, heavy crown molding on both floors, security system, wood burning fireplace with slate hearth, 2 blinds on oversized, energy efficient windows. Ceiling fans in all Bedrooms and Living Room, Advanced Engineered Flooring downstairs, carpet in Bedrooms and Tile in Baths and large Laundry Room. Extensive Master with En-suite, walk-in Tiled (glass enclosed) shower, separate soaking tub, double vanity, linen closet, and walk-in closet. Lots of storage. Patio. 2 Car Garage. Split A/C system 4-Sided sod with free irrigation included in low HOA Dues. HOA Dues include Lawn Maintenance, irrigation as well as trash service. URBAN PARK & CHILDREN'S PLAYGROUND. UP TO 100% FINANCING. Don't wait until rates go up!

    This property is not currently displayed as for sale or rent on Zillow. This may be different from what's on other websites or public sources.

    Zillow last checked:

    Listing updated:

    Listed by:

    Jean Stanley 706-202-5151,

    Coldwell Banker Upchurch Realty,

    Barbie Eisenberg 678-618-4323,

    Coldwell Banker Upchurch Realty

    Bought with:

    Jean Stanley, 178819

    Coldwell Banker Upchurch Realty

    Source: Hive MLS,MLS#: CM932245MLS LogoOriginating MLS: Athens Area Association of REALTORS

    Facts & features

    Interior

    Bedrooms & bathrooms
    • Bedrooms: 3
    • Bathrooms: 3
    • Full bathrooms: 2
    • 1/2 bathrooms: 1
    Rooms
    • Room types: Other
    Heating
    • Heat Pump
    Cooling
    • Heat Pump
    Appliances
    • Included: Dishwasher, Disposal, Microwave, Range, Refrigerator
    Features
    • Ceiling Fan(s), Cathedral Ceiling(s)
    • Flooring: Carpet, Tile, Wood
    • Number of fireplaces: 1
    Interior area
    • Finished area above ground: 0
    • Finished area below ground: 0

    Property

    Parking
    • Total spaces: 2
    • Parking features: Attached, Garage Door Opener
    • Garage spaces: 2
    Lot
    • Size: 0.25 Acres
    • Features: Sprinkler System
    Details
    • Parcel number: x

    Construction

    Type & style
    • Home type: SingleFamily
    • Property subtype: Single Family Residence
    Materials
    • Other
    • Foundation: Slab
    Condition
    • Year built: 2013

    Utilities & green energy

    • Water: Public

    Community & HOA

    Community
    • Subdivision: Ridge Pointe
    HOA
    • Has HOA: Yes
    • HOA fee: $100 monthly
    Location
    • Region: Bogart

    Financial & listing details

    • Date on market: 3/1/2013
    • Listing agreement: Exclusive Right To Sell
    • Inclusions: Ceiling Fans

    Price history

    DateEventPrice
    11/1/2013Sold$169,900
    Source: Hive MLS #CM932245 Report a problem

    Public tax history

    Tax history is unavailable.

    Neighborhood: 30622

    Nearby schools

    GreatSchools rating
    Schools provided by the listing agent
    • Elementary: Cleveland Road
    • Middle: Burney-Harris-Lyons
    • High: Clarke Central

    Source: Hive MLS. This data may not be complete. We recommend contacting the local school district to confirm school assignments for this home.

    Sell for more on Zillow
    Get a Zillow Showcase℠ listing at no additional cost and you could sell for .
    $369,600
    2% more
    +$7,392
    With Zillow Showcase(estimated)
    $376,992
    Sell for more on Zillow
    Get a Zillow Showcase℠ listing at no additional cost and you could sell for .
    $369,600
    2% more
    +$7,392
    With Zillow Showcase(estimated)
    $376,992