Farm feel living in the city! No HOA or restrictions, while less than 1 mile from the newly acclaimed Aspire Recreation Park and Restaurant! Easy access to Oak Ridge and Knoxville. This farmstlye home offers all the charm of yesteryear, while providing the conveniences of today. Detached barn style workshop/garage has full electric and water is available (currently turned off) with newer metal roof, plenty of overhead storage as well. Easy access from workshop to house with new paver patio and covered carport, great for enjoying outdoors! There's an existing organic garden, separate flower garden, fruit trees and berries. Extra parking for your recreational vehicles, boat, camper, etc. Inside you'll find hardwood floors, (no carpet!) separate dining area that adjoins the Kitchen w/island, granite tops, pantry and garden window. Large Living Room with lots of windows and gas fireplace. Front door entry has arches and vintage feel. Owners suite is on main floor with access to bathroom, Linen closet with access to laundry room. A newer addition with French doors adjoins the owners suite offering multiple options for use and has access to outside patio. Upstairs there is plenty of storage, and large living space with built in bookcases would make great office, studio or bedroom. There's a half bathroom upstairs as well as another separate bedroom from the living space. (There is central HVAC upstairs, but window unit in living space remains as that side of house gets the afternoon sun).
Lots of charm and character on over an acre of land. Mature trees and elbow room from neighbors makes it the ideal lot! Showings start Friday, May 29! Schedule your appointment today!
Pending
Price cut: $25K (6/11)
$350,000
328 Ridgeview Dr, Clinton, TN 37716
3beds
2,285sqft
:
Get pre-qualified$2,043/mo
Single Family Residence
Built in 1945
1.02 Acres Lot
$-- Zestimate®
$153/sqft
$-- HOA
What's special
- 63 days |
- 173 |
- 11 |
Likely to sell faster than
Zillow last checked:
Listing updated:
Listed by:
Hope Davis,
Realty Executives Associates 865-531-2020
Source: East Tennessee Realtors,MLS#: 1342179
Facts & features
Interior
Bedrooms & bathrooms
- Bedrooms: 3
- Bathrooms: 2
- Full bathrooms: 1
- 1/2 bathrooms: 1
Rooms
- Room types: Bonus Room
Heating
- Central, Heat Pump, Natural Gas, Electric
Cooling
- Central Air, Ceiling Fan(s)
Appliances
- Included: Dishwasher, Range, Refrigerator, Washer
Features
- Kitchen Island, Pantry, Bonus Room
- Flooring: Hardwood, Vinyl
- Windows: Windows - Vinyl
- Basement: Crawl Space
- Number of fireplaces: 1
- Fireplace features: Gas, Brick, Gas Log
Interior area
- Total structure area: 2,285
- Total interior livable area: 2,285 sqft
Property
Parking
- Total spaces: 4
- Parking features: Garage Faces Side, Off Street, Carport, RV Access/Parking, Main Level
- Garage spaces: 2
- Carport spaces: 2
Features
- Has view: Yes
- View description: Country Setting
Lot
- Size: 1.02 Acres
- Dimensions: 236 x 212 x Irr
- Features: Level
Details
- Additional structures: Barn(s), Workshop
- Parcel number: 082I A 00300 000
Construction
Type & style
- Home type: SingleFamily
- Architectural style: Traditional
- Property subtype: Single Family Residence
Materials
- Vinyl Siding, Brick, Block
Condition
- Year built: 1945
Utilities & green energy
- Sewer: Public Sewer
- Water: Public
Community & HOA
Community
- Security: Smoke Detector(s)
HOA
- Has HOA: Yes
- Amenities included: Other
Location
- Region: Clinton
Financial & listing details
- Price per square foot: $153/sqft
- Tax assessed value: $272,000
- Annual tax amount: $1,370
- Date on market: 5/29/2026
Estimated market value
Not available
Estimated sales range
Not available
Not available
Price history
| Date | Event | Price |
|---|---|---|
| 6/27/2026 | Pending sale | $350,000$153/sqft |
Source:  East Tennessee Realtors #1342179 Report a problem East Tennessee Realtors #1342179 Report a problem | ||
| 6/11/2026 | Price change | $350,000-6.7%$153/sqft |
Source: East Tennessee Realtors #1342179 Report a problem | ||
| 5/29/2026 | Listed for sale | $375,000+50%$164/sqft |
Source: East Tennessee Realtors #1342179 Report a problem | ||
| 7/6/2023 | Sold | $250,000$109/sqft |
Source: East Tennessee Realtors #1224293 Report a problem | ||
| 6/2/2023 | Pending sale | $250,000$109/sqft |
Source: East Tennessee Realtors #1224293 Report a problem | ||
| 5/31/2023 | Price change | $250,000-3.5%$109/sqft |
Source: East Tennessee Realtors #1224293 Report a problem | ||
| 5/23/2023 | Price change | $259,000-13.7%$113/sqft |
Source: East Tennessee Realtors #1224293 Report a problem | ||
| 5/20/2023 | Pending sale | $300,000$131/sqft |
Source: East Tennessee Realtors #1224293 Report a problem | ||
| 5/19/2023 | Listed for sale | $300,000$131/sqft |
Source: East Tennessee Realtors #1224293 Report a problem | ||
| 5/6/2023 | Pending sale | $300,000$131/sqft |
Source: East Tennessee Realtors #1224293 Report a problem | ||
| 5/1/2023 | Listed for sale | $300,000+25%$131/sqft |
Source: East Tennessee Realtors #1224293 Report a problem | ||
| 10/1/2021 | Sold | $240,000+4.4%$105/sqft |
Source: East Tennessee Realtors #1165596 Report a problem | ||
| 9/13/2021 | Pending sale | $229,900$101/sqft |
Source: East Tennessee Realtors #1165596 Report a problem | ||
| 9/3/2021 | Listed for sale | $229,900$101/sqft |
Source: East Tennessee Realtors #1165596 Report a problem | ||
Public tax history
| Year | Property taxes | Tax assessment |
|---|---|---|
| 2025 | $1,370 -8.8% | $68,000 +56.9% |
| 2024 | $1,503 | $43,350 |
| 2023 | $1,503 +5.5% | $43,350 +5.5% |
| 2022 | $1,424 | $41,075 |
| 2021 | $1,424 | $41,075 |
| 2020 | $1,424 +43.8% | $41,075 +18.6% |
| 2019 | $990 -22.7% | $34,625 |
| 2018 | $1,281 +0.1% | $34,625 |
| 2017 | $1,280 | $34,625 |
| 2016 | $1,280 | $34,625 |
| 2015 | -- | $34,625 |
| 2014 | -- | $34,625 +2.7% |
| 2013 | -- | $33,700 +4.4% |
| 2011 | $1,053 +4.6% | $32,275 |
| 2010 | $1,007 | $32,275 |
| 2009 | -- | $32,275 +4.6% |
| 2008 | $1,092 | $30,850 |
| 2007 | $1,092 | $30,850 |
| 2006 | $1,092 | $30,850 |
| 2005 | $1,092 -17.3% | $30,850 |
| 2004 | $1,320 +97.7% | $30,850 +94% |
| 2003 | $668 | $15,900 +9.7% |
| 2001 | -- | $14,494 -75% |
| 2000 | -- | $57,974 |
Find assessor info on the county website
Monthly payment
Est. payment
Payment breakdown
Explore the cost of this home by adjusting the details. Changes won't be saved.Climate risks
Neighborhood: 37716
Nearby schools
GreatSchools rating
- 6/10South Clinton Elementary SchoolGrades: K-6Distance: 0.2 mi
- 4/10Clinton Middle SchoolGrades: 6-8Distance: 1.5 mi
- 6/10Clinton High SchoolGrades: 9-12Distance: 1.1 mi
- $296,7002 bd2 ba1.2k sqft324 Ridgeview Dr, Clinton, TN 37716Off Market
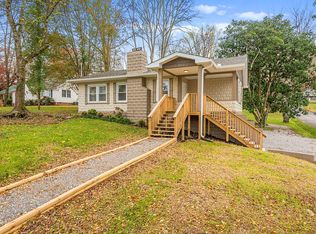
- $235,300-- bd1 ba1.1k sqft334 Ridgeview Dr, Clinton, TN 37716Off Market
- $298,600-- bd1 ba1.5k sqft332 Edgewood Cir, Clinton, TN 37716Off Market
- $310,2003 bd2 ba1.6k sqft327 Ridgeview Dr, Clinton, TN 37716Off Market
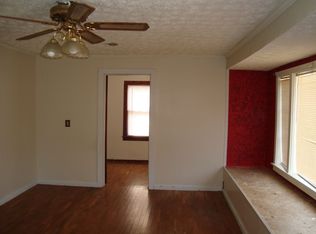
- $230,400-- bd1 ba1.2k sqft331 Ridgeview Dr, Clinton, TN 37716Off Market
- $283,500-- bd2 ba1.2k sqft336 Ridgeview Dr, Clinton, TN 37716Off Market
- $308,3003 bd2 ba1.3k sqft339 Edgewood Cir, Clinton, TN 37716Off Market
- $229,300-- bd1 ba1.3k sqft325 Ridgeview Dr, Clinton, TN 37716Off Market
A local agent can set up tours, give advice and negotiate with sellers.
A local lender can help you make sure your offer is ready when you are.
Similar homes
- $299,9002 bd1 ba1.2k sqft217 W Hicks St, Clinton, TN 37716For Sale

 MLS ID #1349552, Lora McCarter, MG Rise Real Estate Group. East Tennessee Realtors
 - $359,5003 bd2 ba1.7k sqft102 Oakwood Dr, Clinton, TN 37716For Sale
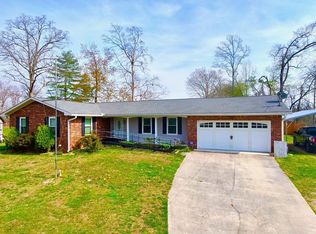 MLS ID #1333556, N. Marie Ayers, Ridge Real Estate LLC. East Tennessee Realtors
 - $409,9003 bd3 ba2.1k sqft403 Hickory St, Clinton, TN 37716For Sale
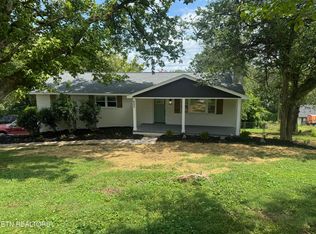 MLS ID #1347942, Justin Campbell, Realty Executives Associates. East Tennessee Realtors
 - $375,0003 bd2 ba2.2k sqft8122 Wiebelo Dr, Knoxville, TN 37931For Sale
 MLS ID #3269126, Crystal Clark. RealTracs MLS as distributed by MLS GRID
 - $319,9003 bd2 ba1.4k sqft8135 Harmon Rd, Powell, TN 37849For SaleMLS ID #1345340, Beatrice Carter, The Real Estate Firm, Inc.. East Tennessee Realtors
- $375,0003 bd2 ba2.2k sqft102 Underwood Rd, Oak Ridge, TN 37830For SaleMLS ID #1347428, Kenton Young, Realty Executives Associates on the Square. East Tennessee Realtors
- $395,0004 bd3 ba2.2k sqft238 N Tulane Ave, Oak Ridge, TN 37830For SaleMLS ID #3298537, Catlin Barlow. RealTracs MLS as distributed by MLS GRID
- $359,0004 bd3 ba2.3k sqft141 Dillon Ln, Caryville, TN 37714For SaleMLS ID #1347925, Tiffany Perry, Gray Real Estate Brokerage. East Tennessee Realtors
- $300,0004 bd3 ba2.3k sqft104 Ashland Ln, Oak Ridge, TN 37830For SaleMLS ID #3246125, Jeff LaRue. RealTracs MLS as distributed by MLS GRID
- $349,9003 bd2 ba1.4k sqft4309 Glasgow Rd, Knoxville, TN 37918For SaleMLS ID #1347337, Ashley Finney, The A Team at Realty Executives. East Tennessee Realtors
- $--2 bd2 ba1.9k sqft1703 Charles Dr, Knoxville, TN 37918AuctionMLS ID #1343598, Kenny Phillips, Powell Auction & Realty,LLC. East Tennessee Realtors
- $299,9003 bd2 ba1.3k sqft1183 Old Lake City Hwy, Clinton, TN 37716For SaleMLS ID #1344144, Cathy Shepherd, Rocky Top Realty. East Tennessee Realtors
- $370,0003 bd3 ba1.9k sqft5609 Still Meadow Ln, Knoxville, TN 37918For SaleMLS ID #1341515, Donna Beeco, CENTURY 21 Legacy. East Tennessee Realtors
- $349,9993 bd2 ba1.3k sqft2440 Honey Grove Ln, Knoxville, TN 37923For SaleMLS ID #3123497, Aaron Dickson. RealTracs MLS as distributed by MLS GRID
- $374,9003 bd3 ba2.2k sqft7769 Maida Vale Cir, Powell, TN 37849For SaleMLS ID #1335257, Shawn Smith, Dream House Realty. East Tennessee Realtors
- $295,0003 bd2 ba1.8k sqft167 Cheynne Ln, Powell, TN 37849For SaleMLS ID #1344080, Jeremy Pitts, ReMax Preferred Properties, In. East Tennessee Realtors
- $383,9004 bd2 ba2.4k sqft1001 Buckthorn Dr, Knoxville, TN 37912For SaleMLS ID #1335480, Dillon Boshears, Rocky Top Realty. East Tennessee Realtors
- $375,0004 bd3 ba1.6k sqft5516 W Emory Rd, Powell, TN 37849For SaleMLS ID #1342213, Nicholas Nicaud, Keller Williams Realty. East Tennessee Realtors
- $319,9004 bd3 ba2.4k sqft459 Dogwood Ln, Jacksboro, TN 37757For SaleMLS ID #3112507, Brisco Woods. RealTracs MLS as distributed by MLS GRID
- $350,0002 bd1 ba1.3k sqft120 Lowe Dr W, Caryville, TN 37714For SaleMLS ID #1321293, Colleen Boehr, Realty Executives Associates. East Tennessee Realtors
