Walking distance to Downtown Rochester! First time on the market in over 50 years, this 2 bed, 1 bath bungalow sits on a desirable 60x117 property just steps from Main Street's boutique shops, restaurants, and art galleries, the Farmers Market, and Rochester Municipal Park, with the Paint Creek Trail close by as well.
Home needs updating throughout and is priced to let you build equity as you go. Original hardwood floors, vintage crown molding, and classic character remain throughout, along with a full basement matching the home's footprint with laundry hookup, a 285 sq ft detached garage, and an enclosed front porch. Forced-air natural gas heat is already in place. Built in 1929 and held by the same family for over five decades, it's being offered as-is.
This property works for multiple buyers. If you've got vision and are willing to roll up your sleeves, this is a chance to make an original piece of Rochester's history your own. If you're planning a full gut renovation, the location alone justifies the investment. And for builders and developers, this property offers real flexibility — build new on the existing foundation, pour a new foundation, or work with a combination of existing foundation and crawl space.
Rochester Community Schools is rated 5 stars by SchoolDigger, with standout schools including Rochester Adams High School and Musson Elementary among the state's best. This is a quiet, established street that's seen recent reinvestment, with several neighboring properties already reimagined into new construction homes — proof of what's possible here.
Being sold as-is. Bring your imagination, your contractor, or your builder — this is where your next chapter, or your next project, begins.
For sale
$275,000
328 Romeo Rd, Rochester, MI 48307
2beds
876sqft
Single Family Residence
Built in 1929
7,840 Square Feet Lot
$270,000 Zestimate®
$314/sqft
$-- HOA
What's special
- 5 days
- 522
- 17
Zillow last checked:
Listing updated:
Listed by:
Jeffrey J Kashat 248-535-4333,
KW Domain 248-590-0800
Source: Realcomp II,MLS#: 20261068517
Facts & features
Interior
Bedrooms & bathrooms
- Bedrooms: 2
- Bathrooms: 1
- Full bathrooms: 1
Primary bedroom
- Level: Entry
- Area: 90
- Dimensions: 10 X 9
Bedroom
- Level: Entry
- Area: 80
- Dimensions: 10 X 8
Other
- Level: Entry
- Area: 30
- Dimensions: 6 X 5
Dining room
- Level: Entry
- Area: 117
- Dimensions: 13 X 9
Kitchen
- Level: Entry
- Area: 171
- Dimensions: 19 X 9
Living room
- Level: Entry
- Area: 130
- Dimensions: 13 X 10
Other
- Level: Entry
- Area: 144
- Dimensions: 18 X 8
Heating
- Forced Air, Natural Gas
Cooling
- Ceiling Fans, Window Units
Appliances
- Included: Dryer, Free Standing Electric Range, Free Standing Refrigerator, Washer
- Laundry: Electric Dryer Hookup, Washer Hookup
Features
- Basement: Interior Entry,Partially Finished
- Has fireplace: No
Interior area
- Total interior livable area: 876 sqft
- Finished area above ground: 726
- Finished area below ground: 150
Property
Parking
- Total spaces: 1
- Parking features: One Car Garage, Detached, Driveway, Electricityin Garage
- Garage spaces: 1
Features
- Levels: One
- Stories: 1
- Entry location: GroundLevel
- Patio & porch: Covered, Enclosed, Porch
- Exterior features: Lighting
- Pool features: None
Lot
- Size: 7,840 Square Feet
- Dimensions: 60 x 117.12
Details
- Parcel number: 1511308005
- Special conditions: Short Sale No,Standard
Construction
Type & style
- Home type: SingleFamily
- Architectural style: Ranch
- Property subtype: Single Family Residence
Materials
- Vinyl Siding
- Foundation: Basement, Block
- Roof: Asphalt
Condition
- Platted Sub
- New construction: No
- Year built: 1929
Utilities & green energy
- Sewer: Public Sewer
- Water: Public
Community & HOA
Community
- Subdivision: SUPRVRS 1 - VILLAGE OF ROCH
HOA
- Has HOA: No
Location
- Region: Rochester
Financial & listing details
- Price per square foot: $314/sqft
- Tax assessed value: $72,110
- Annual tax amount: $2,361
- Date on market: 8/28/2026
- Cumulative days on market: 5 days
- Listing agreement: Exclusive Right To Sell
- Listing terms: Cash,Conventional
Estimated market value
$270,000
$257,000 - $284,000
$1,756/mo
Price history
| Date | Event | Price |
|---|---|---|
| 8/28/2026 | Listed for sale | $275,000$314/sqft |
Source:  Realcomp II #20261068517 Report a problem Realcomp II #20261068517 Report a problem | ||
Public tax history
| Year | Property taxes | Tax assessment |
|---|---|---|
| 2025 | $2,297 +5.1% | $124,230 +6.2% |
| 2024 | $2,186 +5% | $117,010 +3.6% |
| 2023 | $2,082 +6.4% | $112,910 +1.9% |
| 2022 | $1,956 -4.1% | $110,830 +0.6% |
| 2021 | $2,041 | $110,180 +2.7% |
| 2020 | -- | $107,300 +7.7% |
| 2019 | $2,519 +27.4% | $99,640 +11.8% |
| 2018 | $1,978 +3.3% | $89,100 +3.4% |
| 2017 | $1,915 | $86,180 +6% |
| 2016 | $1,915 | $81,310 +5.4% |
| 2015 | -- | $77,170 +13.1% |
| 2014 | -- | $68,210 +29.8% |
| 2011 | -- | $52,550 -2.3% |
| 2010 | $1,891 -4.1% | $53,760 -13.2% |
| 2009 | $1,973 +60.4% | $61,920 -45.4% |
| 2005 | $1,230 | $113,330 +42.2% |
| 2003 | -- | $79,680 +10.1% |
| 2002 | -- | $72,340 +52.1% |
| 2001 | $1,711 +4.8% | $47,560 +3.2% |
| 2000 | $1,633 | $46,090 |
Find assessor info on the county website
Monthly payment
Est. payment
Payment breakdown
Explore the cost of this home by adjusting the details. Changes won't be saved.Climate risks
Neighborhood: 48307
Similar homes
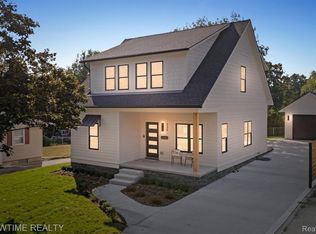
- $265,0003 bd2 ba1.2k sqft3003 Longview Ave, Rochester Hills, MI 48307For Sale
 MLS ID #20261060751, Tammy J Lutren, Real Estate One-W Blmfld. Realcomp II
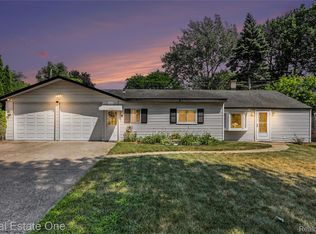
 - $279,9003 bd1 ba938 sqft686 Troywood Dr, Troy, MI 48083For Sale
 MLS ID #26045397, Deborah Louzecky, Deborah Louzecky, Broker. MichRIC
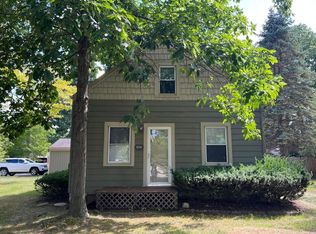
 - $315,0002 bd2 ba1.1k sqft950 Gallaland Ave, Rochester Hills, MI 48307For Sale
 MLS ID #26017888, Jyothi Joseph, Keller Williams Somerset. MichRIC
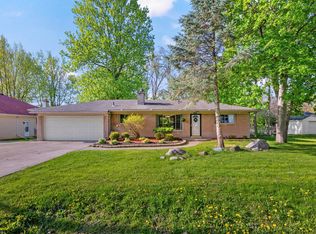
 - $349,9002 bd1 ba888 sqft415 Taylor Ave, Rochester, MI 48307For Sale
 MLS ID #20261029836, Carrie Briskin, Real Estate One-Troy. Realcomp II
 - $284,9004 bd2 ba1.1k sqft2901 Hartline Dr, Rochester Hills, MI 48309For SaleMLS ID #26040062, Debra DeAngelo, Remerica United Realty. MichRIC
- $295,0003 bd1 ba1k sqft2950 Hartline Dr, Rochester Hills, MI 48309For Sale
 MLS ID #50217822, Erion Gjysma, Epique Inc.. MiRealSource
 - $299,9002 bd2 ba1.2k sqft185 Fraser St, Rochester, MI 48307For SaleMLS ID #20261052130, Mark Gibeau, EXP Realty Rochester. Realcomp II
- $275,0003 bd2 ba1.2k sqft47311 Remer Ave, Shelby Township, MI 48317For SaleMLS ID #20261067483, Michael DesRosiers, Community Choice Realty Inc. Realcomp II
- $264,9003 bd1 ba980 sqft2444 Howe St, Shelby Township, MI 48317For SaleMLS ID #20261063149, Carl Wessel, Wessel Realty. Realcomp II
- $219,9002 bd1 ba1k sqft56300 Troon Dr N, Utica, MI 48316For SaleMLS ID #50220049, Jacob Thompson, RE/MAX First. MiRealSource
- $180,0002 bd2 ba998 sqft525 E University Dr APT 1002, Rochester, MI 48307For SaleMLS ID #20261056088, Michael Perna, EXP Realty The Perna Team. Realcomp II
- $234,5002 bd1 ba954 sqft256 1st St, Rochester, MI 48307For SaleMLS ID #20261053360, Brent Sollie, Real Estate One-Troy. Realcomp II
- $169,0002 bd1 ba875 sqft424 Baldwin Ave APT 81, Rochester, MI 48307For SaleMLS ID #20261064810, Scott Stein, KW Domain. Realcomp II
- $289,9002 bd2 ba1k sqft985 Wexford Way #34, Rochester, MI 48307For SaleMLS ID #20261050034, Melinda Allen, The Agency Hall & Hunter. Realcomp II
- $280,0003 bd1 ba1k sqft2036 Cecil Dr, Troy, MI 48083For SaleMLS ID #20261059553, Holly A Pifer, Oakland Corners Realty LLC. Realcomp II
- $259,9002 bd2 ba1k sqft936 Wexford Way, Rochester, MI 48307For SaleMLS ID #20261046573, Darlene L Kujanek, Berkshire Hathaway HomeServices Kee Realty. Realcomp II
- $245,0003 bd2 ba1.2k sqft8251 McClellan St, Utica, MI 48317For SaleMLS ID #20261068193, Everest Haxhi, Maxwell Crown. Realcomp II
