Skip main navigation
Sold
  • Price Unknown

    328 Sweet Ray Rd, Fort Worth, TX 76140

    4beds
    2,047sqft
    Single Family Residence
    Built in 2026
    4,791 Square Feet Lot
    $320,800 Zestimate®
    $--/sqft
    $2,405 Estimated rent

    Home value

    $320,800

    $305,000 - $337,000

    $2,405/mo

    Zestimate® history
    Loading
    Loading...

    Owner options

    List your home for rent

    $2,405/mo

    Rent Zestimate®

    Find your next renter with Zillow Rental Manager. Plus, with online applications, you can quickly screen prospective tenants – for free.

    Learn more

    $2,405/mo

    Rent Zestimate®

    Refinance and save

    $350/mo

    Est. payment

    Refinancing to a lower rate could help reduce your monthly payments and save thousands over the life of the loan.

    See today's rates

    $350/mo

    Est. payment

    Explore your selling options

    Work with a Zillow partner agent

    Leverage their expertise and Zillow's premium Showcase listings to get your home seen by more buyers.

    Get started

    List with your own agent

    Get your home in front of millions of buyers by listing it on Zillow.

    Learn how to do it

    Sell it yourself

    Take full control of how buyers see your home on Zillow by listing For Sale by Owner (FSBO).

    List your home

    What's special

    Convenient single-story livingFour-bedroom home
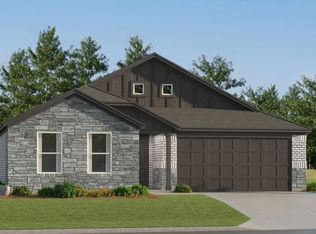
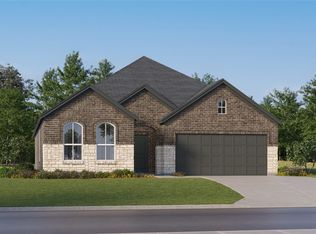
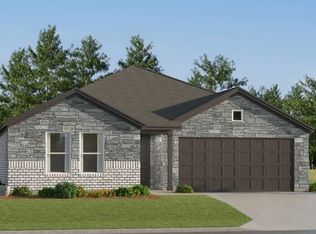
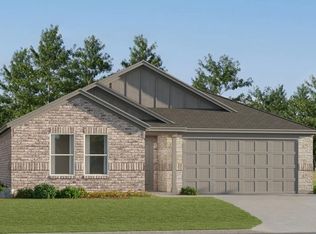
    New Construction Lennar Home - The Aaron Floor Plan - This new four-bedroom home offers convenient single-story living. Three bedrooms boast a private location near the front of the home, leading to an open-concept layout shared between the kitchen, living and dining areas. A versatile flex space is tucked away to the side, and a luxurious owner’s suite is nestled into a private rear corner, complete with a full bathroom and walk-in closet. The completion date, prices and features may vary and are subject to change. Please verify with Lennar directly. Photos are for illustrative purposes only.

    Zillow last checked:

    Listing updated:

    Listed by:

    Christopher Marti 0628996 210-696-9996,

    Keller Williams City-View 210-696-9996

    Bought with:

    BaTiBa Bridges, 0741523

    B&B Signature Real Estate Gro

    Source: NTREIS,MLS#: 21388235

    Facts & features

    Interior

    Bedrooms & bathrooms
    • Bedrooms: 4
    • Bathrooms: 2
    • Full bathrooms: 2
    Primary bedroom
    • Features: En Suite Bathroom, Separate Shower, Walk-In Closet(s)
    • Level: First
    • Dimensions: 12 x 14
    Bedroom
    • Level: First
    • Dimensions: 12 x 11
    Bedroom
    • Level: First
    • Dimensions: 10 x 12
    Bedroom
    • Level: First
    • Dimensions: 10 x 11
    Dining room
    • Level: First
    • Dimensions: 10 x 9
    Family room
    • Level: First
    • Dimensions: 19 x 15
    Office
    • Level: First
    • Dimensions: 10 x 13
    Heating
    • Central
    Appliances
    • Included: Electric Oven, Electric Range, Gas Oven, Gas Range
    Features
    • Walk-In Closet(s)
    • Flooring: Carpet, Vinyl
    • Has basement: No
    • Has fireplace: No
    Interior area
    • Total interior livable area: 2,047 sqft

    Property

    Parking
    • Total spaces: 2
    • Parking features: None
    • Attached garage spaces: 2
    Features
    • Levels: One
    • Stories: 1
    • Pool features: None
    • Fencing: Back Yard
    Lot
    • Size: 4,791 Square Feet
    Details
    • Parcel number: 43198280

    Construction

    Type & style
    • Home type: SingleFamily
    • Architectural style: Traditional,Detached
    • Property subtype: Single Family Residence
    Materials
    • Brick
    • Foundation: Slab
    • Roof: Composition
    Condition
    • Year built: 2026

    Utilities & green energy

    • Sewer: Public Sewer
    • Water: Public
    • Utilities for property: Sewer Available, Water Available

    Community & HOA

    Community
    • Subdivision: Pecan Meadows
    HOA
    • Has HOA: Yes
    • Services included: Association Management
    • HOA fee: $350 annually
    • HOA name: Legacy Southwest Property Management
    • HOA phone: 214-705-1615
    Location
    • Region: Fort Worth

    Financial & listing details

    • Date on market: 9/16/2026
    • Cumulative days on market: 68 days
    • Listing terms: Cash,Conventional,FHA,VA Loan

    Price history

    DateEventPrice
    11/6/2026Sold--
    Source: NTREIS #21388235 Report a problem
    10/20/2026Pending sale$314,499$154/sqft
    Source: NTREIS #21388235 Report a problem
    10/14/2026Price change$314,499-1.6%$154/sqft
    Source: NTREIS #21388235 Report a problem
    10/7/2026Price change$319,499-1.5%$156/sqft
    Source: Lennar Homes Report a problem
    8/26/2026Price change$324,499+2.2%$159/sqft
    Source: Lennar Homes Report a problem
    8/21/2026Price change$317,499-1.2%$155/sqft
    Source: Lennar Homes Report a problem
    8/6/2026Listed for sale$321,499$157/sqft
    Source: Lennar Homes Report a problem

    Public tax history

    Tax history is unavailable.

    Neighborhood: Hamlet

    Nearby schools

    GreatSchools rating
    Schools provided by the listing agent
    • Elementary: Townley
    • Middle: Charles Baxter
    • High: Everman
    • District: Everman ISD

    Source: NTREIS. This data may not be complete. We recommend contacting the local school district to confirm school assignments for this home.

    Get a cash offer in 3 minutes
    Find out how much your home could sell for in as little as 3 minutes with a no-obligation cash offer.
    Estimated market value

    $320,800

    Get a cash offer in 3 minutes
    Find out how much your home could sell for in as little as 3 minutes with a no-obligation cash offer.
    Estimated market value

    $320,800