Skip main navigation
Active
  • Listed by: RE/MAX FIRST Inc Port Townsend
    $725,000

    3280 Dabob Road, Quilcene, WA 98376

    3beds
    2,150sqft
    : Get pre-qualified
    Single Family Residence
    Built in 1972
    6.23 Acres Lot
    $690,700 Zestimate®
    $337/sqft
    $-- HOA

    What's special

    Spacious primary loftCozy wood stoveOversized mudroomNatural lightFinished lower levelSweeping valley viewsCustom wood window shades
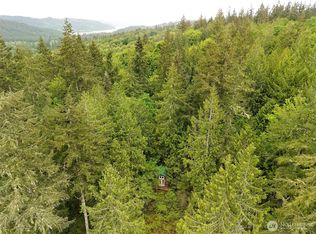
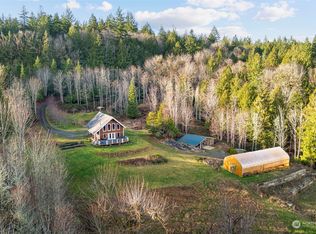
    Timeless A-frame home nestled in a serene wooded setting with sweeping valley views & an authentic Pacific Northwest feel. Equipped with fiber optic internet, this private retreat offers modern convenience in a peaceful natural setting away from the hustle and bustle of city life. Soaring vaulted ceilings and the wall of windows fill the home with natural light while perfectly framing the surrounding forest and valley views. The spacious primary loft features an ensuite ¾ bath, abundant storage & expansive views of the valley as well. Main-level bedroom and ¾ bath provide flexible living options. The kitchen showcases granite countertops & a newer dishwasher. Just beyond, the oversized mudroom offers additional storage & a 2nd refrigerator. Custom wood window shades add warmth and character to the home. The finished lower level includes a 3rd bedroom, full bath, a large great room with a cozy wood stove, and sliding glass doors opening directly to the patio, creating another easy connection to the outdoors. This special property offers gated entries, a paved driveway, underground wiring, a path to a private camping spot onsite, and mature apple and plum trees. The dedicated hot tub area delivers another peaceful place to unwind & soak in your surroundings. 2 impressive garages onsite (both with 220amp!) plus a large attached carport provide exceptional versatility & cover from the elements. The tall-clearance garage is ideal for RV/boat storage 48' long & a 12'x12'9" door.
    14 hours
    |
    225
    |
    22
    |

    Zillow last checked:

    Listing updated:

    Listed by:

    Nikki Casal,

    RE/MAX FIRST Inc Port Townsend

    Source: NWMLS as distributed by MLS GRID,MLS#: 2532139MLS Logo

    Tour with a local agent

      Facts & features

      Interior

      Bedrooms & bathrooms
      • Bedrooms: 3
      • Bathrooms: 3
      • Full bathrooms: 1
      • 3/4 bathrooms: 2
      • Main level bathrooms: 1
      • Main level bedrooms: 1
      Primary bedroom
      • Level: Second
      Bedroom
      • Level: Lower
      Bedroom
      • Level: Main
      Bathroom full
      • Level: Lower
      Bathroom three quarter
      • Level: Second
      Bathroom three quarter
      • Level: Main
      Entry hall
      • Level: Main
      Kitchen with eating space
      • Level: Main
      Living room
      • Level: Lower
      Living room
      • Level: Main
      Utility room
      • Level: Lower
      Heating
      • Fireplace, Baseboard, Stove/Free Standing, Wall Furnace, Electric, Oil, Propane, Wood
      Cooling
      • None
      Appliances
      • Included: Dishwasher, Dryer, Microwave, Refrigerator, Stove(s)/Range(s), Washer, Dishwasher(s), Dryer(s), Microwave(s), Refrigerator(s), Washer(s), Water Heater: Electric- new, Water Heater Location: Utility room
      Features
      • Bath Off Primary, Ceiling Fan(s), High Tech Cabling, Loft
      • Flooring: Ceramic Tile, Laminate, Carpet
      • Windows: Dbl Pane/Storm Window
      • Basement: Finished
      • Number of fireplaces: 2
      • Fireplace features: See Remarks, Wood Burning, Lower Level: 1, Main Level: 1, Fireplace
      Interior area
      • Total structure area: 2,150
      • Total interior livable area: 2,150 sqft

      Property

      Parking
      • Total spaces: 3
      • Parking features: Attached Carport, Driveway, Detached Garage
      • Has garage: Yes
      • Has carport: Yes
      • Covered spaces: 3
      Features
      • Levels: Two
      • Stories: 2
      • Entry location: Main
      • Patio & porch: Bath Off Primary, Ceiling Fan(s), Dbl Pane/Storm Window, Fireplace, High Tech Cabling, Loft, Vaulted Ceiling(s), Water Heater
      • Has view: Yes
      • View description: Mountain(s), Territorial
      Lot
      • Size: 6.23 Acres
      • Features: Paved, Deck, Fenced-Partially, Outbuildings, Patio, Propane, Shop
      • Topography: Level,Partial Slope
      • Residential vegetation: Fruit Trees, Garden Space, Wooded
      Details
      • Parcel number: 801332006
      • Zoning: Residential
      • Zoning description: Jurisdiction: County
      • Special conditions: Standard
      • Other equipment: Leased Equipment: Propane Tank- CHS

      Construction

      Type & style
      • Home type: SingleFamily
      • Architectural style: 2 Stories w/Bsmnt
      • Property subtype: Single Family Residence
      Materials
      • Metal/Vinyl, Wood Siding, Wood Products
      • Foundation: Poured Concrete
      • Roof: Metal
      Condition
      • Good
      • Year built: 1972
      • Major remodel year: 1972

      Utilities & green energy

      • Electric: Company: PUD No 1
      • Sewer: Septic Tank, Company: septic
      • Water: Individual Well, Private, Company: well
      • Utilities for property: Pud No 1- Fiber Optics

      Community & HOA

      Community
      • Subdivision: Quilcene
      Location
      • Region: Quilcene

      Financial & listing details

      • Price per square foot: $337/sqft
      • Tax assessed value: $597,812
      • Annual tax amount: $4,615
      • Date on market: 5/29/2026
      • Cumulative days on market: 2 days
      • Listing terms: Conventional,FHA,USDA Loan,VA Loan
      • Inclusions: Dishwasher(s), Dryer(s), Leased Equipment, Microwave(s), Refrigerator(s), Stove(s)/Range(s), Washer(s)
      Get pre-qualifiedBe ready to make an offer.
      Connect with an agentGet info on this home, tour, and more.
      Calculate monthly paymentSee if you can afford this home.

        Estimated market value

        $690,700

        $656,000 - $725,000

        $3,078/mo

        Price history

        DateEventPrice
        5/30/2026Listed for sale$725,000+88.3%$337/sqft
        Source: NWMLS as distributed by MLS GRID #2532139 Report a problem
        2/28/2017Sold$385,000-2.2%$179/sqft
        Source: NWMLS as distributed by MLS GRID #1037799 Report a problem
        12/12/2016Pending sale$393,700$183/sqft
        Source: Windermere Real Estate Port Townsend #1037799 Report a problem
        10/4/2016Listed for sale$393,700$183/sqft
        Source: Windermere Real Estate Port Townsend #1037799 Report a problem

        Public tax history

        YearProperty taxesTax assessment
        2024$4,541 +7.8%$597,812 +6%
        2023$4,213 -0.8%$564,020 +3.6%
        2022$4,248 +4.8%$544,583 +21.1%
        2021$4,052 +6.2%$449,749 +14.4%
        2019$3,816 -1.5%$393,305 +8.5%
        2018$3,874 +9.1%$362,474 +3.8%
        2017$3,550 -9%$349,098 +19.8%
        2016$3,900 +28.4%$291,283
        2015$3,036 +4.7%$291,283 +108.2%
        2014$2,899 $139,938 0%
        2013$2,899 +108.3%$139,940
        2010$1,392 --

        Find assessor info on the county website

        Monthly payment

        Est. payment

          Payment breakdown

          Explore the cost of this home by adjusting the details. Changes won't be saved.
          All calculations are estimates and provided by Zillow, Inc. for informational purposes only. Actual amounts may vary.
          HOA fees may include property taxes on listings classified as Co-Ops. Contact the listing agent and/or owner for fee details.
          Mortgage interest rates are dependent on a number of factors, including credit score, down payment, and repayment length. Interest rate data provided by Zillow Group Marketplace, Inc. as of 1/1/1970 from various mortgage lenders with which we have lead or other similar arrangements; the Estimated Payment is an average of those rates.
          See how much you could borrow to make a competitive offer.

          Climate risks

          Neighborhood: 98376

          Nearby schools

          GreatSchools rating

          A local agent can set up tours, give advice and negotiate with sellers.

          Browse local experts

          Similar homes

          Skip to the end of the carouselSkip to the beginning of the carousel