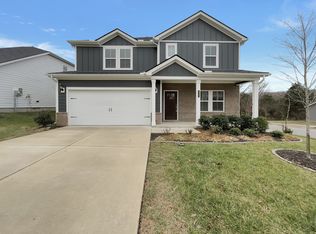
Perfect 4BR on main level- 5BR total, No steps from garage! Amazing 2021 Build with 5BR, 3 full bathrooms, & bonus room. $4k towards your closing costs w/preferred lender* This home is better than brand new, built in 2021 by Meritage homes with all the upgrades & builder warranty. Main level primary bedroom suite is spacious with a spa-like bathroom.The eat in kitchen features a large island with quartz countertops, double sink, and seating for four. The great room seamlessly flows from the kitchen & patio area, making it perfect for entertaining. A marvelous covered patio backs to common area while the main-level laundry room & garage are oversized. Cloverglen is a new neighborhood in the heart of Cane Ridge just minutes away from Brentwood & Nolensville plus an easy commute.
Closed
Street View
Zillow last checked:
Listing updated:
Bought with:
Jennifer (Jen) Fought, 354749
Bradford Real Estate
Source: RealTracs MLS as distributed by MLS GRID,MLS#: 2575839
Price history
| Date | Event | Price |
|---|---|---|
| 11/10/2023 | Sold | $529,900$191/sqft |
Source:  RealTracs MLS as distributed by MLS GRID #2575839 Report a problem RealTracs MLS as distributed by MLS GRID #2575839 Report a problem | ||
| 10/28/2023 | Pending sale | $529,900$191/sqft |
Source: RealTracs MLS as distributed by MLS GRID #2575839 Report a problem | ||
| 10/16/2023 | Contingent | $529,900$191/sqft |
Source: RealTracs MLS as distributed by MLS GRID #2575839 Report a problem | ||
| 10/10/2023 | Price change | $529,900-1.9%$191/sqft |
Source: RealTracs MLS as distributed by MLS GRID #2575839 Report a problem | ||
| 9/30/2023 | Listed for sale | $539,900+1.9%$195/sqft |
Source: RealTracs MLS as distributed by MLS GRID #2575839 Report a problem | ||
| 9/21/2023 | Listing removed | -- |
Source: RealTracs MLS as distributed by MLS GRID #2538559 Report a problem | ||
| 9/16/2023 | Contingent | $529,900$191/sqft |
Source: RealTracs MLS as distributed by MLS GRID #2538559 Report a problem | ||
| 9/5/2023 | Price change | $529,900-1.9%$191/sqft |
Source: RealTracs MLS as distributed by MLS GRID #2538559 Report a problem | ||
| 8/29/2023 | Price change | $539,900-1.7%$195/sqft |
Source: RealTracs MLS as distributed by MLS GRID #2538559 Report a problem | ||
| 8/16/2023 | Price change | $549,500-1.9%$198/sqft |
Source: RealTracs MLS as distributed by MLS GRID #2538559 Report a problem | ||
| 7/26/2023 | Price change | $559,900-1.8%$202/sqft |
Source: RealTracs MLS as distributed by MLS GRID #2538559 Report a problem | ||
| 6/21/2023 | Listed for sale | $569,900+9.6%$206/sqft |
Source: RealTracs MLS as distributed by MLS GRID #2538559 Report a problem | ||
| 8/1/2022 | Sold | $520,000+8.6%$188/sqft |
Source: Public Record Report a problem | ||
| 10/1/2021 | Sold | $479,000$173/sqft |
Source: RealTracs MLS as distributed by MLS GRID #2287508 Report a problem | ||
| 9/9/2021 | Pending sale | $479,000$173/sqft |
Source: RealTracs MLS as distributed by MLS GRID #2287508 Report a problem | ||
| 9/3/2021 | Listed for sale | $479,000+5.4%$173/sqft |
Source: RealTracs MLS as distributed by MLS GRID #2287508 Report a problem | ||
| 4/16/2021 | Listing removed | -- |
Source:  Meritage Homes Report a problem Meritage Homes Report a problem | ||
| 4/13/2021 | Price change | $454,670+2.2%$164/sqft |
Source: Meritage Homes Report a problem | ||
| 4/9/2021 | Listed for sale | $444,670$160/sqft |
Source: Meritage Homes Report a problem | ||
Get a cash offer in 3 minutes
Find out how much your home could sell for in as little as 3 minutes with a no-obligation cash offer.
Estimated market value
$519,000
