Large Home with a Huge 2.33 Acre Wooded Lot Off Hwy 50 in Kenosha County. Extra Large 4 Car Garage/Workshop with Two Separate Overhead Doors. Home is a Three Bedroom, One Bathroom Cape Cod. Close to the Illinois Border, Between Paddock Lake and Lake Geneva.
Contingent
$339,900
32803 Geneva ROAD, Burlington, WI 53105
3beds
1,506sqft
Single Family Residence
Built in 1921
2.33 Acres Lot
$332,600 Zestimate®
$226/sqft
$-- HOA
What's special
Two separate overhead doorsThree bedroomOne bathroom
- 17 days
- 1,423
- 131
Likely to sell faster than
Zillow last checked:
Listing updated:
Listed by:
Matthew Redig 262-237-7684,
Homestead Realty, Inc
Source: WIREX MLS,MLS#: 1981806 Originating MLS: Metro MLS
Originating MLS: Metro MLSFacts & features
Interior
Bedrooms & bathrooms
- Bedrooms: 3
- Bathrooms: 1
- Full bathrooms: 1
- Main level bedrooms: 2
Primary bedroom
- Level: Main
- Area: 144
- Dimensions: 12 x 12
Bedroom 2
- Level: Main
- Area: 132
- Dimensions: 12 x 11
Bedroom 3
- Level: Upper
- Area: 143
- Dimensions: 13 x 11
Bathroom
- Features: Tub Only
Dining room
- Level: Main
- Area: 187
- Dimensions: 17 x 11
Kitchen
- Level: Main
- Area: 110
- Dimensions: 11 x 10
Living room
- Level: Main
- Area: 165
- Dimensions: 15 x 11
Heating
- Natural Gas, Forced Air
Cooling
- Central Air
Appliances
- Included: Dishwasher, Dryer, Microwave, Oven, Range, Refrigerator, Washer
Features
- Flooring: Wood
- Basement: Full,Concrete
Interior area
- Total structure area: 1,506
- Total interior livable area: 1,506 sqft
- Finished area above ground: 1,506
- Finished area below ground: 0
Property
Parking
- Total spaces: 6
- Parking features: Detached, 4 Car
- Garage spaces: 6
Features
- Levels: One and One Half
- Stories: 1
Lot
- Size: 2.33 Acres
- Dimensions: Irregular, 2 Parcels
- Features: Wooded
Details
- Additional structures: Pole Barn, Garden Shed
- Parcel number: 9541190120510
- Zoning: R-2
Construction
Type & style
- Home type: SingleFamily
- Architectural style: Cape Cod
- Property subtype: Single Family Residence
Materials
- Stucco/Slate
Condition
- 21+ Years
- New construction: No
- Year built: 1921
Utilities & green energy
- Sewer: Septic Tank
- Water: Well
Community & HOA
Location
- Region: Burlington
- Municipality: Wheatland
Financial & listing details
- Price per square foot: $226/sqft
- Tax assessed value: $305,500
- Annual tax amount: $3,088
- Date on market: 9/24/2026
- Inclusions: Oven/Range, Refrigerator, Washer, Dryer, Dishwasher, Microwave
- Exclusions: Seller's Personal Property
Estimated market value
$332,600
$316,000 - $349,000
$1,900/mo
Price history
| Date | Event | Price |
|---|---|---|
| 9/30/2026 | Contingent | $339,900$226/sqft |
Source:  WIREX MLS #1981806 Report a problem WIREX MLS #1981806 Report a problem | ||
| 9/24/2026 | Listed for sale | $339,900+61.9%$226/sqft |
Source: WIREX MLS #1981806 Report a problem | ||
| 12/18/2024 | Sold | $210,000-8.7%$139/sqft |
Source: WIREX MLS #1895207 Report a problem | ||
| 12/4/2024 | Contingent | $229,900$153/sqft |
Source: WIREX MLS #1895207 Report a problem | ||
| 11/21/2024 | Price change | $229,900-2.1%$153/sqft |
Source: WIREX MLS #1895207 Report a problem | ||
| 11/19/2024 | Listed for sale | $234,900$156/sqft |
Source: WIREX MLS #1895207 Report a problem | ||
| 11/8/2024 | Contingent | $234,900$156/sqft |
Source: WIREX MLS #1895207 Report a problem | ||
| 10/31/2024 | Price change | $234,900+2.2%$156/sqft |
Source: WIREX MLS #1895207 Report a problem | ||
| 10/15/2024 | Price change | $229,900-3.8%$153/sqft |
Source: WIREX MLS #1895207 Report a problem | ||
| 10/8/2024 | Listed for sale | $239,000$159/sqft |
Source: WIREX MLS #1895207 Report a problem | ||
Public tax history
| Year | Property taxes | Tax assessment |
|---|---|---|
| 2025 | $2,987 +7.1% | $305,500 +17.7% |
| 2024 | $2,789 -2.8% | $259,500 |
| 2023 | $2,870 +15.1% | $259,500 +39.7% |
| 2022 | $2,495 -3.2% | $185,800 |
| 2021 | $2,578 -2.1% | $185,800 +9.1% |
| 2020 | $2,633 +1.2% | $170,300 |
| 2019 | $2,603 +4% | $170,300 +15.7% |
| 2018 | $2,502 -14.4% | $147,200 |
| 2017 | $2,924 +2.2% | $147,200 +12.4% |
| 2016 | $2,861 +20.1% | $131,000 |
| 2015 | $2,383 +0.6% | $131,000 +13.2% |
| 2014 | $2,369 | $115,700 |
| 2013 | $2,369 -10.1% | $115,700 -18% |
| 2012 | $2,634 +3.7% | $141,100 |
| 2011 | $2,539 -6.7% | $141,100 -12.1% |
| 2010 | $2,721 -1.3% | $160,500 |
| 2009 | $2,756 +11.5% | $160,500 +0.8% |
| 2008 | $2,472 +3.9% | $159,200 |
| 2007 | $2,380 +4.3% | $159,200 +9.3% |
| 2006 | $2,282 +0.4% | $145,600 |
| 2005 | $2,272 -0.2% | $145,600 +14.9% |
| 2004 | $2,278 +3.7% | $126,700 |
| 2003 | $2,197 -4.1% | $126,700 +4% |
| 2002 | $2,290 +1.9% | $121,800 |
| 2001 | $2,247 +14.6% | $121,800 +18.7% |
| 2000 | $1,961 | $102,600 |
Find assessor info on the county website
Monthly payment
Est. payment
Payment breakdown
Explore the cost of this home by adjusting the details. Changes won't be saved.Climate risks
Neighborhood: 53105
Nearby schools
Schools provided by the listing agent
- Elementary: Wheatland Center
- High: Central
- District: Wheatland J1
Source: WIREX MLS. This data may not be complete. We recommend contacting the local school district to confirm school assignments for this home.

Similar homes
- $399,9003 bd2 ba1.2k sqft37310 87th St, Burlington, WI 53105Active
 MLS ID #12750193, Kami Girardi, eXp Realty. MRED as distributed by MLS GRID
 - $339,9003 bd2 ba1.3k sqft114 S 1st STREET, Silver Lake, WI 53170Active
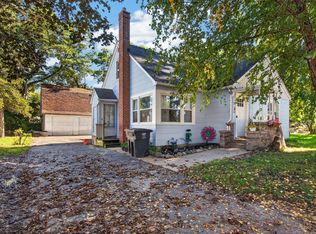 MLS ID #1983216, Robbyn Struck. WIREX MLS
 - $324,9993 bd2 ba1.4k sqft472 Summit AVENUE, Burlington, WI 53105Active
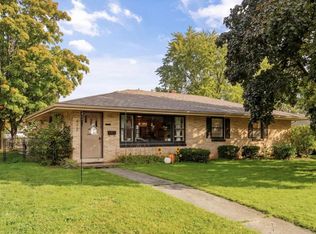 MLS ID #1982709, Alyssa Jankowski. WIREX MLS
 - $349,0003 bd3 ba1.8k sqft40703 102nd STREET, Genoa City, WI 53128Active
 MLS ID #1983196, Kristina Christensen. WIREX MLS
