Well-maintained ranch home featuring 3 bedrooms, 2.5 baths, and a walk-out lower level offering additional living space and flexibility. Enjoy the privacy and convenience of a fully fenced yard, perfect for outdoor relaxation, entertaining, or pets. A well-cared-for home with comfortable living spaces and plenty to offer!
For sale
$295,000
10 Devon Dr, Endicott, NY 13760
3beds
2,788sqft
Single Family Residence
Built in 1960
0.36 Acres Lot
$-- Zestimate®
$106/sqft
$-- HOA
What's special
Fully fenced yardComfortable living spaces
- 1 day
- 763
- 65
Zillow last checked:
Listing updated:
Listed by:
HOWARD HANNA 607-772-1177,
Derek Schoenfeldt
Source: GBMLS,MLS#: 338551 Originating MLS: Greater Binghamton Association of REALTORS
Facts & features
Interior
Bedrooms & bathrooms
- Bedrooms: 3
- Bathrooms: 3
- Full bathrooms: 2
- 1/2 bathrooms: 1
Bedroom
- Level: First
- Dimensions: 16 x 14
Bedroom
- Level: First
- Dimensions: 13 x 14
Bedroom
- Level: First
- Dimensions: 11 x 14
Bathroom
- Level: First
- Dimensions: 10 x 8
Bathroom
- Level: Lower
- Dimensions: 7 x 9
Bonus room
- Level: First
- Dimensions: 14 x 9
Den
- Level: Lower
- Dimensions: 27 x 14
Family room
- Level: Lower
- Dimensions: 26 x 14
Half bath
- Level: First
- Dimensions: 4 x 5
Kitchen
- Level: First
- Dimensions: 13 x 9
Living room
- Level: First
- Dimensions: 26 x 14
Utility room
- Level: Lower
- Dimensions: 19 x 14
Workshop
- Level: Lower
- Dimensions: 17 x 14
Heating
- Forced Air
Cooling
- Central Air
Appliances
- Included: Dryer, Dishwasher, Exhaust Fan, Free-Standing Range, Gas Water Heater, Microwave, Refrigerator, Range Hood, Washer
Features
- Flooring: Carpet, Hardwood, Vinyl
- Number of fireplaces: 2
- Fireplace features: Family Room, Gas, Living Room
Interior area
- Total interior livable area: 2,788 sqft
- Finished area above ground: 1,528
- Finished area below ground: 1,260
Video & virtual tour
Property
Parking
- Total spaces: 2
- Parking features: Attached, Garage, Two Car Garage
- Attached garage spaces: 2
Features
- Stories: 1
- Patio & porch: Covered, Porch
- Exterior features: Landscaping, Porch
- Fencing: Yard Fenced
- Has view: Yes
Lot
- Size: 0.36 Acres
- Dimensions: .36 acres
- Features: Level, Views
Details
- Parcel number: 49308914301300010440000000
Construction
Type & style
- Home type: SingleFamily
- Architectural style: Ranch
- Property subtype: Single Family Residence
Materials
- Aluminum Siding
- Foundation: Basement
Condition
- Year built: 1960
Utilities & green energy
- Sewer: Public Sewer
- Water: Public
- Utilities for property: Cable Available
Community & HOA
Location
- Region: Endicott
Financial & listing details
- Price per square foot: $106/sqft
- Tax assessed value: $93,400
- Annual tax amount: $4,428
- Date on market: 10/22/2026
- Listing agreement: Exclusive Right To Sell
- Ownership: POWER OF ATTORNEY
Estimated market value
Not available
Estimated sales range
Not available
Not available
Price history
| Date | Event | Price |
|---|---|---|
| 10/22/2026 | Listed for sale | $295,000+227.8%$106/sqft |
Source:  GBMLS #338551 Report a problem | ||
| 9/19/2000 | Sold | $90,000$32/sqft |
Source: Public Record Report a problem | ||
Public tax history
| Year | Property taxes | Tax assessment |
|---|---|---|
| 2025 | -- | $93,400 |
| 2024 | -- | $93,400 |
| 2023 | -- | $93,400 |
| 2022 | -- | $93,400 |
| 2021 | -- | $93,400 |
| 2020 | -- | $93,400 |
| 2019 | -- | $93,400 |
| 2018 | -- | $93,400 |
| 2017 | $3,637 | $93,400 |
| 2016 | -- | $93,400 |
| 2015 | -- | $93,400 |
| 2014 | -- | $93,400 |
| 2013 | -- | $93,400 |
| 2012 | -- | $93,400 |
| 2011 | -- | $93,400 |
| 2010 | -- | $93,400 |
| 2009 | -- | $93,400 |
| 2008 | -- | $93,400 |
| 2007 | -- | $93,400 |
| 2006 | -- | $93,400 |
| 2005 | -- | $93,400 |
| 2004 | -- | $93,400 +1097.4% |
| 2002 | -- | $7,800 |
| 2001 | -- | $7,800 |
| 2000 | -- | $7,800 |
Find assessor info on the county website
Monthly payment
Climate risks
Neighborhood: Crest View Heights
Nearby schools
Schools provided by the listing agent
- Elementary: Thomas J Watson
- District: Union Endicott
Source: GBMLS. This data may not be complete. We recommend contacting the local school district to confirm school assignments for this home.
Similar homes
- $325,0004 bd3 ba2k sqft250 Ridgefield Rd, Endicott, NY 13760For Sale
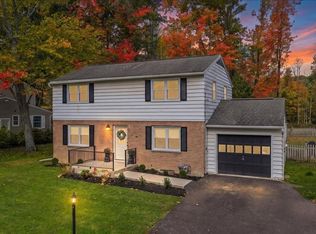 MLS ID #338325, Briana Cardin-Rogers, Listing by: HOWARD HANNA. GBMLS
- $329,9003 bd2 ba2.7k sqft234 Ridgefield Rd, Endicott, NY 13760For Sale
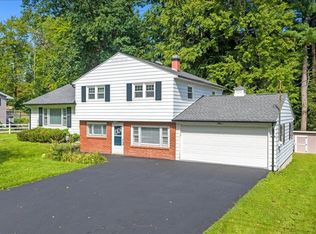 MLS ID #338108, Shannan J Hall, Listing by: Warren Real Estate. GBMLS
- $289,0003 bd1 ba1.9k sqft12 Brookside Ave W #W, Apalachin, NY 13732For Sale
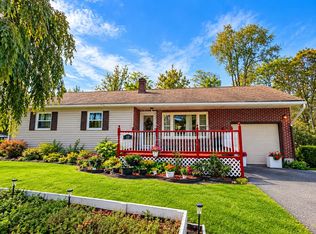 MLS ID #338484, MD Junaed, Listing by: EXIT REALTY HOMEWARD BOUND. GBMLS
- $259,0004 bd3 ba2.5k sqft923 Squires Ave, Endicott, NY 13760For Sale
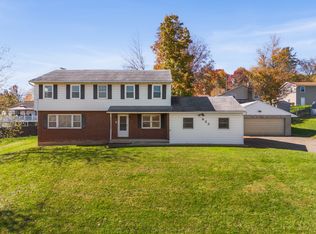 MLS ID #338526, Cynthia Welch, Listing by: EXIT REALTY HOMEWARD BOUND. GBMLS
