Set on a beautifully landscaped lot in Lutes Mountain, this charming 1.5-storey home is surrounded by mature trees and a cedar hedge, offering a peaceful setting close to the city. The main floor features a bright kitchen with island and dining area overlooking the back deck, a spacious living room with bay window, a bedroom or home office, and a 4-piece bath with whirlpool tub and separate shower. Upstairs offers the primary bedroom, a second bedroom and a linen closet in between. The finished basement provides a generous 515 sq. ft. family room, laundry area and plenty of storage. Features include hardwood and ceramic flooring, wall-mounted heat pumps on each level, and a generator. The pellet stove is sold as is; the installation does not have an outside air intake and does not have a favourable WETT inspection report. Outside, enjoy a stone patio with gazebo, outdoor fire pit and landscaped gardens. The insulated detached double garage includes a finished loft, balcony and pool table — perfect for a games room, studio or workshop. With approximately 2,000 sq. ft. of finished living space, plus another 300 sq. ft. of finished space in the garage, this property has even more to offer in person. Call your favorite REALTOR® to book your private showing and come see it for yourself!
For sale
C$400,000
3281 Mountain Rd, Moncton, NB E1G 4T4
3beds
2,023sqft
SingleFamily
Built in 1960
1,872 Square Feet Lot
$-- Zestimate®
C$198/sqft
C$-- HOA
What's special
Beautifully landscaped lotHardwood and ceramic flooringStone patio with gazeboOutdoor fire pitLandscaped gardens
- 10 hours
- 1
- 0
Zillow last checked:
Listing updated:
Listed by:
Alexandre Bellefeuille, Salesperson,
CENTURY 21 Generation Real Estate Advisors Brokerage
Source: New Brunswick Real Estate Board,MLS®#: NB147327
Facts & features
Interior
Bedrooms & bathrooms
- Bedrooms: 3
- Bathrooms: 1
- Full bathrooms: 1
Bedroom
- Level: Second
Other
- Level: Main
Other
- Level: Second
Foyer
- Level: Main
Kitchen
- Level: Main
Laundry
- Level: Lower
Living room
- Level: Main
Office
- Level: Main
Rec room
- Level: Lower
Storage
- Level: Lower
Utility room
- Level: Lower
Walk in closet
- Level: Second
Heating
- Baseboard, Electric, Pellet Stove
Cooling
- Electric, Heat Pump - Ductless
Appliances
- Laundry: Inside
Features
- Flooring: Ceramic Tile, Laminate
- Basement: Full
- Has fireplace: No
Interior area
- Total structure area: 2,023
- Total interior livable area: 2,023 sqft
- Finished area above ground: 1,373
Property
Parking
- Total spaces: 1
- Parking features: Asphalt, Multi, Paved, Width - Single, Garage
- Has garage: Yes
- Uncovered spaces: 1
- Details: Garage Size(Detached Double Garage, Insulated, With Finished Loft Above (Games Room, Balcony))
Features
- Has spa: Yes
- Spa features: Bath
Lot
- Size: 1,872 Square Feet
- Features: Landscaped, Level, Treed, Under 0.5 Acres
Details
- Parcel number: 00939199
Construction
Type & style
- Home type: SingleFamily
Materials
- Vinyl Siding
- Foundation: Concrete
- Roof: Asphalt
Condition
- Year built: 1960
Utilities & green energy
- Sewer: Septic Tank
- Water: Well
Community & HOA
Location
- Region: Moncton
Financial & listing details
- Price per square foot: C$198/sqft
- Annual tax amount: C$1,986
- Date on market: 10/1/2026
- Ownership: Freehold
Price history
Price history is unavailable.
Public tax history
Tax history is unavailable.
Climate risks
Neighborhood: E1G
Nearby schools
GreatSchools rating
No schools nearby
We couldn't find any schools near this home.
Similar homes
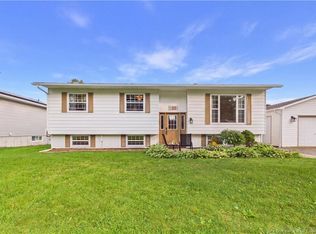
- C$409,9006 bd2 ba2.2k sqft65 Northwood Rd, Moncton, NB E1G 2K8For Sale
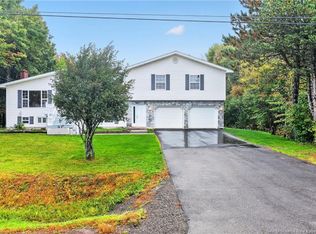 MLS ID #NB148858, Kyle Johnson, Salesperson, EXIT Realty Associates Brokerage. New Brunswick Real Estate Board
 - C$399,9002 bd2 ba2.1k sqft3413 Route 126, Moncton, NB E1G 2X3For Sale
 MLS ID #NB146342, Chris Constantine, Salesperson, Keller Williams Capital Realty Brokerage. New Brunswick Real Estate Board
 - C$429,9004 bd2 ba2k sqft76 Briardale Dr, Moncton, NB E1G 2B6For Sale
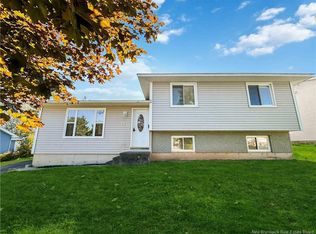 MLS ID #NB148557, Candace McKay, Salesperson, eXp Realty Brokerage. New Brunswick Real Estate Board
 - C$374,9003 bd2 ba1.8k sqft75 Christopher Cres, Moncton, NB E1G 0A4For Sale
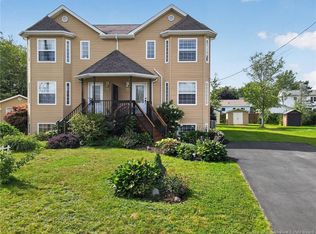 MLS ID #NB148590, Jeff Cormier, Salesperson, PG Direct Realty Ltd. Brokerage. New Brunswick Real Estate Board
