CUSTOM BUILD JOB, PROCESSED BEFORE ENTERED
Pending
$624,900
32810 E Perry Rd, Grain Valley, MO 64029
4beds
2,717sqft
Single Family Residence
Built in 2026
0.31 Acres Lot
$-- Zestimate®
$230/sqft
$-- HOA
What's special
- 76 days
- 15
- 0
Zillow last checked:
Listing updated:
Listed by:
Amy Arndorfer 816-215-9731,
Premium Realty Group LLC,
Nick Arndorfer 816-215-3410,
Premium Realty Group LLC
Source: Heartland MLS as distributed by MLS GRID,MLS#: 2628992
Facts & features
Interior
Bedrooms & bathrooms
- Bedrooms: 4
- Bathrooms: 4
- Full bathrooms: 3
- 1/2 bathrooms: 1
Primary bedroom
- Level: Second
- Dimensions: 15 x 18
Bedroom 2
- Level: Second
- Dimensions: 15 x 11
Bedroom 3
- Level: Second
- Dimensions: 13 x 11
Bedroom 4
- Level: Second
- Dimensions: 19 x 11
Primary bathroom
- Level: Second
Dining room
- Level: Main
- Dimensions: 15 x 14
Kitchen
- Level: Main
- Dimensions: 15 x 11
Living room
- Level: Main
- Dimensions: 15 x 21
Heating
- Forced Air
Cooling
- Electric
Appliances
- Included: Cooktop, Dishwasher, Disposal, Exhaust Fan, Microwave
- Laundry: Bedroom Level, Upper Level
Features
- Ceiling Fan(s), Painted Cabinets, Pantry
- Flooring: Carpet, Luxury Vinyl, Tile
- Basement: Full,Unfinished
- Number of fireplaces: 1
- Fireplace features: Living Room
Interior area
- Total structure area: 2,717
- Total interior livable area: 2,717 sqft
- Finished area above ground: 2,717
- Finished area below ground: 0
Property
Parking
- Total spaces: 3
- Parking features: Attached, Garage Faces Front
- Attached garage spaces: 3
Features
- Patio & porch: Deck- Covered
Lot
- Size: 0.31 Acres
Details
- Parcel number: 22500033700000000
Construction
Type & style
- Home type: SingleFamily
- Architectural style: Traditional
- Property subtype: Single Family Residence
Materials
- Stone Trim, Wood Siding
- Roof: Composition
Condition
- Year built: 2026
Details
- Builder model: Wilshire
- Builder name: Premium Custom Homes
Utilities & green energy
- Sewer: Septic Tank
- Water: Rural
Community & HOA
Community
- Subdivision: Other
HOA
- Has HOA: No
Location
- Region: Grain Valley
Financial & listing details
- Price per square foot: $230/sqft
- Tax assessed value: $66,470
- Annual tax amount: $180
- Date on market: 6/30/2026
- Listing terms: Cash,Conventional,FHA,VA Loan
- Ownership: Investor
- Road surface type: Paved
Estimated market value
Not available
Estimated sales range
Not available
Not available
Price history
| Date | Event | Price |
|---|---|---|
| 12/5/2025 | Sold | -- |
Source: eXp Realty #191902074 Report a problem | ||
| 11/12/2025 | Pending sale | $175,000$64/sqft |
Source:  Heartland MLS as distributed by MLS GRID #2578395 Report a problem Heartland MLS as distributed by MLS GRID #2578395 Report a problem | ||
| 9/30/2025 | Listed for sale | $175,000$64/sqft |
Source: Heartland MLS as distributed by MLS GRID #2578395 Report a problem | ||
Public tax history
| Year | Property taxes | Tax assessment |
|---|---|---|
| 2025 | $945 +15.7% | $12,629 +15% |
| 2024 | $816 +4.6% | $10,982 |
| 2023 | $780 | $10,982 |
| 2022 | -- | -- |
Find assessor info on the county website
Monthly payment
Est. payment
Payment breakdown
Explore the cost of this home by adjusting the details. Changes won't be saved.Climate risks
Neighborhood: 64029
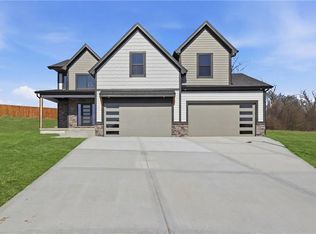
- $584,9004 bd4 ba2.7k sqft7901 Hoot Owl St, Blue Springs, MO 64014New Construction
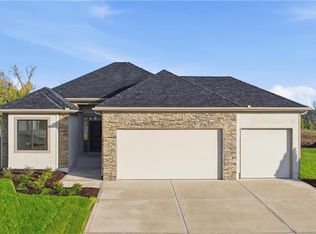
- $--4 bd3 ba2.5k sqft7900 SE Hoot Owl St, Blue Springs, MO 64014Sold
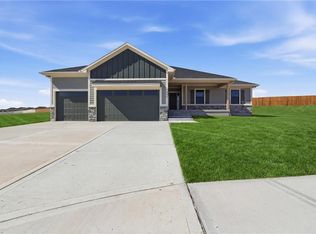
- $509,9003 bd2 ba1.9k sqft7905 Hoot Owl St, Blue Springs, MO 64014New Construction
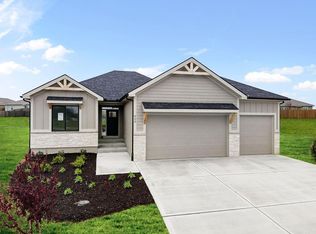
- $484,9004 bd3 ba2.2k sqft7904 SE Hoot Owl St, Blue Springs, MO 64014New Construction
Similar homes
- $584,9004 bd4 ba2.7k sqft7901 Hoot Owl St, Blue Springs, MO 64014New ConstructionMLS ID #2596609, Amy Arndorfer, Premium Realty Group LLC. Heartland MLS as distributed by MLS GRID
- $599,9004 bd3 ba2.9k sqft113 SW Nelson Dr, Blue Springs, MO 64014New Construction
 Heartland MLS as distributed by MLS GRID
 - $609,0004 bd5 ba3.3k sqft508 SW Lake Side Dr, Blue Springs, MO 64064For Sale
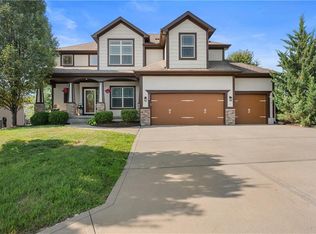 MLS ID #2628184, Brittni DeMoro, Real Broker, LLC. Heartland MLS as distributed by MLS GRID
 - $625,0004 bd3 ba2.8k sqft2604 Crestview St, Blue Springs, MO 64029For Sale
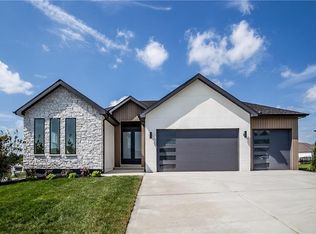 MLS ID #2609199, Hern Group, Keller Williams Platinum Prtnr. Heartland MLS as distributed by MLS GRID
