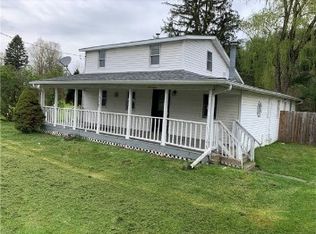
Check out this 3-bedroom, 2-bath ranch on 0.5 acres in the Tioga Central School District.
You will enjoy cooking in this updated kitchen with cherry cupboards, quartz countertops, and a gas range. This home features mini-split heating/cooling, water purification system, solar panels, metal roof, and generator hookup for efficiency and peace of mind. Enjoy a two-car attached garage, blacktop driveway, and easy one-level living and first floor laundry. A storage shed and riding mower are included as well. Envision yourself in this quiet rural setting!
Active
$165,000
117 Church St, Barton, NY 13734
3beds
1,104sqft
Single Family Residence
Built in 1965
0.5 Acres Lot
$193,100 Zestimate®
$149/sqft
$-- HOA
What's special
Solar panelsStorage shedTwo-car attached garageWater purification systemFirst floor laundryEasy one-level livingMetal roof
- 1 day |
- 309 |
- 37 |
Zillow last checked:
Listing updated:
Listed by:
Howard Hanna Corning 607-936-4663,
Annemarie Howland 607-426-0843
Source: NYSAMLSs,MLS#: R1707182 Originating MLS: Elmira Corning Regional Association Of REALTORS
Originating MLS: Elmira Corning Regional Association Of REALTORSFacts & features
Interior
Bedrooms & bathrooms
- Bedrooms: 3
- Bathrooms: 2
- Full bathrooms: 2
- Main level bathrooms: 2
- Main level bedrooms: 3
Bedroom 1
- Level: First
Bedroom 2
- Level: First
Bedroom 3
- Level: First
Basement
- Level: Basement
Kitchen
- Level: First
Laundry
- Level: First
Living room
- Level: First
Heating
- Ductless, Oil, Baseboard, Hot Water
Cooling
- Ductless
Appliances
- Included: Dryer, Dishwasher, Exhaust Fan, Electric Water Heater, Freezer, Gas Oven, Gas Range, Oil Water Heater, Refrigerator, Range Hood, Washer, Water Purifier Owned
- Laundry: Main Level
Features
- Living/Dining Room, Pull Down Attic Stairs, Window Treatments, Main Level Primary
- Flooring: Hardwood, Laminate, Varies, Vinyl
- Windows: Drapes
- Basement: Full
- Attic: Pull Down Stairs
- Has fireplace: No
Interior area
- Total structure area: 1,104
- Total interior livable area: 1,104 sqft
Property
Parking
- Total spaces: 2
- Parking features: Attached, Garage, Driveway, Garage Door Opener
- Attached garage spaces: 2
Features
- Levels: One
- Stories: 1
- Patio & porch: Deck, Open, Porch
- Exterior features: Blacktop Driveway, Deck
Lot
- Size: 0.5 Acres
- Dimensions: 125 x 175
- Features: Rectangular, Rectangular Lot, Residential Lot
Details
- Additional structures: Shed(s), Storage
- Parcel number: 49360015900900010070000000
- Special conditions: Standard
Construction
Type & style
- Home type: SingleFamily
- Architectural style: Ranch
- Property subtype: Single Family Residence
Materials
- Attic/Crawl Hatchway(s) Insulated, Vinyl Siding
- Foundation: Block, Poured
- Roof: Metal
Condition
- Resale
- Year built: 1965
Utilities & green energy
- Electric: Photovoltaics on Grid
- Sewer: Septic Tank
- Water: Well
- Utilities for property: Cable Available, Electricity Connected, High Speed Internet Available
Green energy
- Energy generation: Solar
Community & HOA
Location
- Region: Barton
Financial & listing details
- Price per square foot: $149/sqft
- Tax assessed value: $8,000
- Annual tax amount: $3,402
- Date on market: 8/14/2026
- Listing terms: Cash,Conventional
Estimated market value
$193,100
$168,000 - $216,000
$1,444/mo
Price history
| Date | Event | Price |
|---|---|---|
| 8/14/2026 | Listed for sale | $165,000+146.3%$149/sqft |
Source:  NYSAMLSs #R1707182 Report a problem NYSAMLSs #R1707182 Report a problem | ||
| 6/22/2017 | Sold | $67,000+3.1%$61/sqft |
Source: Public Record Report a problem | ||
| 1/31/2017 | Pending sale | $65,000$59/sqft |
Source: CENTURY 21 Jackson Real Estate #29263 Report a problem | ||
| 2/26/2016 | Price change | $65,000-4.4%$59/sqft |
Source: CENTURY 21 Jackson Real Estate #29263 Report a problem | ||
| 6/12/2015 | Price change | $68,000-4.2%$62/sqft |
Source: CENTURY 21 Jackson Real Estate #29263 Report a problem | ||
| 5/30/2015 | Price change | $71,000-5.3%$64/sqft |
Source: CENTURY 21 Jackson Real Estate #29263 Report a problem | ||
| 5/5/2015 | Listed for sale | $75,000-21.6%$68/sqft |
Source: CENTURY 21 Jackson Real Estate #29263 Report a problem | ||
| 8/18/2006 | Sold | $95,650+43.8%$87/sqft |
Source: Public Record Report a problem | ||
| 4/19/1996 | Sold | $66,500$60/sqft |
Source: Public Record Report a problem | ||
Public tax history
| Year | Property taxes | Tax assessment |
|---|---|---|
| 2025 | -- | $8,000 |
| 2024 | -- | $8,000 |
| 2023 | -- | $8,000 |
| 2022 | -- | $8,000 |
| 2021 | -- | $8,000 |
| 2020 | -- | $8,000 |
| 2019 | -- | $8,000 |
| 2018 | -- | $8,000 |
| 2017 | $2,937 | $8,000 |
| 2016 | -- | $8,000 |
| 2015 | -- | $8,000 |
| 2014 | -- | $8,000 |
| 2013 | -- | $8,000 |
| 2012 | -- | $8,000 |
| 2011 | -- | $8,000 |
| 2010 | -- | $8,000 |
| 2009 | -- | $8,000 |
| 2008 | -- | $8,000 |
| 2007 | -- | $8,000 +19.4% |
| 2006 | -- | $6,700 |
| 2005 | -- | $6,700 |
| 2004 | -- | $6,700 |
| 2002 | -- | $6,700 |
| 2001 | -- | $6,700 |
| 2000 | -- | $6,700 |
Find assessor info on the county website
Monthly payment
Climate risks
Neighborhood: 13734
Nearby schools
GreatSchools rating
- 5/10Tioga Elementary SchoolGrades: PK-4Distance: 2.6 mi
- 7/10Tioga Middle SchoolGrades: 5-8Distance: 2.7 mi
- 7/10Tioga Senior High SchoolGrades: 9-12Distance: 2.7 mi
Schools provided by the listing agent
- District: Tioga
Source: NYSAMLSs. This data may not be complete. We recommend contacting the local school district to confirm school assignments for this home.
- $308,2003 bd2 ba1.5k sqft125 Church St, Barton, NY 13734Off Market
- $73,5003 bd1 ba1.1k sqft128 Church St, Barton, NY 13734Off Market
- $295,2003 bd2 ba2k sqft105 Church St, Barton, NY 13734Off Market

- $221,8185 bd2 ba2.4k sqft134 Church St, Barton, NY 13734Off Market
- $9,302-- bd-- ba-- sqftChurch St, Barton, NY 13734Off Market
- $11,628-- bd-- ba-- sqftChurch St, Barton, NY 13734Off Market
- $13,953-- bd-- ba-- sqftChurch St, Barton, NY 13734Off Market
- $13,953-- bd-- ba-- sqftChurch St, Barton, NY 13734Off Market
A local agent can set up tours, give advice and negotiate with sellers.
Similar homes
- $185,0003 bd1 ba1.6k sqft125 State Route 17c, Waverly, NY 14892For Sale
 MLS ID #31727946, Curtis Owen, Listing by: Howard Hanna At Home Realty. Northern Mountains of Pennsylvania MLS
 - $175,0002 bd1 ba892 sqft373 Owego Rd, Candor, NY 13743For Sale
 MLS ID #R1706417, Brandyn Armstrong, Listing by: Berkshire Hathaway HomeServices Heritage Realty. NYSAMLSs
 - $165,0003 bd2 ba1.5k sqft507 Dogwood Ave, Athens, PA 18810For Sale
 MLS ID #31727911, Adam Ford. Northern Mountains of Pennsylvania MLS
 - $162,5003 bd1 ba1.3k sqft103 S East St, Sayre, PA 18840For Sale
 MLS ID #31727971, Tiffany Glielmi. Northern Mountains of Pennsylvania MLS
 - $--3 bd1 ba1.5k sqft1120 Owego Rd, Candor, NY 13743AuctionXome
- $--2 bd1 ba915 sqft306 Center Street Ext, Waverly, NY 14892AuctionXome
- $--2 bd1 ba922 sqft2041 Stanton Hill Rd, Nichols, NY 13812AuctionServiceLink Auction
- $190,0004 bd2 ba1.5k sqft427 N Keystone Ave, Sayre, PA 18840For SaleMLS ID #31727979, Erin Harder. Northern Mountains of Pennsylvania MLS
- $174,0002 bd2 ba1k sqft2005 Glenwood Rd, Vestal, NY 13850For SaleMLS ID #337339, Laura Melville, Listing by: WARREN REAL ESTATE (FRONT STREET). GBMLS
- $175,0003 bd1 ba1.3k sqft95 West Ave, Owego, NY 13827For SaleMLS ID #337127, Charlene Marie Lewis, Listing by: EXIT REALTY FRONT AND CENTER. GBMLS
- $171,0004 bd2 ba1.2k sqft11 Sunset Ter, Apalachin, NY 13732For SaleMLS ID #S1686055, Thomas K Elleman Jr, Listing by: Howard Hanna Real Estate. NYSAMLSs
- $150,0004 bd2 ba1.5k sqft1009 Front St, Athens, PA 18810For SaleMLS ID #31727831, Lorie Pack. Northern Mountains of Pennsylvania MLS
- $169,9003 bd1 ba1.2k sqft124 N Higgins Ave, Sayre, PA 18840For SaleMLS ID #31727789, Andrea Gentile. Northern Mountains of Pennsylvania MLS
- $152,7002 bd2 ba1.2k sqft14 Garfield St, Waverly, NY 14892For SaleMLS ID #337260, Michele Smith, Listing by: REMAX PLUS. GBMLS
- $215,0003 bd2 ba1.6k sqft512 S Wilbur Ave, Sayre, PA 18840For SaleMLS ID #31727988, Tracie Simons. Northern Mountains of Pennsylvania MLS
- $187,0002 bd2 ba1.2k sqft56 S Railroad Ave, Spencer, NY 14883For SaleMLS ID #R1701773, Karen A Johnson, Listing by: Laurel Management, Inc.. NYSAMLSs
- $189,9002 bd1 ba1.1k sqft53 Ithaca St, Waverly, NY 14892For SaleMLS ID #31722720, Kelly Sindoni, Listing by: Warren Real Estate - Sayre. Northern Mountains of Pennsylvania MLS
- $135,0003 bd1 ba1.2k sqft155 Catatonk Hill Rd, Candor, NY 13743AuctionMLS ID #B1701521, Ruth Rowe Campbell, Rowe Realty & Appraisal, Inc.. NYSAMLSs
- $159,9003 bd1 ba1.1k sqft499 Jerusalem Hill Rd, Elmira, NY 14901For SaleMLS ID #R1678865, Denis Amisano, Listing by: Franzese Real Estate. NYSAMLSs
- $185,0003 bd2 ba1.3k sqft806 Martin St, Endicott, NY 13760For SaleMLS ID #337384, Chaz M Mulrooney, Listing by: CENTURY 21 NORTH EAST. GBMLS
