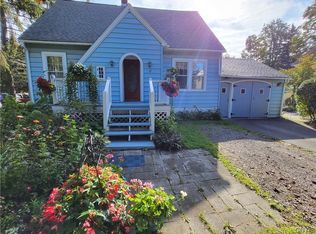
Walk up to the charming covered front porch and sit on the swing watching the neighborhood and the quiet street. Enter the home into the wood paneled foyer with the lovely front staircase winding up the second floor. Enter the french doors to the light filled living room and the formal dining room beyond. In the rear is the kitchen with a door out to a lovely side porch. There are quartzite countertops and newer appliances. A good size downstairs room could be used as an office or a downstairs bedroom. There is a full bath down with built in storage and a first floor laundry. The back deck has a pergola and the large private yard is partially fenced and has a large pavilion. The carriage house fits 2 cars and has upstairs storage with shelves. There are two stairways to the second floor and 3 plus bedrooms and 2nd bath plus storage upstairs. This house is well cared for and has many updates, must be seen to be appreciated.
Active
$269,900
10 Lewis St, Dryden, NY 13053
3beds
1,596sqft
Single Family Residence
Built in 1905
0.36 Acres Lot
$-- Zestimate®
$169/sqft
$-- HOA
What's special
Large private yardLarge pavilionFirst floor laundryWood paneled foyerFormal dining roomNewer appliancesStorage upstairs
- 9 days
- 498
- 33
Zillow last checked:
Listing updated:
Listed by:
Laurel Management, Inc. 607-738-7064,
Karen A Johnson 607-738-7064
Source: NYSAMLSs,MLS#: R1719842 Originating MLS: Ithaca Board of Realtors
Facts & features
Interior
Bedrooms & bathrooms
- Bedrooms: 3
- Bathrooms: 2
- Full bathrooms: 2
- Main level bathrooms: 1
Heating
- Gas, Forced Air
Cooling
- Central Air
Appliances
- Included: Dryer, Dishwasher, Electric Oven, Electric Range, Gas Water Heater, Microwave, Refrigerator, Washer
- Laundry: Main Level
Features
- Ceiling Fan(s), Separate/Formal Dining Room, Entrance Foyer, Separate/Formal Living Room, Home Office, Pull Down Attic Stairs, Quartz Counters, Natural Woodwork, Convertible Bedroom
- Flooring: Luxury Vinyl
- Windows: Leaded Glass
- Basement: Full
- Attic: Pull Down Stairs
- Has fireplace: No
Interior area
- Total structure area: 1,596
- Total interior livable area: 1,596 sqft
Property
Parking
- Total spaces: 2
- Parking features: Detached, Garage, Storage
- Garage spaces: 2
Features
- Patio & porch: Covered, Porch
- Exterior features: Blacktop Driveway
Lot
- Size: 0.36 Acres
- Dimensions: 68 x 229
- Features: Rectangular, Rectangular Lot, Residential Lot
Details
- Parcel number: 50240101200000060220000000
- Special conditions: Standard
Construction
Type & style
- Home type: SingleFamily
- Architectural style: Cape Cod
- Property subtype: Single Family Residence
Materials
- Blown-In Insulation, Wood Siding
- Foundation: Stone
- Roof: Architectural,Shingle
Condition
- Resale
- Year built: 1905
Utilities & green energy
- Electric: Circuit Breakers
- Sewer: Connected
- Water: Connected, Public
- Utilities for property: High Speed Internet Available, Sewer Connected, Water Connected
Community & HOA
Location
- Region: Dryden
Financial & listing details
- Price per square foot: $169/sqft
- Tax assessed value: $210,000
- Annual tax amount: $3,769
- Date on market: 10/14/2026
- Listing terms: Cash,Conventional,VA Loan
Estimated market value
Not available
Estimated sales range
Not available
Not available
Price history
| Date | Event | Price |
|---|---|---|
| 10/14/2026 | Listed for sale | $269,900+65.7%$169/sqft |
Source:  NYSAMLSs #R1719842 Report a problem | ||
| 11/29/2017 | Sold | $162,900-1.2%$102/sqft |
Source: NYSAMLSs #S1073430 Report a problem | ||
| 9/14/2017 | Pending sale | $164,900$103/sqft |
Source: WARREN REAL ESTATE #311311 Report a problem | ||
| 9/1/2017 | Listed for sale | $164,900$103/sqft |
Source: WARREN REAL ESTATE #311311 Report a problem | ||
Public tax history
| Year | Property taxes | Tax assessment |
|---|---|---|
| 2025 | -- | $210,000 |
| 2024 | -- | $210,000 +10.5% |
| 2023 | -- | $190,000 +9.8% |
| 2022 | -- | $173,000 +4.8% |
| 2021 | -- | $165,000 |
| 2020 | -- | $165,000 +3.1% |
| 2019 | -- | $160,000 |
| 2018 | -- | $160,000 +10.3% |
| 2017 | $4,303 | $145,000 |
| 2016 | -- | $145,000 |
| 2015 | -- | $145,000 +11.5% |
| 2014 | -- | $130,000 |
| 2013 | -- | $130,000 |
| 2012 | -- | $130,000 |
| 2011 | -- | $130,000 |
| 2010 | -- | $130,000 |
| 2009 | -- | $130,000 |
| 2008 | -- | $130,000 +30% |
| 2007 | -- | $100,000 |
| 2006 | -- | $100,000 |
| 2005 | -- | $100,000 +5.3% |
| 2004 | -- | $95,000 +5.6% |
| 2003 | -- | $90,000 +28.6% |
| 2002 | -- | $70,000 |
| 2001 | -- | $70,000 |
| 2000 | -- | $70,000 |
Find assessor info on the county website
Monthly payment
Climate risks
Neighborhood: 13053
Nearby schools
Schools provided by the listing agent
- Elementary: Dryden Elementary
- District: Dryden
Source: NYSAMLSs. This data may not be complete. We recommend contacting the local school district to confirm school assignments for this home.

Similar homes
- $269,9003 bd3 ba1.6k sqft30 Ferguson Rd, Dryden, NY 13053For Sale
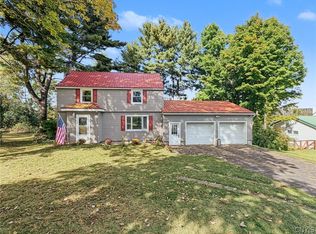
 MLS ID #S1720413, Kristopher Buchan, Listing by: Tompkins Cortland Real Estate. NYSAMLSs
- $275,0004 bd2 ba1.4k sqft75 Lewis St, Dryden, NY 13053For Sale
 MLS ID #R1716933, Jill Burlington, Listing by: Warren Real Estate of Ithaca Inc.. NYSAMLSs
- $259,0003 bd1 ba1.2k sqft117 Dryden Harford Rd, Dryden, NY 13053For Sale
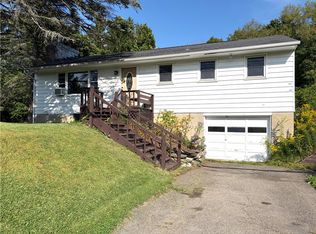 MLS ID #R1715110, Dominique Pastorello, Listing by: Warren Real Estate of Ithaca Inc.. NYSAMLSs
- $284,9004 bd3 ba1.6k sqft365 State Route 38, Dryden, NY 13053For Sale
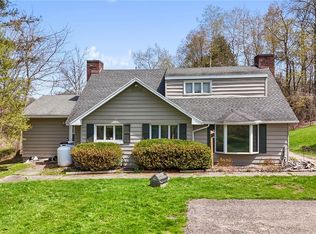 MLS ID #R1679429, Kayla Lane, Listing by: Dryden Realty. NYSAMLSs
- $320,0003 bd3 ba2k sqft4 Wellsley Dr, Dryden, NY 13053For SaleMLS ID #R1695869, Theodore Skibinski, Listing by: Berkshire Hathaway HomeServices Heritage Realty. NYSAMLSs
- $199,9004 bd2 ba1.7k sqft175 North Rd, Dryden, NY 13053For SaleMLS ID #S1693750, Ashley Palmer, Listing by: United Country Palmer Real Estate. NYSAMLSs
- $350,0004 bd3 ba2.2k sqft26 Greystone Dr, Dryden, NY 13053For SaleMLS ID #R1703205, Terri Starr, Listing by: Howard Hanna S Tier Inc. NYSAMLSs
- $282,0002 bd1 ba1k sqft431 Beam Hill Rd, Freeville, NY 13068For SaleMLS ID #R1724565, Linda Hirvonen, Listing by: Warren Real Estate of Ithaca Inc.. NYSAMLSs
- $249,9003 bd2 ba1k sqft873 State Route 392, Cortland, NY 13045For SaleMLS ID #R1721085, Robert L. Bachta, Listing by: Riordan Realty. NYSAMLSs
- $380,0003 bd2 ba1.4k sqft246 Southworth Rd, Dryden, NY 13053For SaleMLS ID #S1713715, Christopher Holl, Listing by: Berkshire Hathaway HomeServices Heritage Realty. NYSAMLSs
- $257,5003 bd2 ba1.9k sqft27 Main St, Freeville, NY 13068For SaleMLS ID #R1668721, Carol Bushberg, Listing by: Warren Real Estate of Ithaca Inc. (Downtown). NYSAMLSs
- $330,0004 bd2 ba1.4k sqft304 Muriel St, Ithaca, NY 14850For SaleMLS ID #R1724319, Margaret Hobbie, Listing by: Howard Hanna S Tier Inc. NYSAMLSs
- $259,0004 bd3 ba1.8k sqft1081 Halstead Rd, Cortland, NY 13045For SaleMLS ID #S1720926, Nicole McRae, Listing by: Yaman Real Estate. NYSAMLSs
- $264,0004 bd3 ba1.9k sqft642 Peruville Rd, Groton, NY 13073For SaleMLS ID #R1707256, Charla Hayes, Listing by: Howard Hanna S Tier Inc. NYSAMLSs
- $398,0003 bd2 ba1.6k sqft348 W Dryden Rd, Freeville, NY 13068For SaleMLS ID #R1724110, Jamie Jensen, Listing by: Howard Hanna S Tier Inc. NYSAMLSs
- $264,9003 bd2 ba1.6k sqft197 Cayuga St, Groton, NY 13073For SaleMLS ID #S1692344, John Aspinwall, Listing by: Hage Real Estate. NYSAMLSs
- $265,0003 bd2 ba1.4k sqft2144 Slaterville Rd, Ithaca, NY 14850For SaleMLS ID #R1705921, Michele Smith, Listing by: Re/Max Plus. NYSAMLSs
- $269,9002 bd2 ba1.1k sqft2314 Carson Rd, Cortland, NY 13045For SaleMLS ID #S1705429, Tracy Koenig, Listing by: Yaman Real Estate. NYSAMLSs
- $275,0004 bd2 ba1.6k sqft16 Park St, Cortland, NY 13045For SaleMLS ID #S1703477, Jeffrey Guida, Listing by: Yaman Real Estate. NYSAMLSs
- $320,0003 bd2 ba1.2k sqft547 Valley Rd, Brooktondale, NY 14817For SaleMLS ID #R1722689, Hickory O'Brien Lee, Listing by: Warren Real Estate of Ithaca Inc.. NYSAMLSs
