Welcome to 21 Kimberly Drive, ideally located in the heart of Dryden, NY! Situated on just over 2 acres at the end of a quiet street, this spacious raised ranch offers plenty of room to spread out, both inside and out.
Enter through the attached two-car garage into an oversized breezeway—an ideal space for a mudroom or additional storage. The lower level features a cozy living room with a wood-burning fireplace (being sold as-is; current owners have never used it), a full bathroom with washer and dryer, and a versatile bonus room perfect for a home office, gym, playroom, guest space, or more. The partially finished basement offers even more possibilities and is currently being used as the owner’s quilting studio.
On the main level, the spacious living room flows seamlessly into the dining area and features a gas fireplace insert surrounded by charming built-in bookshelves. The kitchen offers ample counter space, plenty of storage, and a convenient eat-up island. Sliding glass doors lead directly to the back deck, where you can relax, entertain, and enjoy the privacy of the surrounding acreage.
The upper level features three generously sized bedrooms, including a primary bedroom with its own private bathroom, plus an additional full bath.
Enjoy peaceful cul-de-sac living with over 2 acres of space and privacy, while still being conveniently located close to downtown Dryden, Corner Brew, shopping, dining, and local amenities. Welcome home!
Active
$399,000
21 Kimberly Dr, Dryden, NY 13053
3beds
2,016sqft
Single Family Residence
Built in 1973
1.87 Acres Lot
$-- Zestimate®
$198/sqft
$-- HOA
What's special
Gas fireplace insertPartially finished basementConvenient eat-up islandAttached two-car garageThree generously sized bedroomsPeaceful cul-de-sac livingCharming built-in bookshelves
- 3 days |
- 462 |
- 28 |
Zillow last checked:
Listing updated:
Listed by:
Howard Hanna S Tier Inc 607-257-0800,
Katherine Burke 607-342-2327
Source: NYSAMLSs,MLS#: R1706465 Originating MLS: Ithaca Board of Realtors
Originating MLS: Ithaca Board of RealtorsFacts & features
Interior
Bedrooms & bathrooms
- Bedrooms: 3
- Bathrooms: 3
- Full bathrooms: 3
- Main level bathrooms: 1
Heating
- Ductless, Gas, Baseboard
Cooling
- Ductless
Appliances
- Included: Dryer, Electric Cooktop, Electric Water Heater, Refrigerator, Washer
Features
- Den, Kitchen Island, Living/Dining Room, Storage, Bedroom on Main Level
- Flooring: Carpet, Tile, Varies, Vinyl
- Basement: Full
- Number of fireplaces: 2
Interior area
- Total structure area: 2,016
- Total interior livable area: 2,016 sqft
- Finished area below ground: 672
Property
Parking
- Total spaces: 2
- Parking features: Attached, Garage
- Attached garage spaces: 2
Features
- Levels: Two
- Stories: 2
- Exterior features: Blacktop Driveway
Lot
- Size: 1.87 Acres
- Features: Other, Rectangular, Rectangular Lot, See Remarks
Details
- Parcel number: 50248904800000010140240000
- Special conditions: Standard
Construction
Type & style
- Home type: SingleFamily
- Architectural style: Raised Ranch,Two Story
- Property subtype: Single Family Residence
Materials
- Brick, Vinyl Siding
- Foundation: Poured
- Roof: Asphalt,Shingle
Condition
- Resale
- Year built: 1973
Utilities & green energy
- Sewer: Septic Tank
- Water: Well
- Utilities for property: Electricity Available, High Speed Internet Available
Community & HOA
Community
- Security: Radon Mitigation System
- Subdivision: Kimberly Drive
Location
- Region: Dryden
Financial & listing details
- Price per square foot: $198/sqft
- Tax assessed value: $360,000
- Annual tax amount: $10,000
- Date on market: 8/12/2026
- Listing terms: Cash,Conventional,FHA
Estimated market value
Not available
Estimated sales range
Not available
Not available
Price history
| Date | Event | Price |
|---|---|---|
| 8/12/2026 | Listed for sale | $399,000+106.7%$198/sqft |
Source:  NYSAMLSs #R1706465 Report a problem NYSAMLSs #R1706465 Report a problem | ||
| 9/22/2003 | Sold | $193,000$96/sqft |
Source: Public Record Report a problem | ||
Public tax history
| Year | Property taxes | Tax assessment |
|---|---|---|
| 2025 | -- | $360,000 |
| 2024 | -- | $360,000 +33.3% |
| 2023 | -- | $270,000 +10.2% |
| 2022 | -- | $245,000 +11.4% |
| 2021 | -- | $220,000 |
| 2020 | -- | $220,000 |
| 2019 | -- | $220,000 |
| 2018 | -- | $220,000 |
| 2017 | $6,491 | $220,000 |
| 2016 | -- | $220,000 +2.3% |
| 2015 | -- | $215,000 |
| 2014 | -- | $215,000 |
| 2013 | -- | $215,000 |
| 2012 | -- | $215,000 |
| 2011 | -- | $215,000 |
| 2010 | -- | $215,000 |
| 2009 | -- | $215,000 |
| 2008 | -- | $215,000 +7.5% |
| 2007 | -- | $200,000 |
| 2006 | -- | $200,000 |
| 2005 | -- | $200,000 +5.3% |
| 2004 | -- | $190,000 +39.7% |
| 2003 | -- | $136,000 +4.6% |
| 2002 | -- | $130,000 |
| 2001 | -- | $130,000 |
| 2000 | -- | $130,000 |
Find assessor info on the county website
Monthly payment
Climate risks
Neighborhood: 13053
Nearby schools
GreatSchools rating
- 4/10Dryden Elementary SchoolGrades: PK-5Distance: 0.9 mi
- 5/10Dryden Middle SchoolGrades: 6-8Distance: 2 mi
- 6/10Dryden High SchoolGrades: 9-12Distance: 2 mi
Schools provided by the listing agent
- Elementary: Dryden Elementary
- Middle: Dryden Middle
- High: Dryden High
- District: Dryden
Source: NYSAMLSs. This data may not be complete. We recommend contacting the local school district to confirm school assignments for this home.
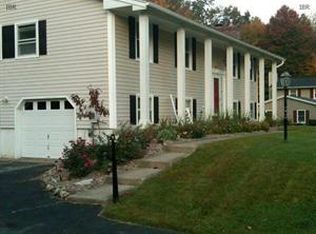
- $435,2003 bd3 ba2k sqft19 Kimberly Dr, Dryden, NY 13053Off Market
- $403,4004 bd2 ba1.9k sqft23 Kimberly Dr, Dryden, NY 13053Off Market
- $369,5004 bd2 ba2.1k sqft17 Kimberly Dr, Dryden, NY 13053Off Market
- $366,9004 bd2 ba2.1k sqft15 Kimberly Dr, Dryden, NY 13053Off Market
- $420,6004 bd2 ba2.2k sqft22 Kimberly Dr, Dryden, NY 13053Off Market
- $332,9003 bd2 ba1.2k sqft25 Kimberly Dr, Dryden, NY 13053Off Market
- $396,0004 bd3 ba2k sqft18 Kimberly Dr, Dryden, NY 13053Off Market
- $370,0004 bd3 ba2.4k sqft24 Kimberly Dr, Dryden, NY 13053Sold
A local agent can set up tours, give advice and negotiate with sellers.
Similar homes
- $399,0004 bd4 ba2.6k sqft11 Penny Ln, Dryden, NY 13053For Sale
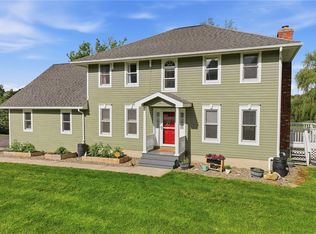
 MLS ID #R1700779, Carol Bushberg, Listing by: Warren Real Estate of Ithaca Inc. (Downtown). NYSAMLSs
 - $398,0005 bd3 ba2.9k sqft340 Dryden Harford Rd, Dryden, NY 13053For Sale
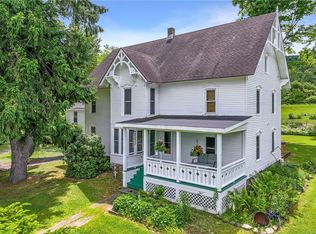 MLS ID #R1691010, Christine Delvecchio, Listing by: Warren Real Estate of Ithaca Inc.. NYSAMLSs
 - $365,0003 bd3 ba2k sqft4 Wellsley Dr, Dryden, NY 13053For Sale
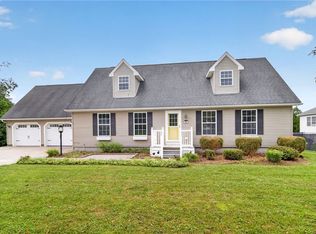 MLS ID #R1695869, Theodore Skibinski, Listing by: Berkshire Hathaway HomeServices Heritage Realty. NYSAMLSs
 - $359,0004 bd3 ba2.2k sqft26 Greystone Dr, Dryden, NY 13053For Sale
 MLS ID #R1703205, Terri Starr, Listing by: Howard Hanna S Tier Inc. NYSAMLSs
 - $314,9003 bd3 ba1.6k sqft30 Ferguson Rd, Dryden, NY 13053For SaleMLS ID #S1697666, Kristopher Buchan, Listing by: Tompkins Cortland Real Estate. NYSAMLSs
- $360,0004 bd3 ba1.8k sqft71 Besemer Rd, Ithaca, NY 14850For SaleMLS ID #R1706095, Kyle Steele, Listing by: Howard Hanna S Tier Inc. NYSAMLSs
- $299,9004 bd2 ba1.7k sqft175 North Rd, Dryden, NY 13053For SaleMLS ID #S1693750, Ashley Palmer, Listing by: United Country Palmer Real Estate. NYSAMLSs
- $299,4004 bd2 ba2k sqft10 Greystone Dr, Dryden, NY 13053For SaleMLS ID #S1689979, Jerry Hartnett, Listing by: Hartnett Realty Solutions. NYSAMLSs
- $349,9003 bd2 ba1.3k sqft853 State Route 222, Cortland, NY 13045For SaleMLS ID #S1704441, Tara Wetherell, Listing by: Hage Real Estate. NYSAMLSs
- $400,0003 bd2 ba1.1k sqft122 Warren Rd, Ithaca, NY 14850For SaleMLS ID #R1704750, Brent Katzmann, Listing by: Warren Real Estate of Ithaca Inc. (Downtown). NYSAMLSs
- $434,0004 bd3 ba1.8k sqft330 Siena Dr, Ithaca, NY 14850For SaleMLS ID #R1700203, Garrett Venuto, Listing by: Warren Real Estate of Ithaca Inc.. NYSAMLSs
- $279,0004 bd3 ba1.9k sqft642 Peruville Rd, Groton, NY 13073For SaleMLS ID #R1707256, Charla Hayes, Listing by: Howard Hanna S Tier Inc. NYSAMLSs
- $405,0003 bd2 ba1.7k sqft1976 Slaterville Rd, Ithaca, NY 14850For SaleMLS ID #R1695483, Hilda Moleski, Listing by: Warren Real Estate of Ithaca Inc. (Downtown). NYSAMLSs
- $385,0005 bd2 ba2k sqft668 Sovocool Hill Rd, Groton, NY 13073For SaleMLS ID #R1667442, Jordan Jacobsen, Listing by: Warren Real Estate of Ithaca Inc.. NYSAMLSs
- $374,9004 bd2 ba1.5k sqft210 Mount Pleasant Rd, Ithaca, NY 14850For SaleMLS ID #S1677920, Kristopher Buchan, Listing by: Tompkins Cortland Real Estate. NYSAMLSs
- $299,9004 bd3 ba1.6k sqft365 State Route 38, Dryden, NY 13053For SaleMLS ID #R1679429, Kayla Lane, Listing by: Dryden Realty. NYSAMLSs
- $250,0003 bd2 ba1.8k sqft1195 Sovocool Hill Rd, Groton, NY 13073For SaleMLS ID #R1706600, Danielle K. Jordan, Listing by: Land of Lakes Realty, Inc.. NYSAMLSs
- $449,0003 bd1 ba1.8k sqft405 Columbia St, Ithaca, NY 14850For SaleMLS ID #R1697348, Bethany Huey, Listing by: Warren Real Estate of Ithaca Inc. (Downtown). NYSAMLSs
- $398,0006 bd2 ba2.2k sqft225 Snyder Hill Rd, Ithaca, NY 14850For SaleMLS ID #R1701068, Steven Saggese, Listing by: Warren Real Estate of Ithaca Inc. (Downtown). NYSAMLSs
- $565,0004 bd3 ba2.3k sqft1446 Hanshaw Rd, Ithaca, NY 14850For SaleMLS ID #R1706391, Ellen Morris-Knower, Listing by: Howard Hanna S Tier Inc. NYSAMLSs
