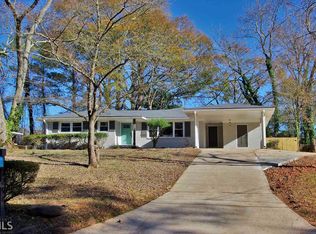
Investor Special - Exterior has been well maintained with a new roof, painted trim 4 sided Brick is in great condition. Huge Workshop/Garage with double garage doors and a side door. Interior of the home will need to be renovated. Home is being sold "as is" making this a great opportunity for cash buyers or investors to get in on a very unique opportunity. No repairs or disclosures from the seller.
Active
$199,900
3282 Convair Ln, Decatur, GA 30032
3beds
1,092sqft
Single Family Residence
Built in 1960
0.28 Acres Lot
$196,600 Zestimate®
$183/sqft
$-- HOA
What's special
New roofPainted trim
- 59 days
- 332
- 22
Zillow last checked:
Listing updated:
Listed by:
Mary Palmer 770-316-6577,
Realty East
Source: GAMLS,MLS#: 10804371
Facts & features
Interior
Bedrooms & bathrooms
- Bedrooms: 3
- Bathrooms: 2
- Full bathrooms: 1
- 1/2 bathrooms: 1
- Main level bathrooms: 1
- Main level bedrooms: 3
Rooms
- Room types: Laundry
Heating
- Natural Gas
Cooling
- Window Unit(s)
Appliances
- Included: Refrigerator
- Laundry: In Garage
Features
- Other
- Flooring: Hardwood
- Basement: None
- Has fireplace: No
Interior area
- Total structure area: 1,092
- Total interior livable area: 1,092 sqft
- Finished area above ground: 1,092
- Finished area below ground: 0
Property
Parking
- Parking features: Carport
- Has carport: Yes
Features
- Levels: One
- Stories: 1
Lot
- Size: 0.28 Acres
- Features: Level
Details
- Parcel number: 15 218 05 063
- Special conditions: As Is
Construction
Type & style
- Home type: SingleFamily
- Architectural style: Brick 4 Side
- Property subtype: Single Family Residence
Materials
- Brick
- Roof: Composition
Condition
- Fixer
- New construction: No
- Year built: 1960
Utilities & green energy
- Sewer: Public Sewer
- Water: Public
- Utilities for property: Electricity Available, Natural Gas Available, Sewer Connected, Water Available
Community & HOA
Community
- Features: None
- Subdivision: Belvedere Gardens
HOA
- Has HOA: No
- Services included: None
Location
- Region: Decatur
Financial & listing details
- Price per square foot: $183/sqft
- Tax assessed value: $260,800
- Annual tax amount: $478
- Date on market: 7/9/2026
- Cumulative days on market: 26 days
- Listing agreement: Exclusive Right To Sell
- Listing terms: Cash
- Electric utility on property: Yes
Estimated market value
$196,600
$187,000 - $206,000
$1,863/mo
Price history
| Date | Event | Price |
|---|---|---|
| 8/15/2026 | Listed for sale | $199,900$183/sqft |
Source:  FMLS GA #7801911 Report a problem FMLS GA #7801911 Report a problem | ||
| 7/28/2026 | Pending sale | $199,900$183/sqft |
Source:  GAMLS #10804371 Report a problem GAMLS #10804371 Report a problem | ||
| 7/17/2026 | Listed for sale | $199,900$183/sqft |
Source: GAMLS #10804371 Report a problem | ||
| 7/15/2026 | Pending sale | $199,900$183/sqft |
Source: GAMLS #10804371 Report a problem | ||
| 7/9/2026 | Listed for sale | $199,900+122.1%$183/sqft |
Source: FMLS GA #7801911 Report a problem | ||
| 12/29/2020 | Sold | $90,000$82/sqft |
Source: Public Record Report a problem | ||
Public tax history
| Year | Property taxes | Tax assessment |
|---|---|---|
| 2025 | $478 -9% | $104,320 -1.3% |
| 2024 | $525 +56.9% | $105,680 +10.9% |
| 2023 | $335 -30.9% | $95,320 +40% |
| 2022 | $485 +49.8% | $68,080 +89.1% |
| 2021 | $324 -33.3% | $36,000 -39.9% |
| 2020 | $485 +7.5% | $59,880 +23.3% |
| 2019 | $452 +19.7% | $48,560 +15% |
| 2018 | $377 +8.9% | $42,240 +16% |
| 2017 | $346 +23.8% | $36,400 +11.9% |
| 2016 | $280 | $32,520 +46.8% |
| 2014 | $280 | $22,160 +28.8% |
| 2013 | -- | $17,200 |
| 2012 | -- | $17,200 -7.2% |
| 2011 | -- | $18,528 -53.4% |
| 2010 | $1,246 | $39,800 |
| 2009 | $1,246 -5.1% | $39,800 -20.7% |
| 2008 | $1,313 -0.6% | $50,200 |
| 2007 | $1,321 | $50,200 |
| 2006 | $1,321 +16.4% | $50,200 +8.3% |
| 2005 | $1,135 +9.5% | $46,360 +6% |
| 2004 | $1,037 -0.1% | $43,720 |
| 2003 | $1,038 +18.4% | $43,720 +3.9% |
| 2002 | $876 +69.4% | $42,080 +16.5% |
| 2001 | $517 | $36,120 |
Find assessor info on the county website
Monthly payment
Est. payment
Payment breakdown
Explore the cost of this home by adjusting the details. Changes won't be saved.Climate risks
Neighborhood: Belvedere Park
Nearby schools
Schools provided by the listing agent
- Elementary: Peachcrest
- Middle: Mary Mcleod Bethune
- High: Towers
Source: GAMLS. This data may not be complete. We recommend contacting the local school district to confirm school assignments for this home.
Similar homes
- $207,0203 bd1 ba1.2k sqft2004 Shamrock Dr, Decatur, GA 30032Active
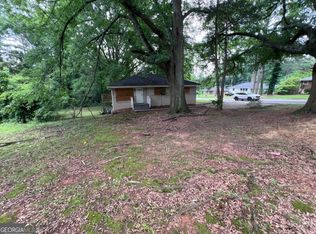
 MLS ID #10837669, Kerry Kretchmer, Mainstay Brokerage. GAMLS
 - $203,9004 bd2 ba1.1k sqft3332 McAfee Rd, Decatur, GA 30032Active
 MLS ID #10834156, Benjamin Hitchins, Mainstay Brokerage. GAMLS
 - $219,9003 bd2 ba1.4k sqft1416 Columbia Dr, Decatur, GA 30032Active
 MLS ID #10788085, Loree Nichols, Mainstay Brokerage. GAMLS
 - $165,0005 bd2 ba1.3k sqft3702 Brian Dr, Decatur, GA 30032Active
 MLS ID #10835438, Benjamin Hitchins, Mainstay Brokerage. GAMLS
 - $201,9003 bd2 ba1.4k sqft3975 Phylis Pl, Decatur, GA 30035ActiveMLS ID #10780289, Loree Nichols, Mainstay Brokerage. GAMLS
- $234,6003 bd2 ba1.2k sqft2192 Kilarney Rd, Decatur, GA 30032ActiveMLS ID #10786763, Chris Hurd, Blue Mountain Realty GA LLC. GAMLS
- $192,9003 bd1 ba1.2k sqft4390 Mercer Rd, Decatur, GA 30035ActiveMLS ID #10780227, Kerry Kretchmer, Mainstay Brokerage. GAMLS
- $251,7203 bd2 ba1.2k sqft3415 Homera Pl, Decatur, GA 30032ActiveMLS ID #10832709, Kerry Kretchmer, Mainstay Brokerage. GAMLS
- $194,9003 bd2 ba1.5k sqft2749 Williamsburg Dr, Decatur, GA 30034ActiveMLS ID #10781901, Raquel Littlejohn, Mainstay Brokerage. GAMLS
- $195,1003 bd1 ba1.1k sqft2893 Bradmoor Ct, Decatur, GA 30034ActiveMLS ID #10786750, Chris Hurd, Blue Mountain Realty GA LLC. GAMLS
- $184,5003 bd1 ba1k sqft1751 Woodsloe Dr, Decatur, GA 30035ActiveMLS ID #10780210, Kerry Kretchmer, Mainstay Brokerage. GAMLS
- $190,0003 bd1 ba1.1k sqft710 Murphey St, Scottdale, GA 30079ActiveMLS ID #10783905, Andrew O'Callaghan, Bolst, Inc.. GAMLS
- $151,0003 bd1 ba1.4k sqft2864 Valley Ridge Dr, Decatur, GA 30032ActiveMLS ID #10833121, Vickey B Evans, Connect One Realty Group LLC. GAMLS
- $178,0003 bd1 ba1.1k sqft2171 Lilac Ln, Decatur, GA 30032Active Under ContractMLS ID #10815423, Andre Unthank, Coldwell Banker Realty. GAMLS
- $215,0003 bd2 ba1.2k sqft3901 Wood Path Dr, Stone Mountain, GA 30083ActiveMLS ID #10814226, Khar Bik, KB & Sui Realty LLC. GAMLS
- $174,9003 bd2 ba1.6k sqft1470 Walnut Ridge Way, Stone Mountain, GA 30083ActiveMLS ID #10809126, Yvonne Harris, Trelora Realty, Inc.. GAMLS
- $219,9993 bd2 ba1.2k sqft5350 Greenhedge Trl, Stone Mountain, GA 30088ActiveMLS ID #10833640, Matt Holt, Excalibur Homes, LLC. GAMLS
- $192,9993 bd1 ba1.1k sqft1513 Dianne Ct SE, Atlanta, GA 30316ActiveMLS ID #10776174, Raquel Littlejohn, Mainstay Brokerage. GAMLS
- $219,9003 bd1 ba1.1k sqft112 Beacon St, Stockbridge, GA 30281ActiveMLS ID #10834598, Kimberly M Vining, Watkins Real Estate Associates. GAMLS
