Tucked away at the end of a private, dead-end road & surrounded by nearly 10 acres, this 1800s farmhouse offers the kind of setting that’s getting harder & harder to find—private, peaceful & truly off the beaten path. While the home retains the character of its farmhouse roots, a comprehensive 2009 renovation brought it into a new era. This wasn’t simply a cosmetic remodel. The home was jacked up & leveled, deconstructed down to the studs & thoughtfully put back together with new wiring, plumbing, drywall, kitchen & baths. Even the former dirt-floor basement was improved with a concrete floor. More recent updates include a roof less than 6 years old, a new water heater, & a new septic system scheduled to be installed before closing. Inside, you’ll find generously sized bedrooms, formal dining space to host large family gatherings & a spacious kitchen. Split HVAC units & original hardwood floors bring warmth & character to the upper level. The upstairs bath features a walk-in shower, while a versatile bonus room with a stackable washer & dryer easily doubles as a home office, hobby room or additional flex space. ~6 acres are currently cash-cropped, with the income historically helping offset the property's taxes & insurance. Start your mornings on the covered front porch, watch the storms roll across the countryside, or enjoy the changing seasons from the heated back porch. Pre-inspected and ready for its next chapter.
For sale
Price cut: $25K (9/12)
$350,000
3282 Pet Cemetery Rd, Springfield, IL 62707
3beds
1,900sqft
Single Family Residence, Residential
Built in 1836
9.44 Acres Lot
$338,300 Zestimate®
$184/sqft
$-- HOA
What's special
- 46 days
- 656
- 28
Zillow last checked:
Listing updated:
Listed by:
Tracy M Shaw 217-494-1334,
Keller Williams Capital
Source: RMLS Alliance as distributed by MLS GRID,MLS#: CA1045662 Originating MLS: Capital Area Association of Realtors
Originating MLS: Capital Area Association of Realtors
Facts & features
Interior
Bedrooms & bathrooms
- Bedrooms: 3
- Bathrooms: 2
- Full bathrooms: 2
Bedroom 1
- Level: Upper
- Dimensions: 15ft 4in x 14ft 1in
Bedroom 2
- Level: Upper
- Dimensions: 31ft 7in x 14ft 1in
Bedroom 3
- Level: Upper
- Dimensions: 15ft 9in x 13ft 8in
Other
- Level: Main
- Dimensions: 15ft 5in x 14ft 1in
Other
- Level: Upper
- Dimensions: 13ft 3in x 13ft 8in
Additional room
- Description: Basement
- Level: Basement
- Dimensions: 14ft 5in x 16ft 6in
Additional room 2
- Description: Porch
- Dimensions: 16ft 0in x 9ft 1in
Kitchen
- Level: Main
- Dimensions: 15ft 4in x 13ft 9in
Laundry
- Level: Upper
Living room
- Level: Main
- Dimensions: 13ft 8in x 16ft 11in
Main level
- Area: 909
Upper level
- Area: 991
Heating
- Electric, Forced Air, Heat Pump
Cooling
- Zoned, Central Air, Heat Pump
Appliances
- Included: Microwave, Range, Refrigerator, Electric Water Heater
Features
- Ceiling Fan(s)
- Windows: Blinds
- Basement: Crawl Space,Full,Unfinished
- Attic: Storage
Interior area
- Total structure area: 1,900
- Total interior livable area: 1,900 sqft
Video & virtual tour
Property
Parking
- Total spaces: 2
- Parking features: Detached
- Garage spaces: 2
Features
- Levels: Two
- Patio & porch: Porch, Screened
Lot
- Size: 9.44 Acres
- Dimensions: 411,206 sq ft
- Features: Agricultural, Dead End Street
Details
- Additional parcels included: 1530.0376001
- Parcel number: 1530.0376003
Construction
Type & style
- Home type: SingleFamily
- Property subtype: Single Family Residence, Residential
Materials
- Vinyl Siding
- Foundation: Brick/Mortar
- Roof: Shingle
Condition
- New construction: No
- Year built: 1836
Utilities & green energy
- Sewer: Septic Tank
- Water: Private
- Utilities for property: Cable Available
Community & HOA
Community
- Subdivision: None
Location
- Region: Springfield
Financial & listing details
- Price per square foot: $184/sqft
- Annual tax amount: $3,901
- Date on market: 8/6/2026
- Cumulative days on market: 43 days
- Road surface type: Gravel
Estimated market value
$338,300
$321,000 - $355,000
$1,685/mo
Price history
| Date | Event | Price |
|---|---|---|
| 9/12/2026 | Price change | $350,000-6.7%$184/sqft |
Source:  RMLS Alliance as distributed by MLS GRID #CA1045662 Report a problem RMLS Alliance as distributed by MLS GRID #CA1045662 Report a problem | ||
| 8/10/2026 | Listed for sale | $375,000$197/sqft |
Source: RMLS Alliance as distributed by MLS GRID #CA1045662 Report a problem | ||
Public tax history
Tax history is unavailable.
Monthly payment
Est. payment
Payment breakdown
Explore the cost of this home by adjusting the details. Changes won't be saved.Climate risks
Neighborhood: 62707
Nearby schools
Schools provided by the listing agent
- High: Lanphier High School
Source: RMLS Alliance as distributed by MLS GRID. This data may not be complete. We recommend contacting the local school district to confirm school assignments for this home.
- $400,0003 bd2 ba2.2k sqft3281 Pet Cemetery Rd, Springfield, IL 62707Sold
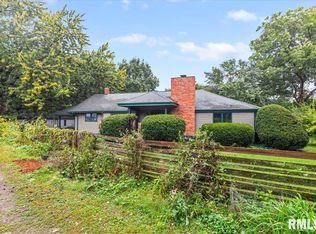
- $434,700-- bd-- ba-- sqft3450 Pet Cemetery Rd, Springfield, IL 62707Off Market
- $5,941-- bd-- ba-- sqft3451 Pet Cemetery Rd, Springfield, IL 62707Off Market
- $301,600-- bd-- ba-- sqft3341 Pet Cemetery Rd, Springfield, IL 62707Off Market
Similar homes
- $349,9003 bd3 ba1.8k sqft300 N Walnut St, Rochester, IL 62563For Sale By Owner

- $420,0003 bd3 ba1.9k sqft1761 Tozer Rd, Springfield, IL 62707For Sale

 MLS ID #CA1045595, Lori A Waggener, The Real Estate Group, Inc.. RMLS Alliance as distributed by MLS GRID
 - $360,0003 bd2 ba1.9k sqft6454 Camino De Burlon, Rochester, IL 62563For Sale
 MLS ID #CA1046433, Nikki Machin, The Real Estate Group, Inc.. RMLS Alliance as distributed by MLS GRID
 - $349,9004 bd1 ba2k sqft10017 Prairie Creek Rd, New Berlin, IL 62670For Sale
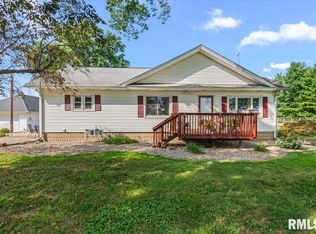 MLS ID #CA1046398, Kaitlyn Fry, The Real Estate Group, Inc.. RMLS Alliance as distributed by MLS GRID
 - $360,0003 bd2 ba2.4k sqft535 Jostes Rd, Rochester, IL 62563For SaleMLS ID #CA1046232, Joseph B Curvey, Curvey Real Estate, Inc.. RMLS Alliance as distributed by MLS GRID
- $319,9003 bd2 ba2.4k sqft612 Old Tippecanoe Dr, Springfield, IL 62711For SaleMLS ID #CA1046505, Jim Fulgenzi, RE/MAX Professionals. RMLS Alliance as distributed by MLS GRID
- $398,9003 bd2 ba2.2k sqft1326 S Park Ave, Springfield, IL 62704For SaleMLS ID #CA1046100, Debra Sarsany, The Real Estate Group, Inc.. RMLS Alliance as distributed by MLS GRID
- $425,0003 bd2 ba1.9k sqft2141 Cardinal Dr, Springfield, IL 62704For SaleMLS ID #CA1046523, Melissa D Vorreyer, RE/MAX Professionals. RMLS Alliance as distributed by MLS GRID
- $349,9003 bd2 ba1.7k sqft21652 Hideaway Estates Rd, Petersburg, IL 62675For SaleMLS ID #CA1046168, Kim Wenda, RE/MAX Professionals. RMLS Alliance as distributed by MLS GRID
- $375,0005 bd3 ba2.3k sqft6223 Horseview Dr, Springfield, IL 62712For SaleMLS ID #CA1046477, Betty A Webb, Webb & Associates Realty. RMLS Alliance as distributed by MLS GRID
- $340,0004 bd3 ba1.7k sqft505 E Main St, Rochester, IL 62563For SaleMLS ID #CA1046298, Andrew Kinney, The Real Estate Group, Inc.. RMLS Alliance as distributed by MLS GRID
- $307,0003 bd2 ba1.7k sqft260 Blue Springs Dr, Sherman, IL 62684For SaleMLS ID #CA1045424, Tracy M Shaw, Keller Williams Capital. RMLS Alliance as distributed by MLS GRID
- $337,0003 bd3 ba2.7k sqft1808 Hunter Ridge Dr, Springfield, IL 62704For SaleMLS ID #CA1045979, Eric Pedigo, The Real Estate Group, Inc.. RMLS Alliance as distributed by MLS GRID
- $225,0003 bd2 ba1.5k sqft28457 Tutman Rd, Greenview, IL 62642For SaleMLS ID #CA1046658, Kim Wenda, RE/MAX Professionals. RMLS Alliance as distributed by MLS GRID
- $335,0003 bd3 ba2.5k sqft39 Crestview Dr, Chatham, IL 62629For SaleMLS ID #CA1046419, Nikki Machin, The Real Estate Group, Inc.. RMLS Alliance as distributed by MLS GRID
- $179,9003 bd1 ba2k sqft401 S 4th St, Riverton, IL 62561For SaleMLS ID #CA1046113, Jim Fulgenzi, RE/MAX Professionals. RMLS Alliance as distributed by MLS GRID
- $225,0003 bd2 ba1.7k sqft33 Kender Ln, Dawson, IL 62520For SaleMLS ID #CA1046480, Lorri D Conn, Keller Williams Capital. RMLS Alliance as distributed by MLS GRID
- $336,9003 bd2 ba2.2k sqft27 Mishawaka Dr, Rochester, IL 62563For SaleMLS ID #CA1044233, Diane Tinsley, The Real Estate Group, Inc.. RMLS Alliance as distributed by MLS GRID
- $190,0003 bd2 ba2k sqft2400 Cahokia Dr, Springfield, IL 62702For SaleMLS ID #CA1045313, Andrew Kinney, The Real Estate Group, Inc.. RMLS Alliance as distributed by MLS GRID
