Welcome! This 4 bedroom, 3 bathroom raised ranch is tucked away on a quiet dead end street right in the village of Groton. The home has been well loved, meticulously maintained and updated over the past 23 years. Outside, there are woods on two sides, beautiful views from the deck, a fruit and vegetable garden and a covered hot tub for year round enjoyment. Inside the home, there are hardwood floors throughout the entire main level, open concept living area and a completely updated kitchen. In addition to the updated kitchen, both full bathrooms have been thoughtfully remodeled and have heated tile floors. The basement level adds additional living space, another bedroom, and a third full bathroom. The entire space features heated flooring that will feel great during the colder months. There is a one car attached garage and one car shed for storage or keeping vehicles out of the snow. One of the biggest features is the reduced electrical cost due to being in the village of Groton. This one won't last long!
Under contract
$294,900
511 W Cortland St, Groton, NY 13073
4beds
1,582sqft
Single Family Residence
Built in 1977
0.31 Acres Lot
$-- Zestimate®
$186/sqft
$-- HOA
What's special
Fruit and vegetable gardenOne car attached garageWoods on two sidesQuiet dead end streetCompletely updated kitchen
- 9 days
- 1,064
- 66
Zillow last checked:
Listing updated:
Listed by:
Hunt Real Estate ERA 315-622-5757,
Gregory Wall 315-506-3008
Source: NYSAMLSs,MLS#: S1722407 Originating MLS: Syracuse
Facts & features
Interior
Bedrooms & bathrooms
- Bedrooms: 4
- Bathrooms: 3
- Full bathrooms: 3
- Main level bathrooms: 2
- Main level bedrooms: 3
Heating
- Ductless, Electric, Baseboard
Cooling
- Ductless
Appliances
- Included: Dishwasher, Electric Cooktop, Electric Water Heater, Microwave, Refrigerator
- Laundry: In Basement
Features
- Ceiling Fan(s), Entrance Foyer, Separate/Formal Living Room, Hot Tub/Spa, Kitchen Island, Kitchen/Family Room Combo, Bath in Primary Bedroom, Main Level Primary, Primary Suite
- Flooring: Hardwood, Tile, Varies
- Basement: Full,Finished
- Has fireplace: No
Interior area
- Total structure area: 1,582
- Total interior livable area: 1,582 sqft
- Finished area below ground: 450
Video & virtual tour
Property
Parking
- Total spaces: 1
- Parking features: Attached, Garage, Garage Door Opener
- Attached garage spaces: 1
Features
- Levels: One
- Stories: 1
- Patio & porch: Deck
- Exterior features: Blacktop Driveway, Deck, Hot Tub/Spa
- Has spa: Yes
- Spa features: Hot Tub
Lot
- Size: 0.31 Acres
- Dimensions: 90 x 150
- Features: Rectangular, Rectangular Lot, Residential Lot, Wooded
Details
- Additional structures: Shed(s), Storage
- Parcel number: 50280100600000020010010000
- Special conditions: Standard
Construction
Type & style
- Home type: SingleFamily
- Architectural style: Raised Ranch
- Property subtype: Single Family Residence
Materials
- Blown-In Insulation, Vinyl Siding
- Foundation: Block
Condition
- Resale
- Year built: 1977
Utilities & green energy
- Electric: Circuit Breakers
- Sewer: Connected
- Water: Connected, Public
- Utilities for property: Electricity Connected, Sewer Connected, Water Connected
Community & HOA
Location
- Region: Groton
Financial & listing details
- Price per square foot: $186/sqft
- Tax assessed value: $213,000
- Annual tax amount: $6,948
- Date on market: 10/15/2026
- Cumulative days on market: 9 days
- Listing terms: Cash,Conventional,FHA,VA Loan
Estimated market value
Not available
Estimated sales range
Not available
Not available
Price history
| Date | Event | Price |
|---|---|---|
| 10/21/2026 | Contingent | $294,900$186/sqft |
Source:  NYSAMLSs #S1722407 Report a problem | ||
| 10/15/2026 | Listed for sale | $294,900+168.1%$186/sqft |
Source: NYSAMLSs #S1722407 Report a problem | ||
| 5/22/2003 | Sold | $110,000$70/sqft |
Source: Public Record Report a problem | ||
Public tax history
| Year | Property taxes | Tax assessment |
|---|---|---|
| 2025 | -- | $213,000 |
| 2024 | -- | $213,000 +15.1% |
| 2023 | -- | $185,000 +5.7% |
| 2022 | -- | $175,000 |
| 2021 | -- | $175,000 |
| 2020 | -- | $175,000 |
| 2019 | -- | $175,000 +40% |
| 2018 | -- | $125,000 |
| 2017 | $4,426 | $125,000 |
| 2016 | -- | $125,000 |
| 2015 | -- | $125,000 |
| 2014 | -- | $125,000 |
| 2013 | -- | $125,000 |
| 2012 | -- | $125,000 |
| 2011 | -- | $125,000 |
| 2010 | -- | $125,000 |
| 2009 | -- | $125,000 |
| 2008 | -- | $125,000 +8.7% |
| 2007 | -- | $115,000 |
| 2006 | -- | $115,000 |
| 2005 | -- | $115,000 +4.5% |
| 2004 | -- | $110,000 +17.6% |
| 2003 | -- | $93,500 +5.1% |
| 2002 | -- | $89,000 |
| 2001 | -- | $89,000 |
| 2000 | -- | $89,000 |
Find assessor info on the county website
Monthly payment
Climate risks
Neighborhood: 13073
Similar homes
- $264,9003 bd2 ba1.6k sqft197 Cayuga St, Groton, NY 13073For Sale
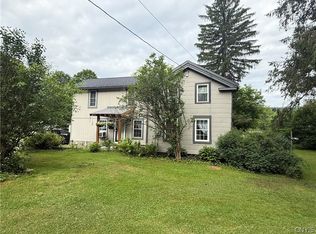
 MLS ID #S1692344, John Aspinwall, Listing by: Hage Real Estate. NYSAMLSs
- $329,0004 bd2 ba1.9k sqft311 Spring St, Groton, NY 13073For Sale
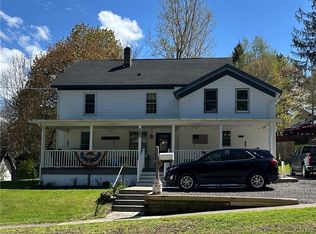 MLS ID #S1704012, Johnna Gray, Listing by: Berkshire Hathaway HomeServices Heritage Realty. NYSAMLSs
- $215,0003 bd1 ba1.3k sqft204 Sykes St, Groton, NY 13073For Sale
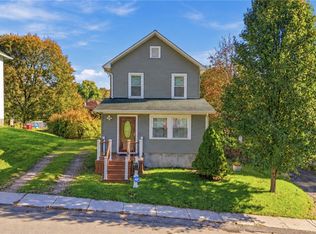 MLS ID #R1723320, Jamie L Jones, Listing by: Howard Hanna S Tier Inc. NYSAMLSs
- $310,0003 bd2 ba1.4k sqft1150 Auburn Rd, Groton, NY 13073For Sale
 MLS ID #R1711435, Michele Smith, Listing by: Re/Max Plus. NYSAMLSs
- $237,5003 bd2 ba1.6k sqft107 Clark St, Groton, NY 13073For SaleMLS ID #S1715130, Jenna Davi, Listing by: Berkshire Hathaway HomeServices Heritage Realty. NYSAMLSs
- $264,0004 bd3 ba1.9k sqft642 Peruville Rd, Groton, NY 13073For SaleMLS ID #R1707256, Charla Hayes, Listing by: Howard Hanna S Tier Inc. NYSAMLSs
- $330,0004 bd2 ba1.4k sqft304 Muriel St, Ithaca, NY 14850For SaleMLS ID #R1724319, Margaret Hobbie, Listing by: Howard Hanna S Tier Inc. NYSAMLSs
- $259,0004 bd3 ba1.8k sqft1081 Halstead Rd, Cortland, NY 13045For SaleMLS ID #S1720926, Nicole McRae, Listing by: Yaman Real Estate. NYSAMLSs
- $282,0002 bd1 ba1k sqft431 Beam Hill Rd, Freeville, NY 13068For SaleMLS ID #R1724565, Linda Hirvonen, Listing by: Warren Real Estate of Ithaca Inc.. NYSAMLSs
- $275,0004 bd2 ba1.4k sqft75 Lewis St, Dryden, NY 13053For SaleMLS ID #R1716933, Jill Burlington, Listing by: Warren Real Estate of Ithaca Inc.. NYSAMLSs
- $299,9003 bd2 ba1.4k sqft6 Grove St, Moravia, NY 13118For SaleMLS ID #R1723343, Laurie A. Wood, Listing by: Land of Lakes Realty, Inc.. NYSAMLSs
- $398,0003 bd2 ba1.6k sqft348 W Dryden Rd, Freeville, NY 13068For SaleMLS ID #R1724110, Jamie Jensen, Listing by: Howard Hanna S Tier Inc. NYSAMLSs
- $269,9003 bd2 ba1.5k sqft10 Lewis St, Dryden, NY 13053For SaleMLS ID #R1719842, Karen A Johnson, Listing by: Laurel Management, Inc.. NYSAMLSs
- $169,9003 bd1 ba980 sqft381 Old Stage Rd, Groton, NY 13073For SaleMLS ID #S1721899, Kristopher Buchan, Listing by: Tompkins Cortland Real Estate. NYSAMLSs
- $284,9004 bd3 ba1.6k sqft365 State Route 38, Dryden, NY 13053For SaleMLS ID #R1679429, Kayla Lane, Listing by: Dryden Realty. NYSAMLSs
- $385,0004 bd3 ba1.7k sqft3382 Gunzen Dr, Cortland, NY 13045For SaleMLS ID #S1713653, Pamela Williams, Listing by: Yaman Real Estate. NYSAMLSs
- $320,0003 bd2 ba1.3k sqft853 State Route 222, Cortland, NY 13045For SaleMLS ID #S1704441, Tara Wetherell, Listing by: Hage Real Estate. NYSAMLSs
- $299,9004 bd2 ba1.8k sqft5080 Skinner Hill Rd, Moravia, NY 13118For SaleMLS ID #S1704688, Eric Berney, Listing by: Hunt Real Estate Era. NYSAMLSs
- $279,0003 bd2 ba1.6k sqft12 Colony Dr, Cortland, NY 13045For SaleMLS ID #S1719331, Tracy Koenig, Listing by: Yaman Real Estate. NYSAMLSs
- $299,0003 bd2 ba1.9k sqft4385 Locust Ave, Homer, NY 13077For SaleMLS ID #S1714796, Jason Hage, Listing by: Hage Real Estate. NYSAMLSs
