Some properties are simply homes, and others tell a story. This extraordinary 24-acre country estate is one of them. More than a horse farm, this private nature sanctuary offers mature trees, peaceful views, walking/riding trails, fruit trees, berry bushes, a fully stocked pond, and access to Paint Creek. Designed for country enjoyment, the property features a 40x70 barn with 4 stalls, hay loft, heated tack room with electric, heated shop area, and lean-to. Three pastures, run-in shelters, dry lots, updated fencing and gates provide a thoughtful setup for horses or livestock. An Amish-built chicken coop adds charm, while a 40x40 insulated attached garage offers excellent space for equipment, hobbies, or workshop needs, with additional storage above. The impressive 5,000 SF home has been beautifully updated with high-end finishes and a fresh, contemporary neutral design throughout. Exterior features include a metal roof, metal board-and-batten siding, stamped concrete entry, Trex decking, and irrigation in the front flower beds.Inside, open living spaces, natural light, authentic cedar barn beams, and carefully selected finishes create a warm yet refined feel. The chef's kitchen showcases Mona Lisa granite countertops, double oven, warming drawer, oversized island with storage, walk-in pantry, and coffee bar. The owner's suite is a peaceful retreat with a built-in sauna, soaking tub, and tranquil property views. Additional highlights include an oversized laundry room with storage cabinets, mudroom with cubbies, screened porch, fenced yard, and mature trees.Whether walking the trails, riding the acreage, fishing at the pond, gathering fruit and berries, tending animals, or simply enjoying the stillness of the land, every corner invites you to slow down and take it all in. A rare opportunity to own a beautifully updated country estate, working horse farm, and private nature retreat all in one.
For sale
$1,585,000
13270 Fralick Rd, South Solon, OH 43153
4beds
5,370sqft
Single Family Residence
Built in 1980
24.06 Acres Lot
$-- Zestimate®
$295/sqft
$-- HOA
What's special
- 4 days |
- 279 |
- 20 |
Likely to sell faster than
Zillow last checked:
Listing updated:
Listed by:
Kelly J Brohard 740-975-4933,
Sorrell & Company, Inc.
Source: Columbus and Central Ohio Regional MLS ,MLS#: 226030369
Facts & features
Interior
Bedrooms & bathrooms
- Bedrooms: 4
- Bathrooms: 3
- Full bathrooms: 2
- 1/2 bathrooms: 1
- Main level bedrooms: 2
Heating
- Forced Air, Heat Pump, Propane
Cooling
- Central Air
Appliances
- Included: Dishwasher, Electric Water Heater, Gas Range, Humidifier, Microwave, Refrigerator, Water Purifier
- Laundry: Electric Dryer Hookup
Features
- Flooring: Other, Wood, Carpet
- Windows: Insulated Windows
- Basement: Walk-Up Access,Partial
- Number of fireplaces: 1
- Fireplace features: One, Gas Log
- Common walls with other units/homes: No Common Walls
Interior area
- Total structure area: 5,370
- Total interior livable area: 5,370 sqft
Property
Parking
- Total spaces: 4
- Parking features: Garage Door Opener, Heated Garage, Attached, Farm Bldg
- Garage spaces: 4
Features
- Patio & porch: Patio
- Fencing: Fenced
- Waterfront features: Stream
Lot
- Size: 24.06 Acres
- Features: Pasture, Wooded
Details
- Additional structures: Outbuilding
- Additional parcels included: 2700018.004
- Parcel number: 2700207.000
- Other equipment: Irrigation Equipment
Construction
Type & style
- Home type: SingleFamily
- Architectural style: Farmhouse,Contemporary
- Property subtype: Single Family Residence
Materials
- Foundation: Block
Condition
- New construction: No
- Year built: 1980
Utilities & green energy
- Sewer: Private Sewer
- Water: Well
Community & HOA
HOA
- Has HOA: No
Location
- Region: South Solon
Financial & listing details
- Price per square foot: $295/sqft
- Tax assessed value: $593,930
- Annual tax amount: $4,850
- Date on market: 8/11/2026
- Listing terms: VA Loan,FHA,Conventional
Estimated market value
Not available
Estimated sales range
Not available
Not available
Price history
| Date | Event | Price |
|---|---|---|
| 8/11/2026 | Listed for sale | $1,585,000+411.3%$295/sqft |
Source:  Columbus and Central Ohio Regional MLS #226030369 Report a problem Columbus and Central Ohio Regional MLS #226030369 Report a problem | ||
| 5/2/2000 | Sold | $310,000+25.3%$58/sqft |
Source: Public Record Report a problem | ||
| 6/27/1994 | Sold | $247,330$46/sqft |
Source: Public Record Report a problem | ||
Public tax history
| Year | Property taxes | Tax assessment |
|---|---|---|
| 2024 | $4,851 +7.1% | $207,880 |
| 2023 | $4,530 +16.2% | $207,880 +29.4% |
| 2022 | $3,898 +0.3% | $160,660 |
| 2021 | $3,887 -0.1% | $160,660 |
| 2020 | $3,892 +22.5% | $160,660 +24.8% |
| 2019 | $3,176 +0.9% | $128,710 |
| 2018 | $3,149 +2.1% | $128,710 |
| 2017 | $3,084 -0.1% | $128,710 +9.3% |
| 2016 | $3,088 +0.8% | $117,790 |
| 2015 | $3,065 +0% | $117,790 |
| 2014 | $3,064 | $117,790 |
Find assessor info on the county website
Monthly payment
Est. payment
Payment breakdown
Explore the cost of this home by adjusting the details. Changes won't be saved.Climate risks
Neighborhood: 43153
Nearby schools
GreatSchools rating
- 5/10Madison-Plains Intermediate SchoolGrades: 4-6Distance: 4.7 mi
- 7/10Madison-Plains Junior High SchoolGrades: 7-8Distance: 4.7 mi
- 5/10Madison-Plains High SchoolGrades: 9-12Distance: 4.5 mi
- $746,1003 bd2 ba2.2k sqft13121 Fralick Rd, South Solon, OH 43153Off Market
- $1,258,1103 bd1 ba1.8k sqft13343 Fralick Rd, South Solon, OH 43153Off Market
- $1,901,7004 bd3 ba2.5k sqft13455 Charleston Chillicothe Rd, South Solon, OH 43153Off Market
- $161,70014.7 acres13122 Fralick Rd, South Solon, OH 43153Off Market
- $434,8004 bd2 ba2k sqft13122 Fralick Rd, South Solon, OH 43153Off Market
- $34,930-- bd-- ba-- sqftFralick Rd, South solon, OH 43153Off Market
- $214,4003 bd1 ba1.3k sqft3150 State Route 323, South Solon, OH 43153Off Market
- $309,4004 bd2 ba1.7k sqft3195 State Route 323, South Solon, OH 43153Off Market
A local agent can set up tours, give advice and negotiate with sellers.
A local lender can help you make sure your offer is ready when you are.
Similar homes
- $899,0004 bd2 ba3.8k sqft5360 Bethel Rd, Mount Sterling, OH 43143For Sale
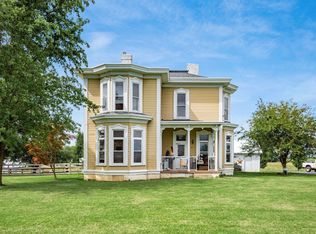
 MLS ID #226029167, Angela D Houston, Coldwell Banker Realty. Columbus and Central Ohio Regional MLS
 - $899,0006 bd5 ba4.8k sqft13516 Scioto Darby Rd, Orient, OH 43146For Sale
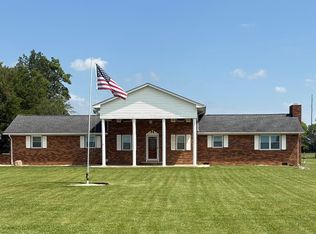 MLS ID #226025067, James E Tunnell, Coldwell Banker Realty. Columbus and Central Ohio Regional MLS
 - $1,299,9994 bd4 ba3.3k sqft1300 E Choctaw Dr, London, OH 43140For Sale
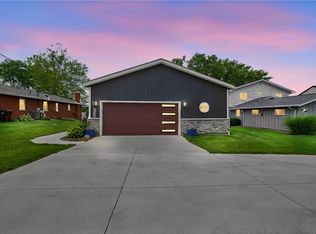
 MLS ID #963130, Joy Crace, e-Merge Real Estate. DABR MLS
 - $1,200,0004 bd6 ba4.3k sqft4309 Alleghany Trl, Jamestown, OH 45335For Sale
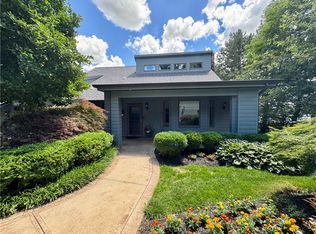 MLS ID #963221, Joan Elflein, Ohio Broker Direct. DABR MLS
 - $849,9004 bd4 ba3.8k sqft4380 N River Rd, Springfield, OH 45502For SaleMLS ID #959364, Jamie Rudy, Coldwell Banker Heritage. DABR MLS
- $1,200,0006 bd2 ba4k sqft380 Us Highway 42 SE, London, OH 43140For SaleMLS ID #226019586, Kurt T Lehmkuhl, Sterling Integrated Realty Services. Columbus and Central Ohio Regional MLS
- $799,9004 bd5 ba3.3k sqft176 Lafayette St, London, OH 43140For Sale
 MLS ID #1046109, Andrea Dillion, e-Merge Real Estate Results. WRIST
