Delightful and easy to manage 1998 ranch built by Barden Homes w/3 bedrooms and 1 full bath on all municipal services. Polygon-shaped lot with rear yard that abuts little-known Town of Ithaca Woolf Park. The house has been extensively renovated, starting at the beginning of 2026. New flooring throughout, new roof, renovated full bath, and entire interior freshly painted. New base cabinet and countertops in the kitchen, too. Ask your Realtor for a copy of the structural inspection report that shows the "before" pictures and enjoy the finished product! LS Roofing, popular among the neighbors, replaced the entire roof in May, 2026. The kitchen appliances are 7 years old and the full-size laundry machines, tucked into the hallway closet, are even newer. 3 houses on this cul-de-sac share ownership & maintenance of the access road, and everyone gets along beautifully. Attached one-car-garage w/opener for storage. A wonderful opportunity to purchase an easy living home at an affordable price.
Under contract
$274,900
110 Woolf Ln, Ithaca, NY 14850
3beds
982sqft
Single Family Residence
Built in 1999
0.29 Acres Lot
$-- Zestimate®
$280/sqft
$-- HOA
What's special
New roofNew flooring throughoutEntire interior freshly paintedPolygon-shaped lot
- 5 days |
- 868 |
- 37 |
Zillow last checked:
Listing updated:
Listed by:
Warren Real Estate of Ithaca Inc. (Downtown) 607-257-0666,
Carol Bushberg 607-279-4530
Source: NYSAMLSs,MLS#: R1668725 Originating MLS: Ithaca Board of Realtors
Originating MLS: Ithaca Board of RealtorsFacts & features
Interior
Bedrooms & bathrooms
- Bedrooms: 3
- Bathrooms: 1
- Full bathrooms: 1
- Main level bathrooms: 1
- Main level bedrooms: 3
Bedroom 1
- Level: First
- Dimensions: 15.00 x 9.00
Bedroom 2
- Level: First
- Dimensions: 12.00 x 10.00
Bedroom 3
- Level: First
- Dimensions: 8.00 x 10.00
Dining room
- Level: First
- Dimensions: 10.00 x 12.00
Kitchen
- Level: First
- Dimensions: 8.00 x 13.00
Living room
- Level: First
- Dimensions: 16.00 x 10.00
Heating
- Gas, Baseboard, Hot Water
Appliances
- Included: Dryer, Dishwasher, Exhaust Fan, Gas Oven, Gas Range, Gas Water Heater, Refrigerator, Range Hood, Washer
- Laundry: Main Level
Features
- Ceiling Fan(s), Eat-in Kitchen, Separate/Formal Living Room, Kitchen/Family Room Combo, Sliding Glass Door(s), Natural Woodwork, Bedroom on Main Level, Main Level Primary, Programmable Thermostat
- Flooring: Ceramic Tile, Luxury Vinyl, Varies
- Doors: Sliding Doors
- Windows: Thermal Windows
- Basement: Crawl Space,Full,Sump Pump
- Has fireplace: No
Interior area
- Total structure area: 982
- Total interior livable area: 982 sqft
Video & virtual tour
Property
Parking
- Total spaces: 1
- Parking features: Attached, Electricity, Garage, Garage Door Opener, Shared Driveway
- Attached garage spaces: 1
Accessibility
- Accessibility features: Accessible Bedroom, No Stairs
Features
- Levels: One
- Stories: 1
- Exterior features: Gravel Driveway, Private Yard, See Remarks
Lot
- Size: 0.29 Acres
- Dimensions: 89 x 185
- Features: Corner Lot, Cul-De-Sac, Irregular Lot, Near Public Transit
Details
- Parcel number: 50308902300000010111250000
- Special conditions: Standard
Construction
Type & style
- Home type: SingleFamily
- Architectural style: Contemporary,Ranch
- Property subtype: Single Family Residence
Materials
- Frame, Vinyl Siding, Copper Plumbing
- Foundation: Poured
- Roof: Asphalt,Shingle
Condition
- Resale
- Year built: 1999
Utilities & green energy
- Electric: Underground, Circuit Breakers
- Sewer: Connected
- Water: Connected, Public
- Utilities for property: Cable Available, Electricity Connected, High Speed Internet Available, Sewer Connected, Water Connected
Community & HOA
Community
- Features: Trails/Paths
- Subdivision: Westwood Hills
HOA
- Amenities included: None
Location
- Region: Ithaca
Financial & listing details
- Price per square foot: $280/sqft
- Tax assessed value: $225,000
- Annual tax amount: $5,539
- Date on market: 8/10/2026
- Cumulative days on market: 5 days
- Listing terms: Cash,Conventional,FHA,USDA Loan,VA Loan
Estimated market value
Not available
Estimated sales range
Not available
Not available
Price history
| Date | Event | Price |
|---|---|---|
| 8/13/2026 | Contingent | $274,900$280/sqft |
Source:  NYSAMLSs #R1668725 Report a problem NYSAMLSs #R1668725 Report a problem | ||
| 8/10/2026 | Listed for sale | $274,900+2649%$280/sqft |
Source: NYSAMLSs #R1668725 Report a problem | ||
| 7/23/1997 | Sold | $10,000$10/sqft |
Source: Public Record Report a problem | ||
Public tax history
| Year | Property taxes | Tax assessment |
|---|---|---|
| 2025 | -- | $225,000 |
| 2024 | -- | $225,000 +10.3% |
| 2023 | -- | $204,000 +10.3% |
| 2022 | -- | $185,000 +8.8% |
| 2021 | -- | $170,000 |
| 2020 | -- | $170,000 +13.3% |
| 2019 | -- | $150,000 +7.1% |
| 2018 | -- | $140,000 |
| 2017 | $3,821 | $140,000 |
| 2016 | -- | $140,000 +12% |
| 2015 | -- | $125,000 |
| 2014 | -- | $125,000 |
| 2013 | -- | $125,000 |
| 2012 | -- | $125,000 |
| 2011 | -- | $125,000 |
| 2010 | -- | $125,000 |
| 2009 | -- | $125,000 |
| 2008 | -- | $125,000 +23.8% |
| 2007 | -- | $101,000 |
| 2006 | -- | $101,000 |
| 2005 | -- | $101,000 +6.3% |
| 2004 | -- | $95,000 +15.9% |
| 2003 | -- | $82,000 +13.9% |
| 2002 | -- | $72,000 |
| 2001 | -- | $72,000 |
| 2000 | -- | $72,000 |
Find assessor info on the county website
Monthly payment
Climate risks
Neighborhood: Northwest Ithaca
Nearby schools
GreatSchools rating
- 9/10Cayuga Heights ElementaryGrades: PK-5Distance: 3.4 mi
- 8/10Boynton Middle SchoolGrades: 6-8Distance: 3 mi
- 9/10Ithaca Senior High SchoolGrades: 9-12Distance: 3.2 mi
Schools provided by the listing agent
- Elementary: Enfield
- Middle: Boynton Middle
- High: Ithaca Senior High
- District: Ithaca
Source: NYSAMLSs. This data may not be complete. We recommend contacting the local school district to confirm school assignments for this home.
- $392,7003 bd2 ba1.7k sqft112 Woolf Ln, Ithaca, NY 14850Off Market
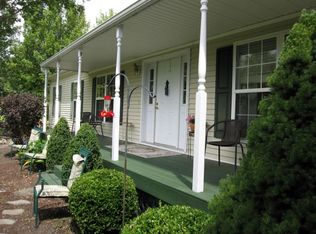
- $300,6003 bd2 ba1.3k sqft114 Woolf Ln, Ithaca, NY 14850Off Market
- $349,9003 bd1 ba1.8k sqft116 Woolf Ln, Ithaca, NY 14850Off Market
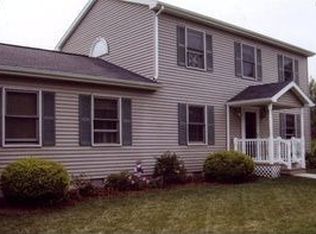
- $374,9003 bd1 ba1.5k sqft113 Woolf Ln, Ithaca, NY 14850Off Market
- $371,0003 bd3 ba1.9k sqft118 Woolf Ln, Ithaca, NY 14850Sold
- $370,0003 bd2 ba2k sqft115 Woolf Ln, Ithaca, NY 14850Sold
- $365,7005 bd2 ba2.2k sqft108 Woolf Ln, Ithaca, NY 14850Off Market
- $323,9003 bd2 ba1.7k sqft120 Woolf Ln, Ithaca, NY 14850Off Market
A local agent can set up tours, give advice and negotiate with sellers.
Similar homes
- $280,0003 bd1 ba1.1k sqft1032 Danby Rd, Ithaca, NY 14850For Sale

 MLS ID #R1705072, Madison Monti, Listing by: Howard Hanna S Tier Inc. NYSAMLSs
 - $279,0003 bd2 ba1.4k sqft2144 Slaterville Rd, Ithaca, NY 14850For Sale
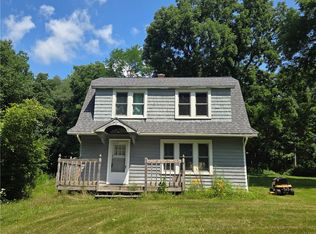 MLS ID #R1705921, Michele Smith, Listing by: Re/Max Plus. NYSAMLSs
 - $220,0003 bd2 ba992 sqft1875 Hanshaw Rd, Ithaca, NY 14850For Sale
 MLS ID #R1704528, Karyn Scott, Listing by: Howard Hanna S Tier Inc. NYSAMLSs
 - $379,0003 bd3 ba1.4k sqft358 Bostwick Rd, Ithaca, NY 14850For Sale
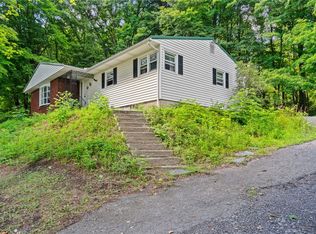 MLS ID #R1703415, Andrew Schreck, Listing by: Warren Real Estate of Ithaca Inc. (Downtown). NYSAMLSs
 - $239,0003 bd1 ba1.2k sqft730 Cliff St, Ithaca, NY 14850For SaleMLS ID #R1701270, David Wahl, Listing by: Warren Real Estate of Ithaca Inc. (Downtown). NYSAMLSs
- $310,0004 bd2 ba1.4k sqft2065 Ellis Hollow Rd, Ithaca, NY 14850For SaleMLS ID #R1701225, David A Barken, Listing by: Howard Hanna S Tier Inc. NYSAMLSs
- $299,9002 bd1 ba1.4k sqft353 Etna Rd, Ithaca, NY 14850For SaleMLS ID #S1697717, Kristopher Buchan, Listing by: Tompkins Cortland Real Estate. NYSAMLSs
- $295,0002 bd2 ba1.1k sqft1120 Coddington Rd, Ithaca, NY 14850For SaleMLS ID #R1693264, Hickory O'Brien Lee, Listing by: Warren Real Estate of Ithaca Inc.. NYSAMLSs
- $379,9004 bd2 ba1.3k sqft152 Seven Mile Dr, Ithaca, NY 14850For SaleMLS ID #R1701757, Colby Gee, Listing by: Real Broker NY, LLC. NYSAMLSs
- $260,0003 bd1 ba1.1k sqft4736 Williamee Rd, Trumansburg, NY 14886For SaleMLS ID #R1702699, Mary Alice Vorhis, Listing by: Warren Real Estate. NYSAMLSs
- $299,0002 bd1 ba1k sqft415 2nd St, Ithaca, NY 14850For SaleMLS ID #R1662662, Hilda Moleski, Listing by: Warren Real Estate of Ithaca Inc. (Downtown). NYSAMLSs
- $169,9993 bd2 ba1.1k sqft18 Anchor Dr, Ithaca, NY 14850For SaleMLS ID #R1706284, Macie Drake, Listing by: Howard Hanna Elmira. NYSAMLSs
- $335,0003 bd2 ba1.4k sqft512 W Seneca St, Ithaca, NY 14850For SaleMLS ID #R1691143, Melissa B Shames, Listing by: Howard Hanna S Tier Inc. NYSAMLSs
- $279,9001 bd1 ba1k sqft73 Lois Ln, Ithaca, NY 14850For SaleMLS ID #R1672081, Karen Hollands, Listing by: Howard Hanna S Tier Inc. NYSAMLSs
- $335,0003 bd2 ba1.3k sqft113 W York St, Ithaca, NY 14850For SaleMLS ID #R1676034, Anne Bezio, Listing by: Warren Real Estate-Corning. NYSAMLSs
- $349,9003 bd1 ba1.3k sqft555 Elm Street Ext, Ithaca, NY 14850For SaleMLS ID #R1667273, Edna Pauly, Listing by: Century 21 North East. NYSAMLSs
- $309,0003 bd1 ba1.1k sqft44 Penny Ln, Ithaca, NY 14850For SaleMLS ID #R1692090, Siu-ling Chaloemtiarana, Listing by: Warren Real Estate of Ithaca Inc.. NYSAMLSs
- $350,0003 bd1 ba1.1k sqft104 Joanne Dr, Ithaca, NY 14850For SaleMLS ID #R1690923, Havana Jorrin, Listing by: Warren Real Estate of Ithaca Inc.. NYSAMLSs
- $249,0002 bd1 ba1.1k sqft2863 Steam Mill Rd, Odessa, NY 14869For SaleMLS ID #R1705153, Shawna Lott, Listing by: Franzese Real Estate. NYSAMLSs
- $264,9002 bd1 ba1.1k sqft7 Penny Ln, Ithaca, NY 14850For SaleMLS ID #R1688040, David Wahl, Listing by: Warren Real Estate of Ithaca Inc. (Downtown). NYSAMLSs
