Sweet little late-1930s bungalow brimming with character, craftsmanship, and original charm. Beautiful original millwork and built-ins, classic light fixtures, divided-light windows, and newly refinished hardwood floors evoke a time when homes were built to last.
A welcoming formal entry with twin coat closets opens to a gracious living room featuring a wood-burning fireplace flanked by built-in bookcases and divided-light windows. The floor plan flows naturally into the formal dining room and a sunny kitchen, where charming original cabinetry and a vintage sink sit beneath windows offering distant southwestern views. Just off the kitchen, a three-season sunporch provides a lovely spot to relax and enjoy the changing seasons.
A convenient den leads to two bedrooms and a recently remodeled full bath. Upstairs, a private third bedroom offers abundant built-in storage, including drawers, a desk, and cabinets, along with a recently remodeled half bath and generous, dry attic storage.
The walkout basement includes laundry, workshop space, and an under-house garage. Recent drainage improvements and basement waterproofing add valuable peace of mind.
The location is hard to beat: enjoy a short walk to East Hill Plaza, Cornell University, and nearby bus service. Across the road, the Pew Nature Preserve and its trails offer an easy escape into nature.
A delightful blend of vintage character, thoughtful updates, practical spaces, and an exceptional East Hill location.
Active
$395,000
150 Pine Tree Rd, Ithaca, NY 14850
3beds
1,366sqft
Single Family Residence
Built in 1939
0.47 Acres Lot
$-- Zestimate®
$289/sqft
$-- HOA
What's special
Divided-light windowsClassic light fixturesFormal dining roomRecently remodeled half bathConvenient denNewly refinished hardwood floorsGenerous dry attic storage
- 1 day
- 497
- 39
Zillow last checked:
Listing updated:
Listed by:
Howard Hanna S Tier Inc 607-257-0800,
Hallie Magden 607-227-2139
Source: NYSAMLSs,MLS#: R1723593 Originating MLS: Ithaca Board of Realtors
Facts & features
Interior
Bedrooms & bathrooms
- Bedrooms: 3
- Bathrooms: 2
- Full bathrooms: 1
- 1/2 bathrooms: 1
- Main level bathrooms: 1
- Main level bedrooms: 2
Bedroom 1
- Level: First
- Dimensions: 11.00 x 10.00
Bedroom 2
- Level: First
- Dimensions: 11.00 x 14.00
Bedroom 3
- Level: First
- Dimensions: 11.00 x 10.00
Bedroom 4
- Level: Second
- Dimensions: 14.00 x 11.00
Basement
- Level: Basement
- Dimensions: 15.00 x 40.00
Dining room
- Level: First
- Dimensions: 12.00 x 13.00
Kitchen
- Level: First
- Dimensions: 16.00 x 11.00
Living room
- Level: First
- Dimensions: 16.00 x 13.00
Other
- Level: Basement
- Dimensions: 15.00 x 37.00
Heating
- Gas, Hot Water, Radiator(s), Steam
Appliances
- Included: Dryer, Electric Oven, Electric Range, Gas Water Heater, Refrigerator, Washer
- Laundry: In Basement
Features
- Den, Separate/Formal Dining Room, Separate/Formal Living Room, Bedroom on Main Level
- Flooring: Ceramic Tile, Hardwood, Varies
- Basement: Full,Sump Pump
- Number of fireplaces: 1
Interior area
- Total structure area: 1,366
- Total interior livable area: 1,366 sqft
Video & virtual tour
Property
Parking
- Total spaces: 1
- Parking features: Underground, Shared Driveway
- Garage spaces: 1
Features
- Levels: Two
- Stories: 2
Lot
- Size: 0.47 Acres
- Dimensions: 92 x 225
- Features: Rectangular, Rectangular Lot
Details
- Parcel number: 50308905800000020070000000
- Special conditions: Standard
Construction
Type & style
- Home type: SingleFamily
- Architectural style: Bungalow
- Property subtype: Single Family Residence
Materials
- Wood Siding
- Foundation: Poured
- Roof: Architectural,Shingle
Condition
- Resale
- Year built: 1939
Utilities & green energy
- Electric: Circuit Breakers
- Sewer: Connected
- Water: Connected, Public
- Utilities for property: Cable Available, Electricity Connected, High Speed Internet Available, Sewer Connected, Water Connected
Community & HOA
Location
- Region: Ithaca
Financial & listing details
- Price per square foot: $289/sqft
- Tax assessed value: $240,000
- Annual tax amount: $5,908
- Date on market: 10/23/2026
- Listing terms: Cash,Conventional,FHA,VA Loan
Estimated market value
Not available
Estimated sales range
Not available
Not available
Price history
| Date | Event | Price |
|---|---|---|
| 10/23/2026 | Listed for sale | $395,000+90.8%$289/sqft |
Source:  NYSAMLSs #R1723593 Report a problem | ||
| 9/10/2024 | Listing removed | $2,550$2/sqft |
Source: Zillow Rentals Report a problem | ||
| 8/7/2024 | Price change | $2,550-3.8%$2/sqft |
Source: Zillow Rentals Report a problem | ||
| 7/4/2024 | Listed for rent | $2,650+8.2%$2/sqft |
Source: Zillow Rentals Report a problem | ||
| 8/11/2022 | Listing removed | -- |
Source: Zillow Rental Manager Report a problem | ||
| 7/26/2022 | Listed for rent | $2,450+4.3%$2/sqft |
Source: Zillow Rental Manager Report a problem | ||
| 4/18/2021 | Listing removed | -- |
Source: Zillow Rental Manager Report a problem | ||
| 3/24/2021 | Listed for rent | $2,350$2/sqft |
Source: Zillow Rental Manager Report a problem | ||
| 2/22/2021 | Sold | $207,000+10.3%$152/sqft |
Source: NYSAMLSs #IB403419 Report a problem | ||
| 1/12/2021 | Pending sale | $187,700$137/sqft |
Source: Warren Real Estate #403419 Report a problem | ||
| 1/4/2021 | Listed for sale | $187,700$137/sqft |
Source: Warren Real Estate #403419 Report a problem | ||
Public tax history
| Year | Property taxes | Tax assessment |
|---|---|---|
| 2025 | -- | $240,000 |
| 2024 | -- | $240,000 +9.1% |
| 2023 | -- | $220,000 +10% |
| 2022 | -- | $200,000 +37.9% |
| 2021 | -- | $145,000 +7.4% |
| 2020 | -- | $135,000 +8% |
| 2019 | -- | $125,000 |
| 2018 | -- | $125,000 |
| 2017 | $1,044 | $125,000 +19% |
| 2016 | -- | $105,000 |
| 2015 | -- | $105,000 |
| 2014 | -- | $105,000 |
| 2013 | -- | $105,000 |
| 2012 | -- | $105,000 |
| 2011 | -- | $105,000 |
| 2010 | -- | $105,000 |
| 2009 | -- | $105,000 |
| 2008 | -- | $105,000 +16.7% |
| 2007 | -- | $90,000 |
| 2006 | -- | $90,000 |
| 2005 | -- | $90,000 |
| 2004 | -- | $90,000 |
| 2003 | -- | $90,000 +20% |
| 2002 | -- | $75,000 |
| 2001 | -- | $75,000 |
| 2000 | -- | $75,000 |
Find assessor info on the county website
Monthly payment
Climate risks
Neighborhood: East Ithaca
Nearby schools
Schools provided by the listing agent
- Elementary: Belle Sherman
- Middle: Dewitt Middle
- High: Ithaca Senior High
- District: Ithaca
Source: NYSAMLSs. This data may not be complete. We recommend contacting the local school district to confirm school assignments for this home.
Similar homes
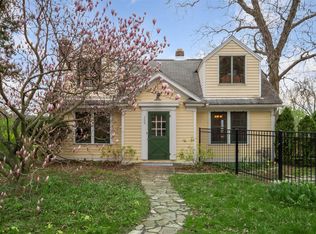
- $425,0003 bd2 ba2k sqft1557 Slaterville Rd, Ithaca, NY 14850For Sale

 MLS ID #R1722969, KiRa Fritzky-Randolph, Listing by: Warren Real Estate of Ithaca Inc. (Downtown). NYSAMLSs
- $330,0004 bd2 ba1.4k sqft304 Muriel St, Ithaca, NY 14850For Sale
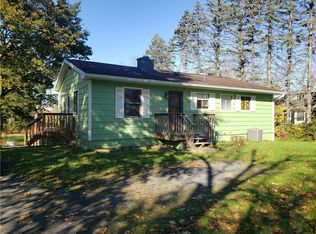 MLS ID #R1724319, Margaret Hobbie, Listing by: Howard Hanna S Tier Inc. NYSAMLSs
- $399,0003 bd2 ba1.4k sqft250 Strawberry Hill Cir #2, Ithaca, NY 14850For Sale
 MLS ID #R1717242, Melynda L Johnson-Wissar, Listing by: Warren Real Estate of Ithaca Inc. (Downtown). NYSAMLSs
- $374,9004 bd2 ba1.6k sqft325 Highland Rd, Ithaca, NY 14850For Sale
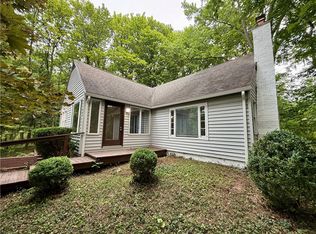 MLS ID #R1722005, Craig J. Stull, Listing by: Renowned Realty,LLC.. NYSAMLSs
- $475,0004 bd3 ba1.9k sqft11 Hudson Pl, Ithaca, NY 14850For SaleMLS ID #R1723153, Karen Eldredge, Listing by: Howard Hanna S Tier Inc. NYSAMLSs
- $400,0003 bd3 ba1.7k sqft104 Westhaven Rd, Ithaca, NY 14850For SaleMLS ID #R1719464, Cortney Comisar, Listing by: Howard Hanna S Tier Inc. NYSAMLSs
- $400,0003 bd2 ba1.5k sqft122 Warren Rd, Ithaca, NY 14850For SaleMLS ID #R1704750, Brent Katzmann, Listing by: Warren Real Estate of Ithaca Inc. (Downtown). NYSAMLSs
- $370,0003 bd2 ba1.4k sqft8 Oakcrest Rd, Ithaca, NY 14850For SaleMLS ID #R1720686, Karen Hollands, Listing by: Howard Hanna S Tier Inc. NYSAMLSs
- $399,0003 bd3 ba1.3k sqft115 Burleigh Dr, Ithaca, NY 14850For SaleMLS ID #R1703103, Zoe Leonard, Listing by: Howard Hanna S Tier Inc. NYSAMLSs
- $445,0003 bd2 ba1.4k sqft16 Brookhaven Dr, Ithaca, NY 14850For SaleMLS ID #R1722305, Christine Delvecchio, Listing by: Warren Real Estate of Ithaca Inc.. NYSAMLSs
- $449,0004 bd2 ba1.6k sqft307 Eastwood Ave, Ithaca, NY 14850For SaleMLS ID #R1663550, Patrick Turco, Listing by: Howard Hanna. NYSAMLSs
- $419,0003 bd3 ba1.9k sqft252 Hayts Rd, Ithaca, NY 14850For SaleMLS ID #R1719441, Laura Fiore, Listing by: Warren Real Estate of Ithaca Inc.. NYSAMLSs
- $369,0003 bd2 ba1.4k sqft1017 Trumansburg Rd, Ithaca, NY 14850For SaleMLS ID #R1717544, Jordan Jacobsen, Listing by: Warren Real Estate of Ithaca Inc.. NYSAMLSs
- $449,0003 bd3 ba1.8k sqft1210 E State St, Ithaca, NY 14850For SaleMLS ID #R1707818, Karen Eldredge, Listing by: Howard Hanna S Tier Inc. NYSAMLSs
- $269,0003 bd2 ba1.7k sqft496 Hayts Rd, Ithaca, NY 14850For SaleMLS ID #R1723964, Garrett Venuto, Listing by: Warren Real Estate of Ithaca Inc.. NYSAMLSs
- $499,0004 bd2 ba2k sqft91 Turkey Hill Rd, Ithaca, NY 14850For SaleMLS ID #R1678901, Donna Duncan, Listing by: Howard Hanna S Tier Inc. NYSAMLSs
- $345,0003 bd2 ba1.6k sqft1235 Trumansburg Rd, Ithaca, NY 14850For SaleMLS ID #R1705833, Heather Gowe, Listing by: Keller Williams Realty. NYSAMLSs
- $369,0003 bd2 ba1.5k sqft413 S Aurora St, Ithaca, NY 14850For SaleMLS ID #R1701499, Carol Bushberg, Listing by: Warren Real Estate of Ithaca Inc. (Downtown). NYSAMLSs
- $349,0003 bd1 ba1.3k sqft555 Elm Street Ext, Ithaca, NY 14850For SaleMLS ID #R1718382, Edna Pauly, Listing by: Century 21 North East. NYSAMLSs
