You’ll fall in love with this Not-So-Big Mid-Century Modern 2 BR, 1 Bath, 1119 sq.ft. Quality-Built in 1954 and beautifully updated. Hiding in plain sight --Tucked way back the road on a deep, private lot with a magical garden. LOCATION: 2 minutes to Cornell and shopping. SINGLE LEVEL LIVING! Thoughtful, well-designed layout. Open Living-Dining with hardwood floors, built-in bookshelves, Stone Fireplace with woodstove insert and Picture Windows. Updated Eat-in Kitchen with Tile Floor, Quartz Counters and Maple Cabinets. Two Comfortable Bedrooms and Tile Bath. Full Basement. Completely Private Fenced Back Yard (Deer Fencing!) It's a bird lover's paradise and a butterfly garden filled with native plants and perennials -- butterfly weed, coneflowers, blackeyed susans, bee balm, trillium and more -- as well as a tulip tree, smoke tree, shagbark hickory trees and evergreens. 2003 30-Year Asphalt Roof. 2026 Mitsubishi Mini-Splits for Heating & Cooling. 2016 Heat Pump Hot Water Heater. Updated Electric. Spray Foam Insulation. It’s not too big...it's not too small... it might be JUST RIGHT for YOU!
Under contract
$388,000
411 Warren Rd, Ithaca, NY 14850
2beds
1,119sqft
Single Family Residence
Built in 1954
0.83 Acres Lot
$-- Zestimate®
$347/sqft
$-- HOA
What's special
Single level livingUpdated electricDeep private lotTwo comfortable bedroomsTile bathBuilt-in bookshelvesFull basement
- 3 days |
- 660 |
- 29 |
Zillow last checked:
Listing updated:
Listed by:
Warren Real Estate of Ithaca Inc. (Downtown) 607-257-0666,
Laurel Guy 607-227-1556
Source: NYSAMLSs,MLS#: R1706123 Originating MLS: Ithaca Board of Realtors
Originating MLS: Ithaca Board of RealtorsFacts & features
Interior
Bedrooms & bathrooms
- Bedrooms: 2
- Bathrooms: 1
- Full bathrooms: 1
- Main level bathrooms: 1
- Main level bedrooms: 2
Bedroom 1
- Level: First
- Dimensions: 14.00 x 12.00
Bedroom 2
- Level: First
- Dimensions: 14.00 x 10.00
Dining room
- Level: First
- Dimensions: 14.00 x 10.00
Foyer
- Level: First
- Dimensions: 6.00 x 8.00
Kitchen
- Level: First
- Dimensions: 9.00 x 17.00
Laundry
- Level: First
- Dimensions: 4.00 x 4.00
Living room
- Level: First
- Dimensions: 13.00 x 15.00
Heating
- Ductless, Electric, Heat Pump
Cooling
- Ductless, Heat Pump
Appliances
- Included: Dryer, Electric Oven, Electric Range, Electric Water Heater, Microwave, Refrigerator, Washer
- Laundry: Main Level
Features
- Ceiling Fan(s), Entrance Foyer, Eat-in Kitchen, Separate/Formal Living Room, Home Office, Living/Dining Room, Quartz Counters, Natural Woodwork, Bedroom on Main Level, Main Level Primary, Programmable Thermostat
- Flooring: Ceramic Tile, Hardwood, Varies
- Windows: Storm Window(s), Wood Frames
- Basement: Full,Walk-Out Access
- Number of fireplaces: 1
Interior area
- Total structure area: 1,119
- Total interior livable area: 1,119 sqft
Video & virtual tour
Property
Parking
- Total spaces: 1
- Parking features: Underground, Electricity
- Garage spaces: 1
Features
- Levels: One
- Stories: 1
- Patio & porch: Open, Patio, Porch
- Exterior features: Fully Fenced, Gravel Driveway, Patio
- Fencing: Full
Lot
- Size: 0.83 Acres
- Dimensions: 99 x 374
- Features: Near Public Transit, Rectangular, Rectangular Lot
Details
- Parcel number: 50308907000000010370000000
- Special conditions: Standard
Construction
Type & style
- Home type: SingleFamily
- Architectural style: Ranch
- Property subtype: Single Family Residence
Materials
- Frame, Stone, Spray Foam Insulation, Wood Siding
- Foundation: Block
- Roof: Asphalt
Condition
- Resale
- Year built: 1954
Utilities & green energy
- Electric: Circuit Breakers
- Sewer: Connected
- Water: Connected, Public
- Utilities for property: Cable Available, Electricity Available, High Speed Internet Available, Sewer Connected, Water Connected
Community & HOA
Community
- Features: Trails/Paths
Location
- Region: Ithaca
Financial & listing details
- Price per square foot: $347/sqft
- Tax assessed value: $310,000
- Annual tax amount: $7,632
- Date on market: 8/11/2026
- Cumulative days on market: 4 days
- Listing terms: Cash,Conventional
Estimated market value
Not available
Estimated sales range
Not available
Not available
Price history
| Date | Event | Price |
|---|---|---|
| 8/14/2026 | Contingent | $388,000$347/sqft |
Source:  NYSAMLSs #R1706123 Report a problem NYSAMLSs #R1706123 Report a problem | ||
| 8/11/2026 | Listed for sale | $388,000+167.6%$347/sqft |
Source: NYSAMLSs #R1706123 Report a problem | ||
| 11/14/2005 | Sold | $145,000$130/sqft |
Source: Public Record Report a problem | ||
Public tax history
| Year | Property taxes | Tax assessment |
|---|---|---|
| 2025 | -- | $310,000 |
| 2024 | -- | $310,000 +23% |
| 2023 | -- | $252,000 +10% |
| 2022 | -- | $229,000 +9% |
| 2021 | -- | $210,000 |
| 2020 | -- | $210,000 |
| 2019 | -- | $210,000 |
| 2018 | -- | $210,000 +23.5% |
| 2017 | $4,962 | $170,000 |
| 2016 | -- | $170,000 |
| 2015 | -- | $170,000 +11.8% |
| 2014 | -- | $152,000 |
| 2013 | -- | $152,000 |
| 2012 | -- | $152,000 |
| 2011 | -- | $152,000 |
| 2010 | -- | $152,000 |
| 2009 | -- | $152,000 |
| 2008 | -- | $152,000 +14.3% |
| 2007 | -- | $133,000 |
| 2006 | -- | $133,000 |
| 2005 | -- | $133,000 +6.4% |
| 2004 | -- | $125,000 +10.6% |
| 2003 | -- | $113,000 +20.2% |
| 2002 | -- | $94,000 |
| 2001 | -- | $94,000 |
| 2000 | -- | $94,000 |
Find assessor info on the county website
Monthly payment
Climate risks
Neighborhood: Northeast Ithaca
Nearby schools
GreatSchools rating
- 8/10Northeast Elementary SchoolGrades: K-5Distance: 0.4 mi
- 7/10Dewitt Middle SchoolGrades: 6-8Distance: 0.5 mi
- 9/10Ithaca Senior High SchoolGrades: 9-12Distance: 1.9 mi
Schools provided by the listing agent
- Elementary: Northeast
- Middle: Dewitt Middle
- High: Ithaca Senior High
- District: Ithaca
Source: NYSAMLSs. This data may not be complete. We recommend contacting the local school district to confirm school assignments for this home.
- $391,4003 bd1 ba1.6k sqft409 Warren Rd, Ithaca, NY 14850Off Market
- $417,3004 bd2 ba1.7k sqft415 Warren Rd, Ithaca, NY 14850Off Market
- $270,0003 bd1 ba972 sqft410 Warren Rd, Ithaca, NY 14850Sold
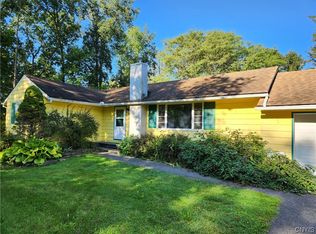
- $388,9003 bd2 ba1.1k sqft419 Warren Rd, Ithaca, NY 14850Off Market
- $352,1003 bd1 ba960 sqft1306 Hanshaw Rd, Ithaca, NY 14850Off Market
- $347,0003 bd1 ba1.2k sqft414 Warren Rd, Ithaca, NY 14850Off Market
- $383,7003 bd2 ba1.4k sqft1308 Hanshaw Rd, Ithaca, NY 14850Off Market
- $359,0003 bd1 ba1.6k sqft403 Warren Rd, Ithaca, NY 14850Off Market
A local agent can set up tours, give advice and negotiate with sellers.
Similar homes
- $345,0003 bd2 ba1.6k sqft1235 Trumansburg Rd, Ithaca, NY 14850For Sale
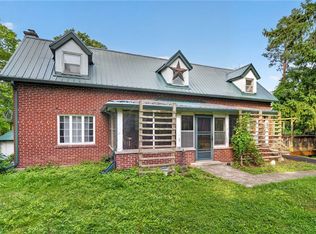
 MLS ID #R1705833, Heather Gowe, Listing by: Keller Williams Realty. NYSAMLSs
 - $379,0003 bd3 ba1.4k sqft358 Bostwick Rd, Ithaca, NY 14850For Sale
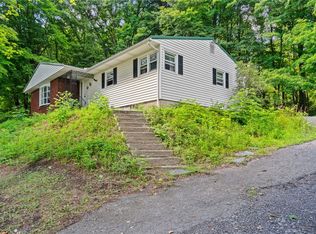 MLS ID #R1703415, Andrew Schreck, Listing by: Warren Real Estate of Ithaca Inc. (Downtown). NYSAMLSs
 - $379,9004 bd2 ba1.3k sqft152 Seven Mile Dr, Ithaca, NY 14850For Sale
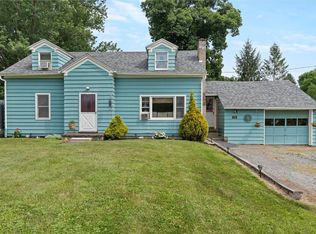 MLS ID #R1701757, Colby Gee, Listing by: Real Broker NY, LLC. NYSAMLSs
 - $435,0003 bd3 ba1.3k sqft115 Burleigh Dr, Ithaca, NY 14850For Sale
 MLS ID #R1703103, Zoe Leonard, Listing by: Howard Hanna S Tier Inc. NYSAMLSs
 - $399,0003 bd2 ba1.4k sqft8 Oakcrest Rd, Ithaca, NY 14850For SaleMLS ID #R1686287, Karen Hollands, Listing by: Howard Hanna S Tier Inc. NYSAMLSs
- $374,9004 bd2 ba1.5k sqft210 Mount Pleasant Rd, Ithaca, NY 14850For SaleMLS ID #S1677920, Kristopher Buchan, Listing by: Tompkins Cortland Real Estate. NYSAMLSs
- $350,0003 bd1 ba1.1k sqft104 Joanne Dr, Ithaca, NY 14850For SaleMLS ID #R1690923, Havana Jorrin, Listing by: Warren Real Estate of Ithaca Inc.. NYSAMLSs
- $279,0003 bd2 ba1.4k sqft2144 Slaterville Rd, Ithaca, NY 14850For SaleMLS ID #R1705921, Michele Smith, Listing by: Re/Max Plus. NYSAMLSs
- $360,0003 bd2 ba1.5k sqft104 Ridgecrest Rd, Ithaca, NY 14850For SaleMLS ID #R1693146, Zoe Leonard, Listing by: Howard Hanna S Tier Inc. NYSAMLSs
- $220,0003 bd2 ba992 sqft1875 Hanshaw Rd, Ithaca, NY 14850For SaleMLS ID #R1704528, Karyn Scott, Listing by: Howard Hanna S Tier Inc. NYSAMLSs
- $349,9003 bd1 ba1.3k sqft555 Elm Street Ext, Ithaca, NY 14850For SaleMLS ID #R1667273, Edna Pauly, Listing by: Century 21 North East. NYSAMLSs
- $419,0003 bd1 ba1.4k sqft101 Thurston Ave, Ithaca, NY 14850For SaleMLS ID #R1682032, Steven Saggese, Listing by: Warren Real Estate of Ithaca Inc. (Downtown). NYSAMLSs
- $360,0004 bd2 ba1.6k sqft201 Pleasant St, Ithaca, NY 14850For SaleMLS ID #R1691861, Brian DeYoung, Listing by: Berkshire Hathaway HomeServices Heritage Realty. NYSAMLSs
- $295,0002 bd2 ba1.1k sqft1120 Coddington Rd, Ithaca, NY 14850For SaleMLS ID #R1693264, Hickory O'Brien Lee, Listing by: Warren Real Estate of Ithaca Inc.. NYSAMLSs
- $355,3653 bd1 ba1.3k sqft218 Pleasant St, Ithaca, NY 14850For SaleMLS ID #R1690497, Brian DeYoung, Listing by: Berkshire Hathaway HomeServices Heritage Realty. NYSAMLSs
- $299,9002 bd1 ba1.4k sqft353 Etna Rd, Ithaca, NY 14850For SaleMLS ID #S1697717, Kristopher Buchan, Listing by: Tompkins Cortland Real Estate. NYSAMLSs
- $315,0003 bd1 ba1.6k sqft935 Cliff St, Ithaca, NY 14850For SaleMLS ID #R1683819, Rebecca McCutcheon, Listing by: Howard Hanna S Tier Inc. NYSAMLSs
- $335,0003 bd2 ba1.3k sqft113 W York St, Ithaca, NY 14850For SaleMLS ID #R1676034, Anne Bezio, Listing by: Warren Real Estate-Corning. NYSAMLSs
- $310,0004 bd2 ba1.4k sqft2065 Ellis Hollow Rd, Ithaca, NY 14850For SaleMLS ID #R1701225, David A Barken, Listing by: Howard Hanna S Tier Inc. NYSAMLSs
- $280,0003 bd1 ba1.1k sqft1032 Danby Rd, Ithaca, NY 14850For SaleMLS ID #R1705072, Madison Monti, Listing by: Howard Hanna S Tier Inc. NYSAMLSs
