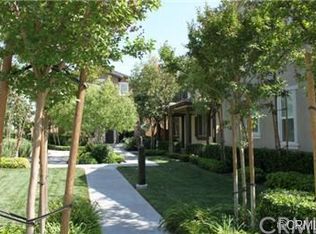
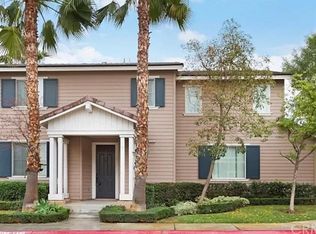
3283 Rubian Ln, Riverside, CA 92503
Home value
$480,600
$437,000 - $529,000
$3,237/mo
Owner options
$3,237/mo
Rent Zestimate®
Find your next renter with Zillow Rental Manager. Plus, with online applications, you can quickly screen prospective tenants – for free.
$3,237/mo
Rent Zestimate®
$3,297/mo
Est. payment
Refinancing to a lower rate could help reduce your monthly payments and save thousands over the life of the loan.
$3,297/mo
Est. payment
Explore your selling options
Work with a Zillow partner agent
Leverage their expertise and Zillow's premium Showcase listings to get your home seen by more buyers.
Get startedList with your own agent
Get your home in front of millions of buyers by listing it on Zillow.
Learn how to do itSell it yourself
Take full control of how buyers see your home on Zillow by listing For Sale by Owner (FSBO).
List your homeWhat's special
Zillow last checked:
Listing updated:
Rita Pokoo Aikins DRE #01296345 714-343-1267,
Realty Masters & Associates
NATTAPONG RATTANAPAN, DRE #02081898
THE AGENCY
Facts & features
Interior
Bedrooms & bathrooms
- Bedrooms: 4
- Bathrooms: 3
- Full bathrooms: 2
- 1/2 bathrooms: 1
- Main level bathrooms: 1
Rooms
- Room types: Bedroom, Family Room, Kitchen, Laundry, Living Room, Other, Dining Room
Bedroom
- Features: All Bedrooms Up
Bathroom
- Features: Bathtub, Linen Closet, Tub Shower
Kitchen
- Features: Kitchen/Family Room Combo, Utility Sink
Other
- Features: Walk-In Closet(s)
Heating
- Central, Fireplace(s)
Cooling
- Central Air, Attic Fan
Appliances
- Laundry: Washer Hookup, Inside
Features
- Balcony, Ceiling Fan(s), Separate/Formal Dining Room, High Ceilings, Open Floorplan, Tile Counters, All Bedrooms Up, Walk-In Closet(s)
- Flooring: Carpet, Tile, Wood
- Windows: Double Pane Windows
- Has fireplace: Yes
- Fireplace features: Living Room
- Common walls with other units/homes: 2+ Common Walls
Interior area
- Total interior livable area: 1,540 sqft
Property
Parking
- Total spaces: 2
- Parking features: Concrete, Door-Multi, Direct Access, Garage, Garage Door Opener, No Driveway, Off Street, Garage Faces Rear
- Attached garage spaces: 2
Accessibility
- Accessibility features: Safe Emergency Egress from Home
Features
- Levels: Two
- Stories: 2
- Entry location: Front
- Patio & porch: Porch
- Pool features: Community, Fenced, Lap, Association
- Spa features: None
- Has view: Yes
- View description: Neighborhood, Trees/Woods
Lot
- Size: 2,178 Square Feet
- Features: 0-1 Unit/Acre, Sprinklers In Front
Details
- Parcel number: 233340036
- Special conditions: Standard
- Horse amenities: Riding Trail
Construction
Type & style
- Home type: SingleFamily
- Architectural style: Modern
- Property subtype: Single Family Residence
- Attached to another structure: Yes
Materials
- Foundation: Slab
Condition
- New construction: No
- Year built: 2006
Utilities & green energy
- Sewer: Public Sewer, Sewer Tap Paid
- Water: Public
- Utilities for property: Cable Available, Cable Connected, Electricity Available, Electricity Connected, Phone Available, Phone Connected, Sewer Available, Sewer Connected, Water Available, Water Connected
Green energy
- Energy efficient items: Windows
Community & HOA
Community
- Features: Biking, Curbs, Dog Park, Foothills, Fishing, Golf, Gutter(s), Hiking, Horse Trails, Lake, Park, Gated, Pool
- Security: Carbon Monoxide Detector(s), Fire Sprinkler System, Gated Community, Key Card Entry
HOA
- Has HOA: Yes
- Amenities included: Picnic Area, Pool
- HOA fee: $235 monthly
- HOA name: Keystone
- HOA phone: 949-833-2600
Location
- Region: Riverside
Financial & listing details
- Price per square foot: $308/sqft
- Tax assessed value: $238,784
- Annual tax amount: $4,035
- Date on market: 10/10/2025
- Cumulative days on market: 31 days
- Listing terms: Cash,Cash to Existing Loan,Conventional,1031 Exchange,FHA,VA Loan
- Road surface type: Paved
Price history
| Date | Event | Price |
|---|---|---|
| 12/4/2025 | Sold | $475,000+1.1%$308/sqft |
Source: | ||
| 11/26/2025 | Pending sale | $470,000$305/sqft |
Source: | ||
| 10/28/2025 | Listed for sale | $470,000$305/sqft |
Source: | ||
| 10/15/2025 | Contingent | $470,000$305/sqft |
Source: | ||
| 10/10/2025 | Listed for sale | $470,000+154.1%$305/sqft |
Source: | ||
| 5/25/2010 | Sold | $185,000+4.5%$120/sqft |
Source: Public Record Report a problem | ||
| 4/24/2010 | Listed for sale | $177,000+33.9%$115/sqft |
Source: foreclosure.com Report a problem | ||
| 7/20/2009 | Sold | $132,201-67.2%$86/sqft |
Source: Public Record Report a problem | ||
| 5/31/2006 | Sold | $403,500$262/sqft |
Source: Public Record Report a problem | ||
Public tax history
| Year | Property taxes | Tax assessment |
|---|---|---|
| 2025 | $4,035 +2.2% | $238,784 +2% |
| 2024 | $3,947 +0.3% | $234,103 +2% |
| 2023 | $3,936 +1.9% | $229,514 +2% |
| 2022 | $3,862 +1.3% | $225,014 +2% |
| 2021 | $3,813 +1.2% | $220,603 +1% |
| 2020 | $3,769 +1.9% | $218,342 +2% |
| 2019 | $3,697 +1.3% | $214,062 +2% |
| 2018 | $3,650 +1.2% | $209,865 +2% |
| 2017 | $3,607 | $205,751 +2% |
| 2016 | $3,607 +5.3% | $201,718 +1.5% |
| 2015 | $3,424 -3.2% | $198,690 +2% |
| 2014 | $3,538 | $194,800 +18.1% |
| 2013 | -- | $165,000 -13.2% |
| 2012 | -- | $190,119 +2% |
| 2011 | -- | $186,392 +3.6% |
| 2010 | -- | $180,000 -8.6% |
| 2009 | -- | $197,000 -36.5% |
| 2008 | -- | $310,000 -24.7% |
| 2007 | -- | $411,482 +421.7% |
| 2006 | -- | $78,868 |
Neighborhood: Presidential Park
Nearby homes
- $593,9004 bd3 ba1.7k sqft3291 Rubian Ln, Riverside, CA 92503Off Market

- $550,9004 bd2 ba1.5k sqft3269 Rubian Ln, Riverside, CA 92503Off Market

- $561,7003 bd2 ba1.7k sqft3284 Laval Ln, Riverside, CA 92503Off Market
- $530,3003 bd3 ba1.4k sqft3278 Laval Ln, Riverside, CA 92503Off Market

- $505,7002 bd3 ba1.1k sqft3270 Laval Ln, Riverside, CA 92503Off Market
- $536,3003 bd2 ba1.4k sqft8785 Martel Ln, Riverside, CA 92503Off Market
- $556,3003 bd2 ba1.1k sqft3293 Arapahoe St, Riverside, CA 92503Off Market
- $425,0004 bd2 ba1.3k sqft3281 Arapahoe St, Riverside, CA 92503Sold
Nearby schools
GreatSchools rating
- 6/10Hawthorne Elementary SchoolGrades: K-6Distance: 0.6 mi
- 5/10Chemawa Middle SchoolGrades: 7-8Distance: 0.5 mi
- 4/10Arlington High SchoolGrades: 9-12Distance: 0.4 mi