Built in the 19th century by a prominent Kingston business family, later home to the artists and dreamers who gave Midtown its creative spark, this Victorian has always sheltered interesting people. Now it's looking for its next caretakers. Like Kingston, its story isn't finished yet.
Tucked into the budding Midtown Arts District on tree-lined Downs Street, Skellylope Manor pairs Victorian gravitas with genuine pizzazz. Mature trees and perennial gardens wrap the home in its own quiet oasis -- a rare pocket of solitude two minutes from everything.
Climb the short flight to the majestic covered porch and step inside to a grand living room, where original pocket doors let you open the space wide for a party or close it off for a quiet night in. Oversized windows flood every room with light. A separate dining room connects to an updated, entertaining-ready kitchen -- a genuine cook's haven.
Upstairs, a dramatic Victorian stairwell leads to a wide corridor and three generous bedrooms, plus a full bath with a clawfoot tub for well-earned end-of-day soaking. Climb once more and the attic opens into a vaulted, unfinished expanse with serious storage -- or serious potential, if you've got a creative streak of your own.
Outside, a separate garage fits two cars, with a second deeded right-of-way driveway around the corner and even more storage overhead. Bring the boat, the kayaks, the pottery wheel -- there's room.
All told, it's a rare mix of original character and easy, laid-back living -- steps from Boices Ice Cream, Midtown's galleries, restaurants, and shops.
Skellylope Manor has kept Kingston's stories for over a century. Yours could be next.
Active
$399,000
138 Downs Street, Kingston, NY 12401
3beds
1,455sqft
Single Family Residence
Built in 1920
4,791 Square Feet Lot
$317,300 Zestimate®
$274/sqft
$-- HOA
What's special
Majestic covered porchThree generous bedroomsSecond deeded right-of-way drivewayDramatic victorian stairwellSeparate dining roomOriginal pocket doorsUpdated entertaining-ready kitchen
- 3 days |
- 2,461 |
- 280 |
Zillow last checked:
Listing updated:
Listed by:
Hudson Modern 845-579-8050,
Sean Nutley 917-691-0142
Source: HVCRMLS,MLS#: 20264609
Facts & features
Interior
Bedrooms & bathrooms
- Bedrooms: 3
- Bathrooms: 1
- Full bathrooms: 1
Heating
- Natural Gas
Cooling
- Ceiling Fan(s), Electric, Window Unit(s)
Appliances
- Included: Washer/Dryer, Washer, Refrigerator, Microwave, Gas Water Heater, Gas Oven, Freezer, Free-Standing Gas Oven, Dryer, Dishwasher, Convection Oven
- Laundry: In Basement
Features
- Flooring: Hardwood, Tile
- Doors: ENERGY STAR Qualified Doors
- Windows: Aluminum Frames, Wood Frames
- Basement: Concrete,Storage Space,Unfinished
- Has fireplace: No
Interior area
- Total structure area: 1,455
- Total interior livable area: 1,455 sqft
- Finished area above ground: 1,455
- Finished area below ground: 0
Property
Parking
- Parking features: Asphalt, Outside
Features
- Levels: Two
- Stories: 2
- Entry location: Back Door
- Patio & porch: Covered, Front Porch, Patio, Porch, Rear Porch
- Exterior features: Fire Pit, Garden, Private Yard
- Pool features: None
- Fencing: Back Yard,Fenced
- Has view: Yes
- View description: City Lights
Lot
- Size: 4,791 Square Feet
- Dimensions: 50 x 100
- Features: Garden, Level
Details
- Additional structures: Barn(s), Shed(s)
- Parcel number: 5108004833422
- Zoning: T4N - T4
Construction
Type & style
- Home type: SingleFamily
- Architectural style: Victorian
- Property subtype: Single Family Residence
Materials
- Board & Batten Siding, Wood Siding
- Foundation: Brick/Mortar
- Roof: Asbestos Shingle
Condition
- New construction: No
- Year built: 1920
Utilities & green energy
- Electric: 200+ Amp Service
- Sewer: Public Sewer
- Water: Public
- Utilities for property: Cable Connected, Electricity Connected, Natural Gas Connected, Sewer Connected, Water Connected
Community & HOA
Community
- Features: Curbs, Park, Sidewalks, Street Lights
- Security: Carbon Monoxide Detector(s), Smoke Detector(s)
HOA
- Has HOA: No
Location
- Region: Kingston
Financial & listing details
- Price per square foot: $274/sqft
- Tax assessed value: $113,500
- Annual tax amount: $419,772
- Date on market: 8/12/2026
- Electric utility on property: Yes
- Road surface type: Asphalt
Estimated market value
$317,300
$286,000 - $349,000
$2,823/mo
Price history
| Date | Event | Price |
|---|---|---|
| 8/12/2026 | Listed for sale | $399,000+157.6%$274/sqft |
Source:  HVCRMLS #20264609 Report a problem HVCRMLS #20264609 Report a problem | ||
| 12/23/2016 | Sold | $154,900$106/sqft |
Source: HVCRMLS #20164807 Report a problem | ||
| 10/18/2016 | Pending sale | $154,900$106/sqft |
Source: Murphy Realty Group #20164807 Report a problem | ||
| 10/13/2016 | Listed for sale | $154,900+23.9%$106/sqft |
Source: Murphy Realty Group #20164807 Report a problem | ||
| 3/25/2010 | Sold | $125,000$86/sqft |
Source: HVCRMLS #20093809 Report a problem | ||
Public tax history
| Year | Property taxes | Tax assessment |
|---|---|---|
| 2025 | -- | $113,500 |
| 2024 | -- | $113,500 |
| 2023 | -- | $113,500 |
| 2022 | -- | $113,500 |
| 2021 | -- | $113,500 |
| 2020 | -- | $113,500 |
| 2019 | -- | $113,500 +10.2% |
| 2018 | -- | $103,000 |
| 2017 | $3,783 | $103,000 |
| 2016 | -- | $103,000 |
| 2015 | -- | $103,000 |
| 2014 | -- | $103,000 -5.5% |
| 2013 | -- | $109,000 -15.5% |
| 2011 | -- | $129,000 -5.1% |
| 2010 | -- | $136,000 -14.5% |
| 2009 | -- | $159,000 -4.8% |
| 2008 | -- | $167,000 +391.2% |
| 2007 | -- | $34,000 |
| 2006 | -- | $34,000 |
| 2005 | -- | $34,000 |
| 2004 | -- | $34,000 |
| 2003 | -- | $34,000 |
| 2002 | -- | $34,000 |
| 2001 | -- | $34,000 |
| 2000 | -- | $34,000 |
Find assessor info on the county website
Monthly payment
Climate risks
Neighborhood: 12401
Nearby schools
GreatSchools rating
- 2/10Chambers SchoolGrades: K-4Distance: 1.7 mi
- 3/10M Clifford Miller Middle SchoolGrades: 5-8Distance: 3.1 mi
- 4/10Kingston High SchoolGrades: 9-12Distance: 0.7 mi
Schools provided by the listing agent
- Elementary: G.Washington K-4
Source: HVCRMLS. This data may not be complete. We recommend contacting the local school district to confirm school assignments for this home.
- $279,0003 bd1 ba1.5k sqft140 Downs St, Kingston, NY 12401Sold

- $255,3193 bd1 ba1.7k sqft134 Downs St, Kingston, NY 12401Off Market
- $469,9004 bd2 ba2.9k sqft144 Downs St, Kingston, NY 12401Sold

- $401,1003 bd2 ba1.9k sqft136 Bruyn Ave, Kingston, NY 12401Off Market

- $44,444-- bd-- ba-- sqft125-127 Oneil St, Kingston, NY 12401Off Market
- $359,4005 bd3 ba1.9k sqft146 Downs St, Kingston, NY 12401Off Market
- $385,0004 bd3 ba2.2k sqft133-135 Downs St, Kingston, NY 12401Sold
- $391,4004 bd2 ba2.2k sqft134 Bruyn Ave, Kingston, NY 12401Off Market
A local agent can set up tours, give advice and negotiate with sellers.
Similar homes
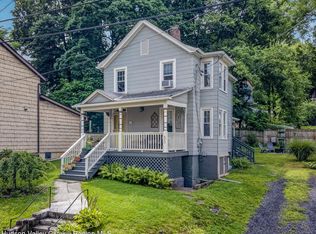
- $399,0003 bd2 ba1.2k sqft823 First Avenue, Kingston, NY 12401Active
 MLS ID #20264432, Danielle Marchisella, Listing by: Corcoran Country Living. HVCRMLS
 - $310,0003 bd1 ba1.1k sqft48 Elmendorf Street, Kingston, NY 12401Active
 MLS ID #20264528, Kelli Williams, Listing by: The Machree Group, LLC. HVCRMLS
 - $429,0003 bd1 ba1.4k sqft284 Clifton Avenue, Kingston, NY 12401Active
 MLS ID #20264298, Mary Orapello, Listing by: Howard Hanna Rand Realty. HVCRMLS
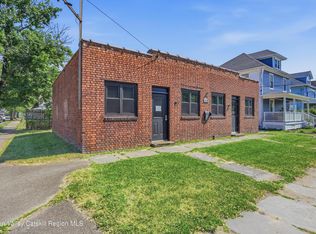
 - $299,9002 bd2 ba1.2k sqft118 Grand Street, Kingston, NY 12401Active
 MLS ID #20264583, Gregory Berardi, Listing by: Berardi Realty. HVCRMLS
 - $375,0003 bd2 ba1.5k sqft311 Lucas Avenue, Kingston, NY 12401ActiveMLS ID #20264231, Kristen Zigouras, Listing by: eXp Realty. HVCRMLS
- $395,0002 bd2 ba976 sqft245 E Chester Street, Kingston, NY 12401ActiveMLS ID #20263825, Cameil Morris East, Listing by: Keller Williams Realty HV Nort. HVCRMLS
- $399,0003 bd2 ba1.6k sqft72 Sawdust Avenue, Kingston, NY 12401ActiveMLS ID #20264443, Dylan Taft, Listing by: Taft Street Realty, Inc.. HVCRMLS
- $439,9003 bd2 ba1.3k sqft235 Wilbur Avenue, Kingston, NY 12401ActiveMLS ID #20263156, Mary McKinney, Listing by: Coldwell Banker Village GreenK. HVCRMLS
- $365,0003 bd1 ba1k sqft122 Andrew Street, Kingston, NY 12401ActiveMLS ID #20262851, Megan Rios, Listing by: Berardi Realty. HVCRMLS
- $349,9003 bd1 ba1.2k sqft70 Van Deusen Street, Kingston, NY 12401ActiveMLS ID #20263431, Ronin Ingwersen, Listing by: Berardi Realty. HVCRMLS
- $469,9003 bd2 ba2k sqft138 Harding Avenue, Kingston, NY 12401ActiveMLS ID #20264210, Marguerite Ehmann, Listing by: Howard Hanna Rand Realty. HVCRMLS
- $469,0003 bd2 ba1.3k sqft110 Greenkill Avenue, Kingston, NY 12401ActiveMLS ID #20263636, Mary Orapello, Listing by: Howard Hanna Rand Realty. HVCRMLS
- $394,9993 bd-- ba1.3k sqft25 S Prospect Street, Kingston, NY 12401ActiveMLS ID #20262247, Richard Baxter, Listing by: Keller Williams Realty. HVCRMLS
- $425,0002 bd2 ba1.4k sqft61 Hudson Street, Kingston, NY 12401ActiveMLS ID #20262406, Feng Liu Winham, Listing by: Coldwell Banker Village GreenK. HVCRMLS
- $399,9002 bd1 ba864 sqft15 Browning Terrace, Kingston, NY 12401ActiveMLS ID #20262567, Francesca Noble, Listing by: Coldwell Banker Village GreenK. HVCRMLS
- $399,0001 bd1 ba1k sqft214 W Chestnut Street #202, Kingston, NY 12401ActiveMLS ID #20264605, Mark Kanter, Listing by: BHHS HUDSON VALLEY PROP-WDST. HVCRMLS
- $--3 bd1 ba1.1k sqft172 Clay Rd, Ulster Park, NY 12487AuctionServiceLink Auction
- $459,0004 bd3 ba1.9k sqft105 Brabrant Road, Kingston, NY 12401ActiveMLS ID #20263301, Jill Zarcone, Listing by: Keller Williams Realty HV Nort. HVCRMLS
- $439,0003 bd1 ba1.1k sqft216 Williams Lane, Kingston, NY 12401ActiveMLS ID #20263804, Ryan Basten, Listing by: BHHS Nutshell Realty. HVCRMLS
- $389,0004 bd2 ba1.6k sqft19 Louis Avenue, Saugerties, NY 12477ActiveMLS ID #20264584, Aaron Siegel, Listing by: Venture Fox Realty Group. HVCRMLS
