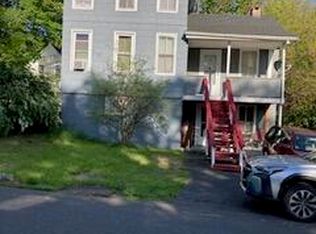
Historic Kingston Charm Meets Modern Comfort! Nestled in Kingston's Historic District, this beautifully maintained 4-bedroom, 1.5-bath home offers timeless character and turn-key living. Highlights include original woodwork, an eat-in kitchen, natural gas heating, and a brand-new water heater. Step outside to your private, fully fenced backyard--complete with a fire pit, space for pets/gardening, and a 2-car garage. Minutes from local shops, dining, and transit in the heart of town!
Active
$305,000
49 Gill Street, Kingston, NY 12401
4beds
1,050sqft
Single Family Residence
Built in 1900
3,484 Square Feet Lot
$301,100 Zestimate®
$290/sqft
$-- HOA
What's special
Private fully fenced backyardFire pitNatural gas heatingOriginal woodworkEat-in kitchen
- 3 days |
- 743 |
- 33 |
Zillow last checked:
Listing updated:
Listed by:
House of Kathy 844-987-6555,
Kathy Ann Shumway 845-901-6555
Source: HVCRMLS,MLS#: 20264629
Facts & features
Interior
Bedrooms & bathrooms
- Bedrooms: 4
- Bathrooms: 2
- Full bathrooms: 1
- 1/2 bathrooms: 1
Bedroom
- Level: First
- Area: 134.47
- Dimensions: 19.02 x 7.07
Bedroom
- Level: First
- Area: 226.8
- Dimensions: 15.02 x 15.1
Bedroom
- Level: Third
- Area: 91.23
- Dimensions: 10.07 x 9.06
Dining room
- Level: Lower
- Area: 156.88
- Dimensions: 12.04 x 13.03
Family room
- Level: Second
- Area: 181.35
- Dimensions: 12.01 x 15.1
Kitchen
- Level: Lower
- Area: 96.92
- Dimensions: 12.07 x 8.03
Heating
- Natural Gas
Cooling
- Ceiling Fan(s)
Appliances
- Included: Water Heater, Washer, Refrigerator, Gas Water Heater, Gas Range, Gas Cooktop, Dryer
- Laundry: In Basement, Lower Level
Features
- Ceiling Fan(s), Laminate Counters
- Flooring: Carpet, Ceramic Tile, Simulated Wood, Tile, Vinyl
- Windows: Insulated Windows, Screens
- Basement: Finished,Full,Walk-Out Access
- Has fireplace: No
Interior area
- Total structure area: 1,050
- Total interior livable area: 1,050 sqft
- Finished area above ground: 525
- Finished area below ground: 525
Property
Parking
- Total spaces: 2
- Parking features: Garage Faces Front, Paved, On Street, Driveway
- Garage spaces: 2
- Has uncovered spaces: Yes
Features
- Levels: Tri-Level
- Stories: 2
- Patio & porch: Covered, Deck, Patio
- Exterior features: Private Yard
- Fencing: Back Yard,Fenced,Privacy,Wood
- Has view: Yes
- View description: City Lights, Garden, Trees/Woods
Lot
- Size: 3,484 Square Feet
- Dimensions: 50 x 75
- Features: Back Yard, City Lot, Few Trees, Garden, Gentle Sloping, Landscaped, Many Trees, Near Public Transit, Paved, Sloped
Details
- Additional structures: Garage(s)
- Parcel number: 080005603600030090000000
- Zoning: T4N-O
- Zoning description: Single family
- Other equipment: Dehumidifier
Construction
Type & style
- Home type: SingleFamily
- Architectural style: Other
- Property subtype: Single Family Residence
Materials
- Vinyl Siding
- Foundation: Concrete Perimeter
- Roof: Asphalt
Condition
- Updated/Remodeled
- New construction: No
- Year built: 1900
Utilities & green energy
- Electric: 200+ Amp Service
- Sewer: Public Sewer
- Water: Public
- Utilities for property: Cable Available, Electricity Connected, Natural Gas Connected, Sewer Available, Sewer Connected, Water Available, Water Connected
Community & HOA
Community
- Features: Sidewalks, Street Lights
- Security: Carbon Monoxide Detector(s), Smoke Detector(s)
HOA
- Has HOA: No
Location
- Region: Kingston
Financial & listing details
- Price per square foot: $290/sqft
- Tax assessed value: $108,500
- Annual tax amount: $5,368
- Date on market: 8/12/2026
- Listing terms: 1031 Exchange,Cash,Conventional
- Electric utility on property: Yes
- Road surface type: Paved
Estimated market value
$301,100
$286,000 - $316,000
$2,905/mo
Price history
| Date | Event | Price |
|---|---|---|
| 8/12/2026 | Listed for sale | $305,000$290/sqft |
Source:  HVCRMLS #20264629 Report a problem HVCRMLS #20264629 Report a problem | ||
| 8/4/2026 | Listing removed | $305,000$290/sqft |
Source:  OneKey® MLS as distributed by MLS GRID #923330 Report a problem OneKey® MLS as distributed by MLS GRID #923330 Report a problem | ||
| 4/6/2026 | Pending sale | $305,000$290/sqft |
Source: HVCRMLS #20256041 Report a problem | ||
| 3/26/2026 | Price change | $305,000-1.6%$290/sqft |
Source: OneKey® MLS as distributed by MLS GRID #923330 Report a problem | ||
| 2/25/2026 | Price change | $309,999-1.6%$295/sqft |
Source: HVCRMLS #20256041 Report a problem | ||
| 2/12/2026 | Price change | $315,000-1.6%$300/sqft |
Source: HVCRMLS #20256041 Report a problem | ||
| 2/4/2026 | Price change | $319,999-1.5%$305/sqft |
Source: HVCRMLS #20256041 Report a problem | ||
| 1/20/2026 | Price change | $325,000-1.5%$310/sqft |
Source: HVCRMLS #20256041 Report a problem | ||
| 12/30/2025 | Price change | $330,000-2.9%$314/sqft |
Source: HVCRMLS #20256041 Report a problem | ||
| 12/11/2025 | Listed for sale | $339,999$324/sqft |
Source: HVCRMLS #20256041 Report a problem | ||
Public tax history
| Year | Property taxes | Tax assessment |
|---|---|---|
| 2025 | -- | $108,500 |
| 2024 | -- | $108,500 |
| 2023 | -- | $108,500 |
| 2022 | -- | $108,500 |
| 2021 | -- | $108,500 |
| 2020 | -- | $108,500 |
| 2019 | -- | $108,500 +8.5% |
| 2018 | -- | $100,000 |
| 2017 | $774 | $100,000 |
| 2016 | -- | $100,000 |
| 2015 | -- | $100,000 |
| 2014 | -- | $100,000 -5.7% |
| 2013 | -- | $106,000 -10.2% |
| 2011 | -- | $118,000 -12.6% |
| 2010 | -- | $135,000 -9.5% |
| 2009 | -- | $149,200 |
| 2008 | -- | $149,200 +521.7% |
| 2007 | -- | $24,000 |
| 2006 | -- | $24,000 |
| 2005 | -- | $24,000 |
| 2004 | -- | $24,000 |
| 2003 | -- | $24,000 |
| 2002 | -- | $24,000 |
| 2001 | -- | $24,000 |
| 2000 | -- | $24,000 |
Find assessor info on the county website
Monthly payment
Climate risks
Neighborhood: 12401
Nearby schools
GreatSchools rating
- 1/10John F. KennedyGrades: K-4Distance: 0.3 mi
- 3/10M Clifford Miller Middle SchoolGrades: 5-8Distance: 4.1 mi
- 4/10Kingston High SchoolGrades: 9-12Distance: 1.1 mi
- $262,7003 bd2 ba1k sqft53 Gill St, Kingston, NY 12401Off Market
- $434,8002 bd1 ba4.4k sqft43 Gill St, Kingston, NY 12401Off Market
- $327,8003 bd1 ba1.4k sqft55-57 Gill St, Kingston, NY 12401Off Market
- $379,5005 bd2 ba2.3k sqft42 Sycamore St, Kingston, NY 12401Off Market
- $360,0663 bd1 ba960 sqft237 E Union St, Kingston, NY 12401Sold
- $256,0002 bd1 ba1.2k sqft46 Sycamore St, Kingston, NY 12401Off Market
- $167,0003 bd1 ba888 sqft48 Gill St, Kingston, NY 12401Off Market
- $390,5004 bd5 ba1.5k sqft249 E Union St, Kingston, NY 12401Off Market
A local agent can set up tours, give advice and negotiate with sellers.
Similar homes
- $310,0003 bd1 ba1.1k sqft48 Elmendorf Street, Kingston, NY 12401Active

 MLS ID #20264528, Kelli Williams, Listing by: The Machree Group, LLC. HVCRMLS
 - $289,0003 bd1 ba1.2k sqft102 Second Avenue, Kingston, NY 12401Active
 MLS ID #20250761, Mary Ann Schultz, Listing by: Win Morrison Realty - S. HVCRMLS
 - $345,0002 bd2 ba1k sqft142 Railroad Avenue, Kingston, NY 12401For Sale

 MLS ID #1030218, Joseph M. Frullaney, Listing by: Real Broker NY LLC. OneKey® MLS as distributed by MLS GRID
 - $379,9002 bd2 ba1.4k sqft54 Boulevard, Kingston, NY 12401For Sale
 MLS ID #1030045, Kason Fearon, Listing by: Serhant LLC. OneKey® MLS as distributed by MLS GRID
 - $369,0004 bd2 ba1.5k sqft38 Indian Springs Lane, Kingston, NY 12401For SaleMLS ID #1030700, Barbara A. Allen, Listing by: HomeSmart Homes & Estates. OneKey® MLS as distributed by MLS GRID
- $225,0002 bd1 ba609 sqft2946 New York 32, Kingston, NY 12401ActiveMLS ID #20264481, Edwin Maldonado, Listing by: Howard Hanna Rand Realty. HVCRMLS
- $395,0003 bd1 ba1k sqft1067 Codwise Street, Kingston, NY 12401ActiveMLS ID #20263862, Pietro Altomare, Listing by: Pietro Altomare Realty. HVCRMLS
- $340,0003 bd1 ba1.3k sqft9 Kinderhook Drive, Poughkeepsie, NY 12603For SaleMLS ID #1037795, Helene Goodworth, Listing by: eXp Realty. OneKey® MLS as distributed by MLS GRID
- $449,9003 bd1 ba1.2k sqft295 Lucas Avenue, Kingston, NY 12401For SaleMLS ID #975303, Ralph Caruso, Listing by: Stonewall Realty Group LLC. OneKey® MLS as distributed by MLS GRID
- $319,0002 bd1 ba944 sqft15 Forest Drive, Hyde Park, NY 12538For SaleMLS ID #1034777, Diane E. Crittenden, Listing by: Diane E. Crittenden. OneKey® MLS as distributed by MLS GRID
- $359,0003 bd2 ba1.2k sqft9 Ash Lane, Hyde Park, NY 12538For SaleMLS ID #1036330, Lisa R Kelly, Listing by: Exit Realty Connections. OneKey® MLS as distributed by MLS GRID
- $315,0003 bd3 ba988 sqft15 Braziel Heights Road, Kerhonkson, NY 12446ActiveMLS ID #20264438, Francesca Noble, Listing by: Coldwell Banker Village GreenK. HVCRMLS
- $317,0002 bd2 ba1.4k sqft99 Penstock Lane, Lake Katrine, NY 12449For SaleMLS ID #1010713, Jeanne Boice, Listing by: Howard Hanna Rand Realty. OneKey® MLS as distributed by MLS GRID
- $334,0002 bd2 ba1.3k sqft29 Saugerties Manor Road, Saugerties, NY 12477For SaleMLS ID #1031401, Justin Landon, Listing by: Howard Hanna Rand Realty. OneKey® MLS as distributed by MLS GRID
- $325,0002 bd2 ba1.4k sqft667 Traver Road, Pleasant Valley, NY 12569For SaleMLS ID #1036060, David Longbard, Listing by: KW MidHudson. OneKey® MLS as distributed by MLS GRID
- $375,0002 bd1 ba1.1k sqft543 Krumville Road, Olivebridge, NY 12461ActiveMLS ID #20264558, Joanna Volante, Listing by: Mary Collins Real Estate, Inc. HVCRMLS
- $319,9003 bd2 ba1.4k sqft431 Violet Avenue, Poughkeepsie, NY 12601For SaleMLS ID #1020109, E. Jeffrey Dolfinger, Listing by: Century 21 Hudson Valley Rlty.. OneKey® MLS as distributed by MLS GRID
- $340,0002 bd1 ba968 sqft6 Woods Road, Rhinebeck, NY 12572For SaleMLS ID #1002328, Christine Ricci, Listing by: Keller Williams NY Realty. OneKey® MLS as distributed by MLS GRID
- $224,9992 bd1 ba700 sqft1810 Sawkill Park Road, Kingston, NY 12401For SaleMLS ID #945922, Vincent Reda, Listing by: Keller Williams Realty. OneKey® MLS as distributed by MLS GRID
- $309,9003 bd2 ba1k sqft100 Rinaldi Boulevard, Poughkeepsie, NY 12601For SaleMLS ID #1024789, Joe Pedota, Listing by: K. Fortuna Realty, Inc.. OneKey® MLS as distributed by MLS GRID
